Welcome to 1324 Georgia Ave, Unit A—a beautifully remodeled, move-in-ready ground-floor condo in the heart of Boulder City. Offering 843 square feet of thoughtfully designed living space, this 2-bedroom, 2-bathroom residence combines modern interior upgrades with small-town Nevada charm. Step inside to an open living area filled with light, finished with low-maintenance luxury vinyl plank flooring, fresh interior paint, and recessed lighting throughout. The fully updated kitchen features sleek quartz countertops, contemporary cabinetry, and a full suite of stainless steel appliances, including a range, dishwasher, and refrigerator. Both bedrooms offer clean, comfortable retreats, complemented by two modernized full bathrooms with upgraded vanities and plumbing fixtures. Additional convenience features include an in-unit laundry closet, double-pane windows, covered parking, and a covered porch for relaxed outdoor seating. Situated in the Evergreen condo community, this home provides easy access to local parks, community centers, local dining, and boutique shopping in historic downtown Boulder City. Outdoor enthusiasts will appreciate the close proximity to Lake Mead National Recreation Area, hiking trails, and desert recreation, all while maintaining a quick commute to Henderson and the greater Las Vegas Valley.
Active under contract
$250,000
1324 Georgia Ave APT A, Boulder City, NV 89005
2beds
843sqft
Townhouse
Built in 1983
2,500 Square Feet Lot
$242,200 Zestimate®
$297/sqft
$160/mo HOA
What's special
Covered parkingContemporary cabinetrySleek quartz countertopsDouble-pane windowsFully updated kitchenRecessed lighting throughoutIn-unit laundry closet
- 40 days
- 99
- 1
Zillow last checked:
Listing updated:
Listed by:
Bret Runion B.0019112 702-293-0000,
Desert Sun Realty
Source: LVR,MLS#: 2818548 Originating MLS: Greater Las Vegas Association of Realtors Inc
Originating MLS: Greater Las Vegas Association of Realtors IncFacts & features
Interior
Bedrooms & bathrooms
- Bedrooms: 2
- Bathrooms: 2
- Full bathrooms: 2
Primary bedroom
- Description: Downstairs
- Dimensions: 15x12
Bedroom 2
- Description: Ceiling Fan,Downstairs
- Dimensions: 15x12
Primary bathroom
- Description: Tub/Shower Combo
Dining room
- Description: Dining Area
- Dimensions: 6x6
Kitchen
- Description: Breakfast Bar/Counter
Living room
- Description: Front
- Dimensions: 20x13
Heating
- Central, Electric
Cooling
- Central Air, Electric
Appliances
- Included: Electric Range, Disposal, Microwave, Refrigerator
- Laundry: Electric Dryer Hookup, Laundry Closet
Features
- Bathroom on Main Level, Bedroom on Main Level, Ceiling Fan(s), Primary Downstairs
- Flooring: Luxury Vinyl Plank
- Has fireplace: No
Interior area
- Total structure area: 843
- Total interior livable area: 843 sqft
Video & virtual tour
Property
Parking
- Parking features: Assigned, Covered
Features
- Stories: 2
- Exterior features: None
- Fencing: None
Lot
- Size: 2,500 Square Feet
- Features: Desert Landscaping, Landscaped, None
Details
- Parcel number: 18609420010
- Zoning description: Single Family
- Horse amenities: None
Construction
Type & style
- Home type: Townhouse
- Architectural style: Two Story
- Property subtype: Townhouse
- Attached to another structure: Yes
Materials
- Drywall
- Roof: Other
Condition
- Resale
- Year built: 1983
Utilities & green energy
- Electric: Photovoltaics None
- Sewer: Public Sewer
- Water: Public
- Utilities for property: Electricity Available, Underground Utilities
Community & HOA
Community
- Subdivision: La Dolce Vita Aka Bc #36
HOA
- Has HOA: Yes
- Services included: Association Management, Maintenance Grounds
- HOA fee: $160 monthly
- HOA name: Evergreen
- HOA phone: 702-736-9450
Location
- Region: Boulder City
Financial & listing details
- Price per square foot: $297/sqft
- Tax assessed value: $119,460
- Annual tax amount: $941
- Date on market: 9/14/2026
- Listing agreement: Exclusive Right To Sell
- Listing terms: Cash,Conventional,FHA,VA Loan
- Electric utility on property: Yes
Estimated market value
$242,200
$230,000 - $254,000
$1,342/mo
Price history
| Date | Event | Price |
|---|---|---|
| 10/12/2026 | Contingent | $250,000$297/sqft |
Source:  LVR #2818548 Report a problem LVR #2818548 Report a problem | ||
| 9/14/2026 | Listed for sale | $250,000$297/sqft |
Source: LVR #2818548 Report a problem | ||
| 9/1/2026 | Listing removed | $250,000$297/sqft |
Source: LVR #2736851 Report a problem | ||
| 7/26/2026 | Price change | $250,000-1.6%$297/sqft |
Source: LVR #2736851 Report a problem | ||
| 7/21/2026 | Listed for sale | $254,000$301/sqft |
Source: LVR #2736851 Report a problem | ||
| 6/26/2026 | Contingent | $254,000$301/sqft |
Source: LVR #2736851 Report a problem | ||
| 5/29/2026 | Price change | $254,000-2.1%$301/sqft |
Source: LVR #2736851 Report a problem | ||
| 4/23/2026 | Listed for sale | $259,500-3.5%$308/sqft |
Source: LVR #2736851 Report a problem | ||
| 4/14/2026 | Listing removed | $1,600$2/sqft |
Source: LVR #2771667 Report a problem | ||
| 4/9/2026 | Listed for rent | $1,600+78.8%$2/sqft |
Source: LVR #2771667 Report a problem | ||
| 4/9/2026 | Listing removed | $269,000$319/sqft |
Source: LVR #2736851 Report a problem | ||
| 11/21/2025 | Listed for sale | $269,000+39%$319/sqft |
Source: LVR #2736851 Report a problem | ||
| 12/20/2023 | Sold | $193,500+58%$230/sqft |
Source: Public Record Report a problem | ||
| 4/20/2021 | Sold | $122,500+63.3%$145/sqft |
Source: Public Record Report a problem | ||
| 4/3/2020 | Listing removed | $895$1/sqft |
Source: Desert Sun Realty #2183721 Report a problem | ||
| 3/17/2020 | Listed for rent | $895$1/sqft |
Source: Desert Sun Realty #2183721 Report a problem | ||
| 5/30/2014 | Sold | $75,000$89/sqft |
Source: LVR #1442948 Report a problem | ||
Public tax history
| Year | Property taxes | Tax assessment |
|---|---|---|
| 2026 | $941 +3% | $41,811 -2.5% |
| 2025 | $914 +3% | $42,881 +16.7% |
| 2024 | $887 +8% | $36,732 +12.9% |
| 2023 | $822 +8% | $32,533 +11% |
| 2022 | $761 +7.7% | $29,302 -3% |
| 2021 | $706 +6.7% | $30,210 +19.1% |
| 2020 | $662 +4.6% | $25,364 +4.7% |
| 2019 | $633 +5.1% | $24,227 |
| 2018 | $602 | $24,227 +2% |
| 2017 | $602 | $23,761 -2.4% |
| 2016 | $602 +3.2% | $24,347 +0.7% |
| 2015 | $583 | $24,176 +10.6% |
| 2014 | $583 | $21,862 |
| 2013 | -- | $21,862 -8.9% |
| 2012 | -- | $23,997 -10.6% |
| 2011 | -- | $26,845 -3.9% |
| 2010 | -- | $27,929 -19.8% |
| 2009 | -- | $34,838 |
| 2008 | -- | $34,838 -3.5% |
| 2007 | -- | $36,084 +23.5% |
| 2006 | -- | $29,209 +30.8% |
| 2005 | -- | $22,327 -1.5% |
| 2004 | -- | $22,673 +0.9% |
| 2003 | -- | $22,474 -0.5% |
| 2002 | -- | $22,580 +7.5% |
| 2001 | -- | $21,010 |
Find assessor info on the county website
Monthly payment
Est. payment
Payment breakdown
Explore the cost of this home by adjusting the details. Changes won't be saved.Climate risks
Neighborhood: 89005
Nearby schools
Schools provided by the listing agent
- Elementary: Mitchell,King, Martha
- Middle: Garrett Elton M.
- High: Boulder City
Source: LVR. This data may not be complete. We recommend contacting the local school district to confirm school assignments for this home.
- $211,2002 bd1 ba843 sqft1324 Georgia Ave APT B, Boulder, NV 89005Off Market
- $217,4002 bd1 ba843 sqft1324 Georgia Ave APT C, Boulder City, NV 89005Off Market
- $99,0002 bd2 ba843 sqft1324 Georgia Ave APT D, Boulder City, NV 89005Sold
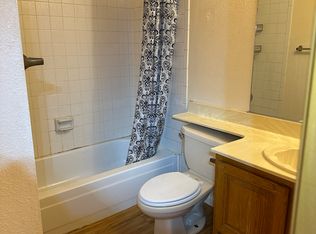
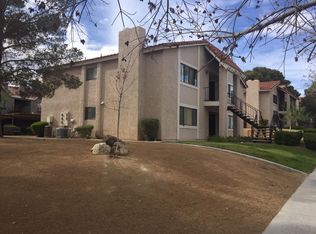
- $119,4602 bd2 ba843 sqft1326 Georgia Ave APT A, Boulder City, NV 89005Off Market
Similar homes
- $215,0002 bd2 ba843 sqft1316 Capri Dr APT D, Boulder, NV 89005For Sale
 MLS ID #2807987, Bret Runion, Desert Sun Realty. LVR
 - $210,0002 bd2 ba1k sqft701 Capri Dr Unit 12C, Boulder City, NV 89005For Sale
 MLS ID #2754251, Brett A. Bartholomew, Desert Sun Realty. LVR
 - $186,5002 bd2 ba962 sqft1303 Darlene Way APT 203A, Boulder City, NV 89005For Sale
 MLS ID #2765723, Nathan P. Lasoff, Desert Sun Realty. LVR
 - $295,0002 bd1 ba1k sqft517 Tara Ct, Boulder City, NV 89005For Sale
 MLS ID #2802215, Amber L. Bartholomew, Desert Sun Realty. LVR
