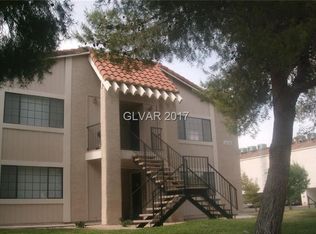
Welcome home to this pristine, move-in-ready second-story unit in the desirable Evergreen Condominiums! Featuring 2 spacious bedrooms and 2 full bathrooms, this freshly painted residence offers an inviting open-concept floor plan centered around a cozy white brick fireplace in the main living space. The functional kitchen features warm wood cabinetry, stainless steel appliances, double sink, and space for bar-top seating. Enjoy peace of mind with a brand-new central air conditioning unit recently installed. Complete with two dedicated covered parking spaces, abundant storage, and a low-maintenance layout just minutes from historic downtown Boulder City, local parks, and Lake Mead recreation. You will agree that Evergreen Condominiums are the best condos in Boulder City in this price range!
Active
Price cut: $14.9K (8/11)
$215,000
1316 Capri Dr APT D, Boulder, NV 89005
2beds
843sqft
Condominium
Built in 1983
-- sqft lot
$202,600 Zestimate®
$255/sqft
$175/mo HOA
What's special
- 61 days
- 94
- 6
Zillow last checked:
Listing updated:
Listed by:
Bret Runion B.0019112 702-293-0000,
Desert Sun Realty
Source: LVR,MLS#: 2807987 Originating MLS: Greater Las Vegas Association of Realtors Inc
Originating MLS: Greater Las Vegas Association of Realtors IncFacts & features
Interior
Bedrooms & bathrooms
- Bedrooms: 2
- Bathrooms: 2
- Full bathrooms: 2
Primary bedroom
- Description: Ceiling Light
- Dimensions: 13x12
Bedroom 2
- Description: Ceiling Light
- Dimensions: 13x12
Primary bathroom
- Description: Tub/Shower Combo
Dining room
- Description: Dining Area
- Dimensions: 8x7
Kitchen
- Description: Breakfast Bar/Counter
Living room
- Description: Front
- Dimensions: 17x15
Heating
- Central, Electric
Cooling
- Central Air, Electric
Appliances
- Included: Dishwasher, Electric Range, Disposal, Refrigerator
- Laundry: Electric Dryer Hookup, Laundry Closet
Features
- Bedroom on Main Level, Primary Downstairs, Window Treatments
- Flooring: Carpet, Linoleum, Vinyl
- Windows: Blinds, Double Pane Windows
- Has fireplace: No
Interior area
- Total structure area: 843
- Total interior livable area: 843 sqft
Video & virtual tour
Property
Parking
- Total spaces: 2
- Parking features: Assigned, Covered, Detached Carport, Guest, Uncovered
- Carport spaces: 2
- Has uncovered spaces: Yes
Features
- Stories: 2
- Patio & porch: Balcony
- Exterior features: Balcony
- Fencing: None
Lot
- Features: Landscaped, Zero Lot Line
Details
- Parcel number: 18609420033
- Zoning description: Multi-Family
- Horse amenities: None
Construction
Type & style
- Home type: Condo
- Architectural style: Two Story
- Property subtype: Condominium
- Attached to another structure: Yes
Materials
- Frame, Stucco
- Roof: Mansard,Tile
Condition
- Resale
- Year built: 1983
Utilities & green energy
- Electric: Photovoltaics None
- Sewer: Public Sewer
- Water: Public
- Utilities for property: Electricity Available
Green energy
- Energy efficient items: Windows
Community & HOA
Community
- Subdivision: La Dolce Vita Aka Bc #36
HOA
- Has HOA: Yes
- Services included: Association Management, Insurance, Maintenance Grounds, Reserve Fund
- HOA fee: $175 monthly
- HOA name: Evergreen
- HOA phone: 702-736-9450
Location
- Region: Boulder
Financial & listing details
- Price per square foot: $255/sqft
- Tax assessed value: $119,460
- Annual tax amount: $958
- Date on market: 8/11/2026
- Listing agreement: Exclusive Right To Sell
- Listing terms: Cash,Conventional,FHA,VA Loan
- Ownership: Condominium
- Electric utility on property: Yes
- Road surface type: Paved
Estimated market value
$202,600
$192,000 - $213,000
$1,305/mo
Price history
| Date | Event | Price |
|---|---|---|
| 8/11/2026 | Price change | $215,000-6.5%$255/sqft |
Source:  LVR #2807987 Report a problem LVR #2807987 Report a problem | ||
| 5/7/2026 | Price change | $229,888-4.2%$273/sqft |
Source: LVR #2730657 Report a problem | ||
| 1/31/2026 | Listed for sale | $239,880$285/sqft |
Source: LVR #2730657 Report a problem | ||
| 1/13/2026 | Contingent | $239,880$285/sqft |
Source: LVR #2730657 Report a problem | ||
| 12/9/2025 | Price change | $239,880-0.9%$285/sqft |
Source: LVR #2730657 Report a problem | ||
| 11/6/2025 | Listed for sale | $242,000+84.4%$287/sqft |
Source: LVR #2730657 Report a problem | ||
| 11/23/2024 | Listing removed | $1,295$2/sqft |
Source: LVR #2615481 Report a problem | ||
| 11/21/2024 | Price change | $1,295-4.1%$2/sqft |
Source: LVR #2615481 Report a problem | ||
| 10/25/2024 | Price change | $1,350-3.2%$2/sqft |
Source: LVR #2615481 Report a problem | ||
| 10/10/2024 | Price change | $1,395-3.8%$2/sqft |
Source: LVR #2615481 Report a problem | ||
| 9/8/2024 | Listed for rent | $1,450$2/sqft |
Source: LVR #2615481 Report a problem | ||
| 2/15/2008 | Sold | $131,250$156/sqft |
Source: Agent Provided Report a problem | ||
Public tax history
| Year | Property taxes | Tax assessment |
|---|---|---|
| 2026 | $1,035 +8% | $41,811 -2.5% |
| 2025 | $958 +8% | $42,881 +16.7% |
| 2024 | $887 +8% | $36,732 +12.9% |
| 2023 | $822 +8% | $32,533 +11% |
| 2022 | $761 +7.7% | $29,302 -3% |
| 2021 | $706 +6.7% | $30,210 +19.1% |
| 2020 | $662 +4.6% | $25,364 +4.7% |
| 2019 | $633 +5.1% | $24,227 |
| 2018 | $602 | $24,227 +2% |
| 2017 | $602 | $23,761 -2.4% |
| 2016 | $602 +3.2% | $24,347 +0.7% |
| 2015 | $583 | $24,176 +10.6% |
| 2014 | $583 | $21,862 |
| 2013 | -- | $21,862 -8.9% |
| 2012 | -- | $23,997 -10.6% |
| 2011 | -- | $26,845 -3.9% |
| 2010 | -- | $27,929 -19.8% |
| 2009 | -- | $34,838 |
| 2008 | -- | $34,838 -3.5% |
| 2007 | -- | $36,084 +23.5% |
| 2006 | -- | $29,209 +30.8% |
| 2005 | -- | $22,327 -1.5% |
| 2004 | -- | $22,673 +0.9% |
| 2003 | -- | $22,474 -0.5% |
| 2002 | -- | $22,580 +7.5% |
| 2001 | -- | $21,010 |
Find assessor info on the county website
Monthly payment
Est. payment
Payment breakdown
Explore the cost of this home by adjusting the details. Changes won't be saved.Climate risks
Neighborhood: 89005
Nearby schools
Schools provided by the listing agent
- Elementary: Mitchell,King, Martha
- Middle: Garrett Elton M.
- High: Boulder City
Source: LVR. This data may not be complete. We recommend contacting the local school district to confirm school assignments for this home.


Similar homes

- $215,0002 bd2 ba1k sqft701 Capri Dr Unit 13B, Boulder City, NV 89005For Sale
 MLS ID #2808208, Lori A. Giunta, B C Adobe Realty, Inc.. LVR
 - $210,0002 bd2 ba1k sqft701 Capri Dr Unit 12C, Boulder City, NV 89005For Sale
 MLS ID #2754251, Brett A. Bartholomew, Desert Sun Realty. LVR
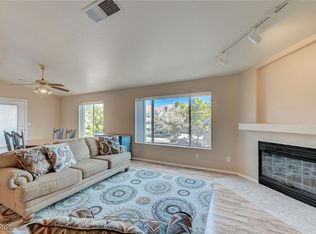
 - $209,0002 bd2 ba1.1k sqft700 Capri Dr APT 31C, Boulder City, NV 89005For Sale
 MLS ID #2748756, Amber L. Bartholomew, Desert Sun Realty. LVR
 - $229,0002 bd2 ba1.1k sqft700 Capri Dr APT 29B, Boulder City, NV 89005For Sale
 MLS ID #2813324, Billie J. Williams, iProperties International. LVR
