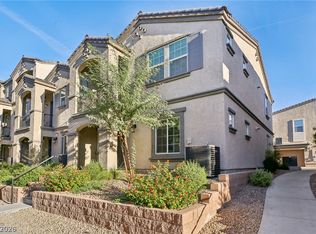
Welcome to the highly sought-after Old Vegas Ranch community! This well-designed townhome features two spacious upstairs bedrooms, each with its own ensuite bath, with a convenient laundry room perfectly situated between them.
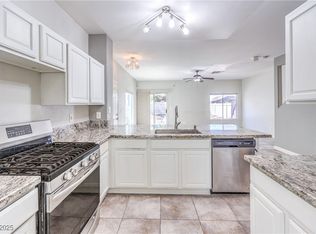
Downstairs offers a generous living and dining area, along with a convenient half bath perfect for guests. The bright back kitchen includes an extra-large pantry and a window overlooking your private backyard, ideal for both everyday living and entertaining.
Enjoy the added convenience of your own one-car garage, along with ample guest parking just across the road. Perfectly located, this home offers comfort, functionality, and style in a desirable community be the envy of your friends!
Active
$299,999
1630 Clint Canyon Dr, Henderson, NV 89002
2beds
1,170sqft
:
Get pre-qualified$2,133/mo
Townhouse
Built in 2004
871 Square Feet Lot
$296,500 Zestimate®
$256/sqft
$200/mo HOA
What's special
One-car garageTwo spacious upstairs bedroomsBright back kitchenPrivate backyardExtra-large pantry
- 88 days |
- 205 |
- 12 |
Zillow last checked:
Listing updated:
Listed by:
Crystal Ann Sharp S.0184038 (702)861-2918,
Signature Real Estate Group
Source: LVR,MLS#: 2772836 Originating MLS: Greater Las Vegas Association of Realtors Inc
Originating MLS: Greater Las Vegas Association of Realtors IncFacts & features
Interior
Bedrooms & bathrooms
- Bedrooms: 2
- Bathrooms: 3
- Full bathrooms: 2
- 1/2 bathrooms: 1
Primary bedroom
- Description: Ceiling Fan,Ceiling Light,Upstairs,Walk-In Closet(s)
- Dimensions: 11x11
Bedroom 2
- Description: Ceiling Fan,Ceiling Light,Upstairs,Walk-In Closet(s)
- Dimensions: 11x11
Primary bathroom
- Description: Double Sink,Tub/Shower Combo
Dining room
- Description: Dining Area
- Dimensions: 8x7
Kitchen
- Description: Breakfast Bar/Counter,Laminate Countertops
- Dimensions: 8x10
Living room
- Description: None
- Dimensions: 15x13
Heating
- Central, Gas
Cooling
- Central Air, Electric
Appliances
- Included: Dryer, Dishwasher, Disposal, Gas Water Heater, Refrigerator, Water Heater, Washer
- Laundry: Gas Dryer Hookup, Laundry Room, Upper Level
Features
- None
- Flooring: Carpet, Tile
- Has fireplace: No
Interior area
- Total structure area: 1,170
- Total interior livable area: 1,170 sqft
Video & virtual tour
Property
Parking
- Total spaces: 1
- Parking features: Attached, Garage, Guest, Inside Entrance, Open
- Attached garage spaces: 1
- Has uncovered spaces: Yes
Features
- Stories: 2
- Patio & porch: Patio
- Exterior features: Patio, Private Yard
- Pool features: Community
- Fencing: Front Yard,Vinyl
Lot
- Size: 871 Square Feet
- Features: Desert Landscaping, Landscaped, < 1/4 Acre
Details
- Parcel number: 17934615012
- Zoning description: Multi-Family
- Horse amenities: None
Construction
Type & style
- Home type: Townhouse
- Architectural style: Two Story
- Property subtype: Townhouse
- Attached to another structure: Yes
Materials
- Roof: Tile
Condition
- Year built: 2004
Utilities & green energy
- Electric: Photovoltaics None
- Sewer: Public Sewer
- Water: Public
- Utilities for property: Underground Utilities
Community & HOA
Community
- Features: Pool
- Security: Gated Community
- Subdivision: Old Vegas Ranch First Light
HOA
- Has HOA: Yes
- Amenities included: Gated, Park, Pool
- Services included: Maintenance Grounds
- HOA fee: $200 monthly
- HOA name: Old Vegas Ranch
- HOA phone: 702-932-5736
Location
- Region: Henderson
Financial & listing details
- Price per square foot: $256/sqft
- Tax assessed value: $186,929
- Annual tax amount: $1,081
- Date on market: 5/11/2026
- Listing agreement: Exclusive Right To Sell
- Listing terms: Cash,Conventional,FHA,VA Loan
Estimated market value
$296,500
$282,000 - $311,000
$1,633/mo
Price history
| Date | Event | Price |
|---|---|---|
| 5/11/2026 | Listed for sale | $299,999+11.1%$256/sqft |
Source:  LVR #2772836 Report a problem LVR #2772836 Report a problem | ||
| 3/24/2023 | Sold | $270,000-1.8%$231/sqft |
Source: LVR #2459696 Report a problem | ||
| 2/15/2023 | Pending sale | $275,000$235/sqft |
Source: LVR #2459696 Report a problem | ||
| 12/30/2022 | Listed for sale | $275,000$235/sqft |
Source: LVR #2459696 Report a problem | ||
| 12/29/2022 | Contingent | $275,000$235/sqft |
Source: LVR #2459696 Report a problem | ||
| 12/21/2022 | Pending sale | $275,000$235/sqft |
Source: LVR #2459696 Report a problem | ||
| 12/12/2022 | Listed for sale | $275,000+266.7%$235/sqft |
Source: LVR #2459696 Report a problem | ||
| 3/3/2011 | Sold | $75,000$64/sqft |
Source: Public Record Report a problem | ||
| 1/28/2010 | Sold | $75,000-65.2%$64/sqft |
Source: Public Record Report a problem | ||
| 8/31/2004 | Sold | $215,500+43.5%$184/sqft |
Source: Public Record Report a problem | ||
| 2/24/2004 | Sold | $150,191$128/sqft |
Source: Public Record Report a problem | ||
Public tax history
| Year | Property taxes | Tax assessment |
|---|---|---|
| 2026 | $1,084 +3.1% | $65,425 -2.6% |
| 2025 | $1,052 +2.9% | $67,159 +4.1% |
| 2024 | $1,021 +3% | $64,514 +8.9% |
| 2023 | $992 +8% | $59,217 +18.4% |
| 2022 | $919 +7.8% | $50,020 -0.1% |
| 2021 | $853 +6.8% | $50,074 +4.2% |
| 2020 | $798 +4.8% | $48,035 +13.5% |
| 2019 | $762 +6.9% | $42,313 |
| 2018 | $713 | $42,313 +2.9% |
| 2017 | $713 | $41,122 +7.3% |
| 2016 | $713 +0.4% | $38,316 +46.1% |
| 2015 | $710 +3.2% | $26,231 +14.3% |
| 2014 | $688 | $22,941 |
| 2013 | -- | $22,941 +2.6% |
| 2012 | -- | $22,370 -12.3% |
| 2011 | -- | $25,508 +1.6% |
| 2010 | -- | $25,112 -47.5% |
| 2009 | -- | $47,852 |
| 2008 | -- | $47,852 -34.7% |
| 2007 | -- | $73,239 +3.7% |
| 2006 | -- | $70,614 +38.8% |
| 2005 | -- | $50,883 +23.2% |
| 2004 | -- | $41,286 |
Find assessor info on the county website
Monthly payment
Est. payment
Payment breakdown
Explore the cost of this home by adjusting the details. Changes won't be saved.Climate risks
Neighborhood: River Mountain
Nearby schools
GreatSchools rating
- 5/10Marlan J. Walker Elementary SchoolGrades: PK-5Distance: 1.9 mi
- 7/10Jack & Terry Mannion Middle SchoolGrades: 6-8Distance: 3 mi
- 4/10Basic Academy of Int'l Studies High SchoolGrades: 9-12Distance: 3.6 mi
Schools provided by the listing agent
- Elementary: Walker, J. Marlan,Walker, J. Marlan
- Middle: Brown B. Mahlon
- High: Basic Academy
Source: LVR. This data may not be complete. We recommend contacting the local school district to confirm school assignments for this home.
- $340,0003 bd3 ba1.5k sqft1628 Clint Canyon Dr, Henderson, NV 89002Sold

- $320,0003 bd3 ba1.5k sqft1634 Clint Canyon Dr, Henderson, NV 89002Sold
- $266,9002 bd2 ba1k sqft1632 Clint Canyon Dr, Henderson, NV 89002Off Market
- $263,1002 bd2 ba1.1k sqft1624 Clint Canyon Dr, Henderson, NV 89002Off Market
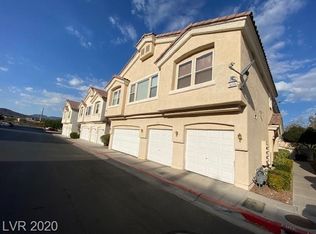
- $268,3002 bd2 ba1.1k sqft1636 Clint Canyon Dr, Henderson, NV 89002Off Market
- $257,7002 bd2 ba1k sqft1638 Clint Canyon Dr, Henderson, NV 89002Off Market
- $315,3003 bd2 ba1.5k sqft1622 Clint Canyon Dr, Henderson, NV 89002Off Market
- $255,9002 bd2 ba1k sqft1626 Clint Canyon Dr, Henderson, NV 89002Off Market
A local agent can set up tours, give advice and negotiate with sellers.
Similar homes
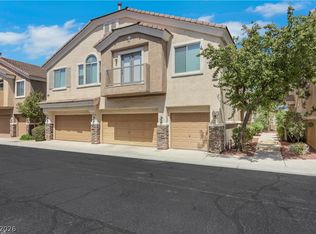
- $319,9003 bd3 ba1.4k sqft1590 Rusty Ridge Ln, Henderson, NV 89002For Sale
 MLS ID #2804337, Nicole Raleigh, Realty of America LLC. LVR
 - $369,0003 bd3 ba1.6k sqft1099 Sheer Paradise Ln Unit 3, Henderson, NV 89002For Sale
 MLS ID #2795344, Andrea E. Ahart, RE/MAX Advantage. LVR
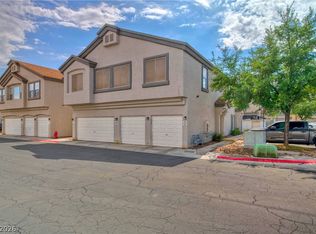
 - $290,0002 bd3 ba1.1k sqft5921 High Steed St Unit 102, Henderson, NV 89011For Sale
 MLS ID #2804348, John Paul Cruz David, Milestone Realty. LVR
 - $325,0003 bd2 ba1.3k sqft669 Tiarella Ln, Henderson, NV 89015For Sale
 MLS ID #2792216, Jonathan H. Slack, Keller Williams Realty Las Veg. LVR
 - $339,0003 bd3 ba1.3k sqft922 Sable Chase Pl, Henderson, NV 89011For SaleMLS ID #2790762, Yun Tu, Redfin. LVR
- $330,0002 bd2 ba1.1k sqft115 Tapatio St, Henderson, NV 89074For SaleMLS ID #2781246, Eliezer Mizrachi, Coldwell Banker Premier. LVR
- $335,0002 bd3 ba1.2k sqft1667 Britannia Ave, Henderson, NV 89014For SaleMLS ID #2779055, Christopher P. Hahn, Insight Property Inc. LVR
- $320,0002 bd3 ba1.2k sqft9695 Blue Calico Dr, Las Vegas, NV 89123For SaleMLS ID #2798268, Guadalupe Marin, Century 21 Americana. LVR
- $314,9982 bd2 ba1.2k sqft105 Lighthouse Dr #105, Boulder City, NV 89005For SaleMLS ID #2693786, Lisa C. Morris, Pinyon Properties. LVR
- $324,9003 bd3 ba1.5k sqft5968 Trickling Descent St Unit 103, Henderson, NV 89011For SaleMLS ID #2770810, Lesly S. Lopez Salinas, Platinum Real Estate Prof. LVR
- $350,0002 bd2 ba1.1k sqft419 Golden State St, Henderson, NV 89012For SaleMLS ID #2794861, Traci A. Human, Keller Williams Realty Las Veg. LVR
- $375,0002 bd2 ba1.4k sqft1742 Franklin Chase Ter, Henderson, NV 89012For SaleMLS ID #2804018, Jaffray McMorrow, Century 21 Americana. LVR
- $274,7002 bd2 ba1k sqft45 Maleena Mesa St APT 1413, Henderson, NV 89074For SaleMLS ID #2769993, Colby Madrid, LPT Realty, LLC. LVR
- $310,0003 bd3 ba1.5k sqft6549 Clara Bow Ave Unit 103, Sunrise Manor Town, NV 89122For SaleMLS ID #2776468, Vanessa A. Almogela, Signature Real Estate Group. LVR
- $269,0002 bd2 ba1k sqft700 Carnegie St APT 1722, Henderson, NV 89052For SaleMLS ID #2790639, Susan D. Perry, BHHS Nevada Properties. LVR
- $304,9002 bd2 ba961 sqft9957 Keephills St, Las Vegas, NV 89183For SaleMLS ID #2781973, Robert Sadowski, Local Realty. LVR
- $266,5002 bd2 ba1k sqft1851 Hillpointe Rd APT 1424, Henderson, NV 89074For SaleMLS ID #2785241, George Kypreos, Signature Real Estate Group. LVR
- $440,0002 bd3 ba1.6k sqft278 Big Horn Dr, Boulder City, NV 89005For SaleMLS ID #2802628, Lori A. Giunta, B C Adobe Realty, Inc.. LVR
- $262,0002 bd2 ba1.2k sqft4847 Double Down Dr Unit 101, Whitney, NV 89122For SaleMLS ID #2791488, Meredith Schaefermeyer, Scofield Group LLC. LVR
- $340,0003 bd3 ba1.5k sqft2752 Fountain Vista Ln, Henderson, NV 89074For SaleMLS ID #2762428, Martin G. Fajardo, Innova Realty & Management. LVR
