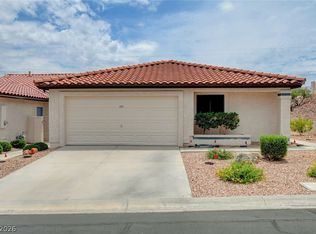
Lovely and perfectly upgraded single-story townhome offering 1,282 sq. ft. of stylish, low-maintenance living! Enjoy a beautiful Kitchen with custom cabinets, granite countertops, and a large breakfast bar that opens to the Dining Room, where you can take in lake and mountain views while you dine. The Living Room features a cozy fireplace, creating a warm and inviting space to relax. With two spacious Bedrooms and a two-car Garage, this home combines comfort and convenience. The community amenities include a sparkling Pool, relaxing Spa, and Recreation facility to enhance your lifestyle. Located directly across from Hemenway Park, enjoy leisurely walks and watch majestic big horn sheep in their natural habitat. Just minutes to Lake Mead, Downtown Boulder City and only 30 minutes from Downtown Las Vegas and the International Airport, this location offers both tranquility and accessibility. Don’t wait—make beautiful Boulder City your new home today!
Active
Price cut: $20K (7/25)
$355,000
233 Big Horn Dr, Boulder City, NV 89005
2beds
1,282sqft
:
Get pre-qualified$2,627/mo
Townhouse
Built in 1999
-- sqft lot
$338,800 Zestimate®
$277/sqft
$340/mo HOA
What's special
Sparkling poolLake and mountain viewsTwo-car garageRelaxing spaCozy fireplaceTwo spacious bedroomsLarge breakfast bar
- 272 days |
- 380 |
- 15 |
Zillow last checked:
Listing updated:
Listed by:
Amber L. Bartholomew S.0170853 702-293-0000,
Desert Sun Realty
Source: LVR,MLS#: 2732121 Originating MLS: Greater Las Vegas Association of Realtors Inc
Originating MLS: Greater Las Vegas Association of Realtors IncFacts & features
Interior
Bedrooms & bathrooms
- Bedrooms: 2
- Bathrooms: 2
- Full bathrooms: 1
- 3/4 bathrooms: 1
Primary bedroom
- Description: Ceiling Fan,Ceiling Light,Walk-In Closet(s)
- Dimensions: 15x15
Bedroom 2
- Description: Ceiling Fan,Ceiling Light,Walk-In Closet(s)
- Dimensions: 15x11
Primary bathroom
- Description: Separate Shower,Tub
Dining room
- Description: Kitchen/Dining Room Combo
- Dimensions: 12x8
Kitchen
- Description: Breakfast Bar/Counter,Custom Cabinets,Granite Countertops,Man Made Woodor Laminate Flooring,Stainless Steel Appliances
Living room
- Description: Front
- Dimensions: 16x14
Heating
- Central, Gas
Cooling
- Central Air, Electric
Appliances
- Included: Dryer, Disposal, Gas Range, Gas Water Heater, Microwave, Refrigerator, Water Heater, Washer
- Laundry: Gas Dryer Hookup, In Garage
Features
- Bedroom on Main Level, Ceiling Fan(s), Primary Downstairs, Window Treatments
- Flooring: Laminate
- Windows: Double Pane Windows, Plantation Shutters
- Number of fireplaces: 1
- Fireplace features: Gas, Living Room
Interior area
- Total structure area: 1,282
- Total interior livable area: 1,282 sqft
Video & virtual tour
Property
Parking
- Total spaces: 2
- Parking features: Attached, Garage, Garage Door Opener, Inside Entrance, Private, Guest
- Attached garage spaces: 2
Features
- Stories: 1
- Exterior features: None
- Pool features: Community
- Fencing: None
- Has view: Yes
- View description: Lake, Mountain(s)
- Has water view: Yes
- Water view: Lake
Lot
- Features: Landscaped, < 1/4 Acre
Details
- Parcel number: 18604514014
- Zoning description: Single Family
- Other equipment: Water Softener Loop
- Horse amenities: None
Construction
Type & style
- Home type: Townhouse
- Architectural style: One Story
- Property subtype: Townhouse
- Attached to another structure: Yes
Materials
- Frame, Stucco
- Roof: Pitched,Tile
Condition
- Resale
- Year built: 1999
Utilities & green energy
- Electric: Photovoltaics None
- Sewer: Public Sewer
- Water: Public
- Utilities for property: Underground Utilities
Green energy
- Energy efficient items: Windows
Community & HOA
Community
- Features: Pool
- Subdivision: Park View Estate 2nd Amd
HOA
- Has HOA: Yes
- Amenities included: Clubhouse, Pool
- Services included: Association Management, Common Areas, Insurance, Maintenance Grounds, Recreation Facilities, Taxes
- HOA fee: $340 monthly
- HOA name: Spanish Steps
- HOA phone: 702-531-3382
Location
- Region: Boulder City
Financial & listing details
- Price per square foot: $277/sqft
- Tax assessed value: $260,094
- Annual tax amount: $1,330
- Date on market: 11/3/2025
- Listing agreement: Exclusive Right To Sell
- Listing terms: Cash,Conventional,FHA,VA Loan
- Ownership: Single Family Residential
Estimated market value
$338,800
$322,000 - $356,000
$1,956/mo
Price history
| Date | Event | Price |
|---|---|---|
| 7/25/2026 | Price change | $355,000-5.3%$277/sqft |
Source:  LVR #2732121 Report a problem LVR #2732121 Report a problem | ||
| 11/3/2025 | Listed for sale | $375,000+102.7%$293/sqft |
Source: LVR #2732121 Report a problem | ||
| 4/2/2018 | Sold | $185,000+10.8%$144/sqft |
Source: Public Record Report a problem | ||
| 5/19/2017 | Sold | $167,000+0.6%$130/sqft |
Source: Public Record Report a problem | ||
| 4/8/2014 | Listing removed | $1,000$1/sqft |
Source: Shelter Realty, Inc Report a problem | ||
| 2/10/2014 | Listed for rent | $1,000$1/sqft |
Source: Shelter Realty, Inc Report a problem | ||
| 11/17/1999 | Sold | $166,000$129/sqft |
Source: Public Record Report a problem | ||
Public tax history
| Year | Property taxes | Tax assessment |
|---|---|---|
| 2026 | $1,435 +7.9% | $91,033 -0.6% |
| 2025 | $1,330 +8% | $91,569 +8.3% |
| 2024 | $1,232 +8% | $84,551 +10% |
| 2023 | $1,141 +8% | $76,866 +18.6% |
| 2022 | $1,057 +7.8% | $64,799 +4.4% |
| 2021 | $980 +6.7% | $62,080 +0.6% |
| 2020 | $918 +4.8% | $61,740 +19.7% |
| 2019 | $876 +6.9% | $51,562 |
| 2018 | $820 | $51,562 -1.4% |
| 2017 | $820 | $52,301 +22.7% |
| 2016 | $820 +3.3% | $42,626 +20.1% |
| 2015 | $794 | $35,485 +19.3% |
| 2014 | $794 | $29,747 |
| 2013 | -- | $29,747 -13.7% |
| 2012 | -- | $34,474 -18.1% |
| 2011 | -- | $42,077 -19.7% |
| 2010 | -- | $52,428 -28% |
| 2009 | -- | $72,806 |
| 2008 | -- | $72,806 -11.8% |
| 2007 | -- | $82,542 +0.5% |
| 2006 | -- | $82,137 +7.9% |
| 2005 | -- | $76,094 +25% |
| 2004 | -- | $60,897 +14.1% |
| 2003 | -- | $53,361 +7.6% |
| 2002 | -- | $49,590 +3.3% |
| 2001 | -- | $48,000 |
Find assessor info on the county website
Monthly payment
Est. payment
Payment breakdown
Explore the cost of this home by adjusting the details. Changes won't be saved.Climate risks
Neighborhood: 89005
Nearby schools
GreatSchools rating
- NAAndrew Mitchell Elementary SchoolGrades: PK-2Distance: 1.5 mi
- 8/10Elton M Garrett Junior High SchoolGrades: 6-8Distance: 1.6 mi
- 6/10Boulder City High SchoolGrades: 9-12Distance: 1.5 mi
Schools provided by the listing agent
- Elementary: Mitchell,King, Martha
- Middle: Garrett Elton M.
- High: Boulder City
Source: LVR. This data may not be complete. We recommend contacting the local school district to confirm school assignments for this home.
- $407,2003 bd2 ba1.7k sqft235 Big Horn Dr, Boulder City, NV 89005Off Market

- $337,5002 bd2 ba1.2k sqft237 Big Horn Dr, Boulder City, NV 89005Sold
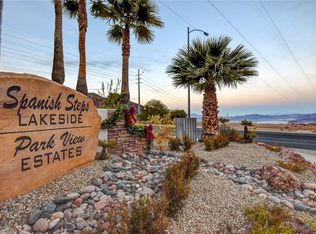
- $493,2002 bd1 ba1.2k sqft233 Big Horn Dr #0, Boulder City, NV 89005Off Market
- $379,9002 bd2 ba1.2k sqft227 Big Horn Dr, Boulder City, NV 89005For Sale
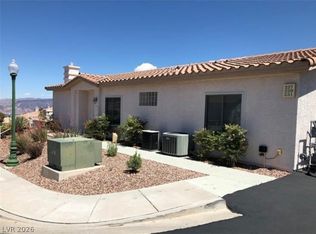
- $291,1002 bd2 ba1.2k sqft227 Big Horn Dr #0, Boulder City, NV 89005Off Market
- $347,8002 bd2 ba1.5k sqft229 Big Horn Dr, Boulder City, NV 89005Off Market
- $311,7002 bd2 ba1.2k sqft231 Big Horn Dr, Boulder City, NV 89005Off Market
- $313,5002 bd2 ba1.2k sqft239 Big Horn Dr, Boulder City, NV 89005Off Market
A local agent can set up tours, give advice and negotiate with sellers.
Similar homes
- $440,0002 bd3 ba1.6k sqft278 Big Horn Dr, Boulder City, NV 89005For Sale
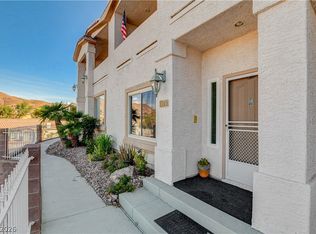 MLS ID #2802628, Lori A. Giunta, B C Adobe Realty, Inc.. LVR
 - $399,9993 bd2 ba1.5k sqft540 Tara Ct, Boulder City, NV 89005For Sale
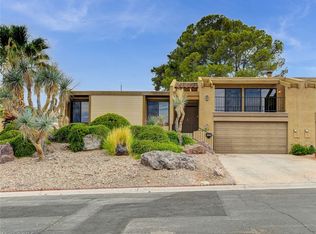 MLS ID #2801349, Robin L. Verley, BHHS Nevada Properties. LVR
 - $305,0002 bd1 ba1k sqft517 Tara Ct, Boulder City, NV 89005For Sale
 MLS ID #2802215, Amber L. Bartholomew, Desert Sun Realty. LVR
 - $474,9002 bd2 ba1.8k sqft694 Freedom Ln, Boulder City, NV 89005For Sale
 MLS ID #2801179, Chelsea Loudin Scheppmann, Keller Williams MarketPlace. LVR
 - $314,9982 bd2 ba1.2k sqft105 Lighthouse Dr #105, Boulder City, NV 89005For SaleMLS ID #2693786, Lisa C. Morris, Pinyon Properties. LVR
- $309,9002 bd2 ba1.1k sqft1305 Capri Dr APT D, Boulder City, NV 89005For SaleMLS ID #2778899, Nathan P. Lasoff, Desert Sun Realty. LVR
- $369,0003 bd3 ba1.6k sqft1099 Sheer Paradise Ln Unit 3, Henderson, NV 89002For SaleMLS ID #2795344, Andrea E. Ahart, RE/MAX Advantage. LVR
- $230,0002 bd2 ba1.1k sqft700 Capri Dr APT 31C, Boulder City, NV 89005For SaleMLS ID #2748756, Amber L. Bartholomew, Desert Sun Realty. LVR
- $349,0002 bd2 ba1.5k sqft20 Via Mantova Unit 210, Henderson, NV 89011For SaleMLS ID #2800958, Trish Nash, Desert Elegance. LVR
- $362,0002 bd3 ba1.1k sqft251 S Green Valley Pkwy Unit 2211, Henderson, NV 89012For SaleMLS ID #2804842, Alex Mavros, LIFE Realty District. LVR
- $299,9992 bd3 ba1.1k sqft1630 Clint Canyon Dr, Henderson, NV 89002For SaleMLS ID #2772836, Crystal Ann Sharp, Signature Real Estate Group. LVR
- $394,5002 bd2 ba1.2k sqft489 Dalgreen Pl, Henderson, NV 89012For SaleMLS ID #2804252, Roberta LaRocca, Simply Vegas. LVR
- $325,0002 bd3 ba1.2k sqft2837 Shannon Cove Dr, Henderson, NV 89074For SaleMLS ID #2802436, Jeffrey A. Galindo, New Door Residential. LVR
- $329,0002 bd2 ba1.2k sqft20 Hudson Canyon St Unit 3, Henderson, NV 89012For SaleMLS ID #2791870, Rick Santora, Realty ONE Group, Inc. LVR
- $330,0002 bd2 ba1k sqft379 Blanca Springs Dr, Henderson, NV 89014For SaleMLS ID #2793442, Kali Walls-Vail, Simply Vegas. LVR
- $340,0003 bd3 ba1.5k sqft9648 Lame Horse Dr, Las Vegas, NV 89123For SaleMLS ID #2795109, Rudy Ramirez Jr, Virtue Real Estate Group. LVR
- $365,0003 bd2 ba1.5k sqft3127 La Mancha Way, Henderson, NV 89014For SaleMLS ID #2776532, Terrence L. Stewart, Virtue Real Estate Group. LVR
- $380,0002 bd2 ba1.5k sqft1936 Point Pleasant Dr, Henderson, NV 89052For SaleMLS ID #2783784, Shyla R. Magee, Real Broker LLC. LVR
- $395,0002 bd2 ba1.5k sqft1506 Fieldbrook St, Henderson, NV 89052For SaleMLS ID #2769717, Peyton Moncol, Luxury Estates International. LVR
- $349,0002 bd2 ba1.1k sqft6145 Wheat Penny Ave, Las Vegas, NV 89122For SaleMLS ID #2797796, Jamie Adkins, Vision Realty Group. LVR
