Wake up every day to breathtaking Lake Mead views stretching across the horizon. This Marina Cove home isn’t just a place to live — it’s a lifestyle defined by natural beauty, peaceful mornings, and unforgettable sunsets.
The main level welcomes you with an open living space framed by panoramic windows, a cozy two-way fireplace, and a kitchen designed for gathering. Downstairs, spacious guest quarters and a private patio create a perfect retreat for visitors or quiet evenings outdoors.
Whether enjoying coffee on the balcony, hosting friends in the warm, inviting living room, or relaxing in one of the home’s two primary suites, you’ll feel the unique charm of Boulder City’s elevated lake-view living.
A home that inspires. A view that stays with you.
Active
$450,000
485 Marina Cv, Boulder City, NV 89005
3beds
2,350sqft
Townhouse
Built in 1996
1,585 Square Feet Lot
$434,600 Zestimate®
$191/sqft
$250/mo HOA
What's special
Spacious guest quartersPrivate patioCozy two-way fireplaceKitchen designed for gatheringTwo primary suitesCoffee on the balcony
- 59 days
- 560
- 37
Zillow last checked:
Listing updated:
Listed by:
Gilbert G. Gildore BS.0027196 (702)461-8850,
Keller Williams MarketPlace
Source: LVR,MLS#: 2811166 Originating MLS: Greater Las Vegas Association of Realtors Inc
Originating MLS: Greater Las Vegas Association of Realtors IncFacts & features
Interior
Bedrooms & bathrooms
- Bedrooms: 3
- Bathrooms: 4
- Full bathrooms: 3
- 1/2 bathrooms: 1
Primary bedroom
- Description: 2 Pbr's,Balcony,Ceiling Fan
- Dimensions: 17x12
Bedroom 2
- Description: Ceiling Fan,Closet,Downstairs
- Dimensions: 14x9
Bedroom 3
- Description: Ceiling Fan,Closet,With Bath
- Dimensions: 14x11
Primary bathroom
- Description: Double Sink,Separate Shower,Separate Tub
Dining room
- Description: Dining Area
- Dimensions: 9x9
Kitchen
- Description: Breakfast Bar/Counter,Granite Countertops,Lighting Recessed,Tile Flooring
Living room
- Description: Front
- Dimensions: 14x13
Heating
- Central, Gas
Cooling
- Central Air, Electric
Appliances
- Included: Dryer, Dishwasher, Disposal, Gas Range, Microwave, Refrigerator, Washer
- Laundry: Cabinets, Gas Dryer Hookup, Laundry Room, Sink
Features
- Bathroom on Main Level, Bedroom on Main Level, Primary Downstairs, Window Treatments, Programmable Thermostat
- Flooring: Ceramic Tile
- Windows: Double Pane Windows
- Number of fireplaces: 1
- Fireplace features: Glass Doors, Living Room, Primary Bedroom, Multi-Sided
Interior area
- Total structure area: 2,350
- Total interior livable area: 2,350 sqft
Video & virtual tour
Property
Parking
- Total spaces: 2
- Parking features: Attached, Garage, Garage Door Opener, Inside Entrance, Private
- Attached garage spaces: 2
Features
- Levels: Two
- Stories: 2
- Patio & porch: Balcony, Covered, Patio
- Exterior features: Balcony, Patio
- Fencing: None
- Has view: Yes
- View description: Lake, Mountain(s)
- Has water view: Yes
- Water view: Lake
Lot
- Size: 1,585 Square Feet
- Features: Desert Landscaping, Landscaped, Rocks, < 1/4 Acre
Details
- Parcel number: 18133413015
- Zoning description: Single Family
- Horse amenities: None
Construction
Type & style
- Home type: Townhouse
- Architectural style: Two Story
- Property subtype: Townhouse
- Attached to another structure: Yes
Materials
- Roof: Tile
Condition
- Resale
- Year built: 1996
Utilities & green energy
- Electric: Photovoltaics None
- Sewer: Public Sewer
- Water: Public
- Utilities for property: Underground Utilities
Green energy
- Energy efficient items: Windows
Community & HOA
Community
- Subdivision: Marina Cove
HOA
- Has HOA: Yes
- Services included: Maintenance Grounds
- HOA fee: $750 quarterly
- HOA name: Marina Cove
- HOA phone: 702-736-9450
Location
- Region: Boulder City
Financial & listing details
- Price per square foot: $191/sqft
- Tax assessed value: $337,651
- Annual tax amount: $3,084
- Date on market: 8/21/2026
- Listing agreement: Exclusive Right To Sell
- Listing terms: Cash,Conventional,FHA,VA Loan
- Ownership: Townhouse
Estimated market value
$434,600
$413,000 - $456,000
$2,901/mo
Price history
| Date | Event | Price |
|---|---|---|
| 8/21/2026 | Listed for sale | $450,000+74.4%$191/sqft |
Source:  LVR #2811166 Report a problem LVR #2811166 Report a problem | ||
| 3/24/2021 | Listing removed | -- |
Source: Owner Report a problem | ||
| 12/15/2017 | Sold | $258,000-7.9%$110/sqft |
Source: Public Record Report a problem | ||
| 1/2/2017 | Listing removed | $280,000$119/sqft |
Source: Owner Report a problem | ||
| 1/2/2017 | Price change | $280,000+1.8%$119/sqft |
Source: Owner Report a problem | ||
| 11/15/2016 | Price change | $275,000-1.8%$117/sqft |
Source: Owner Report a problem | ||
| 9/23/2016 | Price change | $280,000+0%$119/sqft |
Source: Owner Report a problem | ||
| 8/14/2016 | Price change | $279,9000%$119/sqft |
Source: Owner Report a problem | ||
| 7/27/2016 | Listed for sale | $280,000-3.4%$119/sqft |
Source: Owner Report a problem | ||
| 3/20/2016 | Listing removed | $290,000$123/sqft |
Source: Owner Report a problem | ||
| 3/3/2016 | Listed for sale | $290,000+5.5%$123/sqft |
Source: Owner Report a problem | ||
| 1/1/2016 | Listing removed | $275,000$117/sqft |
Source: Keller Williams - Las Vegas Green Valley #1543512 Report a problem | ||
| 10/30/2015 | Price change | $275,000-1.8%$117/sqft |
Source: Keller Williams - Las Vegas Green Valley #1543512 Report a problem | ||
| 7/2/2015 | Price change | $280,000-6.7%$119/sqft |
Source: Keller Williams - Las Vegas Green Valley #1543512 Report a problem | ||
| 6/19/2015 | Price change | $300,000-6.3%$128/sqft |
Source: Keller Williams - Las Vegas Green Valley #1543512 Report a problem | ||
| 4/16/2015 | Price change | $320,000-0.6%$136/sqft |
Source: Owner Report a problem | ||
| 4/12/2015 | Listed for sale | $321,900+23.8%$137/sqft |
Source: Owner Report a problem | ||
| 4/12/2015 | Listing removed | $1,500$1/sqft |
Source: Owner Report a problem | ||
| 3/26/2015 | Listed for rent | $1,500$1/sqft |
Source: Owner Report a problem | ||
| 10/24/2003 | Sold | $260,000+31.6%$111/sqft |
Source: Public Record Report a problem | ||
| 6/25/1999 | Sold | $197,500-3.7%$84/sqft |
Source: Public Record Report a problem | ||
| 8/28/1998 | Sold | $205,000+5.1%$87/sqft |
Source: Public Record Report a problem | ||
| 10/14/1994 | Sold | $195,000$83/sqft |
Source: Public Record Report a problem | ||
Public tax history
| Year | Property taxes | Tax assessment |
|---|---|---|
| 2026 | $3,085 +7.3% | $118,178 -3.1% |
| 2025 | $2,875 +8% | $121,975 +9.1% |
| 2024 | $2,662 +8% | $111,800 +11.9% |
| 2023 | $2,465 +8% | $99,874 +14.3% |
| 2022 | $2,283 +1.2% | $87,401 +0.9% |
| 2021 | $2,256 +6.7% | $86,582 +0.7% |
| 2020 | $2,114 +4.8% | $85,965 +11.1% |
| 2019 | $2,017 +6.9% | $77,345 |
| 2018 | $1,887 | $77,345 -0.4% |
| 2017 | $1,887 | $77,659 +6.9% |
| 2016 | $1,887 +2.1% | $72,661 +1.3% |
| 2015 | $1,848 | $71,745 +2.2% |
| 2014 | $1,848 | $70,198 |
| 2013 | -- | $70,198 -0.4% |
| 2012 | -- | $70,474 -1.5% |
| 2011 | -- | $71,530 -12.2% |
| 2010 | -- | $81,504 -25.2% |
| 2009 | -- | $108,906 |
| 2008 | -- | $108,906 -21.1% |
| 2007 | -- | $137,954 +15.5% |
| 2006 | -- | $119,441 +28.9% |
| 2005 | -- | $92,631 +19.4% |
| 2004 | -- | $77,588 +0.7% |
| 2003 | -- | $77,021 +4.3% |
| 2002 | -- | $73,850 +3.2% |
| 2001 | -- | $71,590 |
Find assessor info on the county website
Monthly payment
Est. payment
Payment breakdown
Explore the cost of this home by adjusting the details. Changes won't be saved.Climate risks
Neighborhood: 89005
Nearby schools
Schools provided by the listing agent
- Elementary: Mitchell,King, Martha
- Middle: Garrett Elton M.
- High: Boulder City
Source: LVR. This data may not be complete. We recommend contacting the local school district to confirm school assignments for this home.

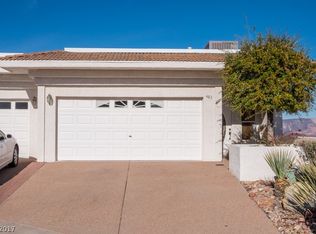

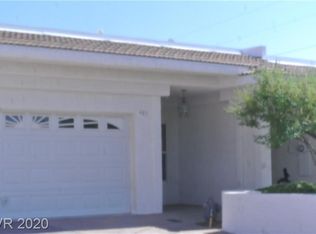
Similar homes
- $410,0002 bd3 ba1.6k sqft278 Big Horn Dr, Boulder City, NV 89005For Sale
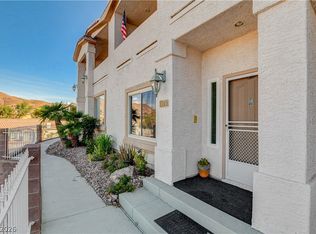 MLS ID #2802628, Lori A. Giunta, B C Adobe Realty, Inc.. LVR
 - $399,9993 bd2 ba1.5k sqft540 Tara Ct, Boulder City, NV 89005For Sale
 MLS ID #2801349, Robin L. Verley, BHHS Nevada Properties. LVR
 - $599,9903 bd2 ba1.5k sqft604 Otono Dr, Boulder City, NV 89005For Sale
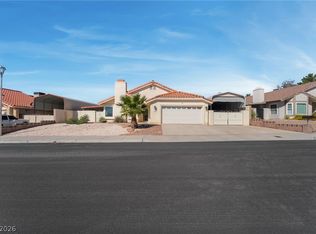 MLS ID #2827496, Brad Winston, Award Realty. LVR
 - $565,0003 bd3 ba2k sqft785 San Remo Way, Boulder City, NV 89005For Sale
 MLS ID #2818024, Steven C. Sales, Red Rock Realty. LVR
