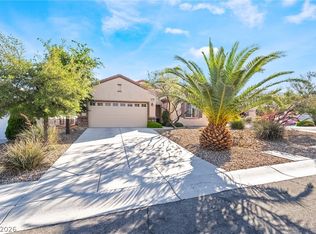
Fantastic Clark Model with 3 bedrooms, 2 bathrooms, and a finished 2-car garage, thoughtfully designed for comfortable living. The well-appointed kitchen features upgraded cabinetry, Corian countertops, recessed lighting, a pantry, tile flooring, refrigerator, gas range, and dishwasher. The spacious great room is enhanced with recessed lighting and a ceiling fan, and adjacent dining area also includes a ceiling fan. The owner's suite offers a ceiling fan, walk-in closet, and bathroom complete with a raised dual-sink vanity, shower, comfort-height toilet, and tile flooring. Two generously sized secondary bedrooms each feature ceiling fans and walk-in closets. Secondary bathroom includes a raised vanity, tub/shower combination, and tile flooring. Additional highlights include a laundry closet with washer and gas dryer, plantation shutters, two-tone interior paint, security door, and a finished 2-car garage with automatic door opener and cabinets.
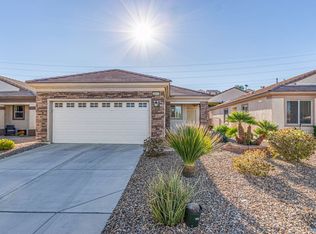
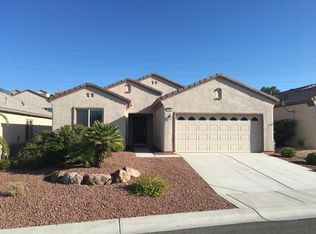
Step outside to a fully fenced backyard featuring a covered patio, paver patio, gas BBQ stub, and low-maintenance synthetic grass. The mature landscaping is beautifully maintained with decorative rock, shrubs, and trees. Fantastic 55+ age restricted community with top tier amenities!
The mature landscaping is beautifully maintained with decorative rock, shrubs, and trees, all serviced by an automatic timer-controlled irrigation system.
The existing furniture and furnishing are negotiable too!
Active
$395,000
2439 Erastus Dr, Henderson, NV 89044
3beds
1,248sqft
Single Family Residence
Built in 2006
4,791 Square Feet Lot
$389,700 Zestimate®
$317/sqft
$96/mo HOA
What's special
- 31 days
- 491
- 15
Zillow last checked:
Listing updated:
Listed by:
Laura E. Harbison B.0026537 702-777-1234,
Realty Executives Southern
Source: LVR,MLS#: 2805610 Originating MLS: Greater Las Vegas Association of Realtors Inc
Originating MLS: Greater Las Vegas Association of Realtors IncFacts & features
Interior
Bedrooms & bathrooms
- Bedrooms: 3
- Bathrooms: 2
- Full bathrooms: 1
- 3/4 bathrooms: 1
Primary bedroom
- Description: Ceiling Fan,Ceiling Light,Downstairs,Walk-In Closet(s)
- Dimensions: 16x11
Bedroom 2
- Description: Ceiling Fan,Downstairs,TV/ Cable,Walk-In Closet(s)
- Dimensions: 11x10
Bedroom 3
- Description: Ceiling Fan,Downstairs,TV/ Cable,Walk-In Closet(s)
- Dimensions: 11x10
Primary bathroom
- Description: Double Sink,Shower Only
Dining room
- Description: Dining Area
- Dimensions: 14x8
Great room
- Description: Downstairs
- Dimensions: 14x18
Kitchen
- Description: Corian Countertops,Lighting Recessed,Pantry,Tile Flooring
Heating
- Central, Gas
Cooling
- Central Air, Electric
Appliances
- Included: Dryer, Dishwasher, Disposal, Gas Range, Gas Water Heater, Refrigerator, Washer
- Laundry: Gas Dryer Hookup, Laundry Closet, Main Level
Features
- Bedroom on Main Level, Ceiling Fan(s), Primary Downstairs, Pot Rack, Window Treatments
- Flooring: Carpet, Tile
- Windows: Double Pane Windows, Plantation Shutters
- Has fireplace: No
Interior area
- Total structure area: 1,248
- Total interior livable area: 1,248 sqft
Video & virtual tour
Property
Parking
- Total spaces: 2
- Parking features: Attached, Finished Garage, Garage, Garage Door Opener, Inside Entrance, Open, Private, Shelves
- Attached garage spaces: 2
- Has uncovered spaces: Yes
Accessibility
- Accessibility features: Grab Bars, Grip-Accessible Features, Levered Handles
Features
- Stories: 1
- Patio & porch: Covered, Patio
- Exterior features: Barbecue, Patio, Private Yard, Sprinkler/Irrigation
- Pool features: Association, Community
- Fencing: Block,Back Yard
Lot
- Size: 4,791 Square Feet
- Features: Drip Irrigation/Bubblers, Desert Landscaping, Landscaped, Rocks, Synthetic Grass, Sprinklers Timer, Trees, < 1/4 Acre
Details
- Parcel number: 19019212097
- Zoning description: Single Family
- Other equipment: Water Softener Loop
- Horse amenities: None
Construction
Type & style
- Home type: SingleFamily
- Architectural style: One Story
- Property subtype: Single Family Residence
Materials
- Roof: Pitched,Tile
Condition
- Resale
- Year built: 2006
Details
- Builder model: Clark
- Builder name: Del Webb
Utilities & green energy
- Electric: Photovoltaics None
- Sewer: Public Sewer
- Water: Public
- Utilities for property: Cable Available
Green energy
- Energy efficient items: Windows
Community & HOA
Community
- Features: Pool
- Security: Controlled Access
- Senior community: Yes
- Subdivision: Solera-Sub 9
HOA
- Has HOA: Yes
- Amenities included: Clubhouse, Fitness Center, Indoor Pool, Jogging Path, Pickleball, Pool, Recreation Room, Spa/Hot Tub, Security, Tennis Court(s)
- Services included: Association Management, Common Areas, Recreation Facilities, Reserve Fund, Security, Taxes
- HOA fee: $288 quarterly
- HOA name: Solera at Anthem
- HOA phone: 702-207-1407
Location
- Region: Henderson
Financial & listing details
- Price per square foot: $317/sqft
- Tax assessed value: $302,934
- Annual tax amount: $1,789
- Date on market: 8/14/2026
- Listing agreement: Exclusive Right To Sell
- Listing terms: Cash,Conventional,FHA,VA Loan
- Ownership: Single Family Residential
- Road surface type: Paved
Estimated market value
$389,700
$370,000 - $409,000
$1,971/mo
Price history
| Date | Event | Price |
|---|---|---|
| 8/11/2026 | Listed for sale | $395,000+117%$317/sqft |
Source:  LVR #2805610 Report a problem LVR #2805610 Report a problem | ||
| 7/5/2013 | Sold | $182,000+1.1%$146/sqft |
Source: LVR #1351339 Report a problem | ||
| 6/9/2013 | Pending sale | $179,995$144/sqft |
Source: RealtyExecutives of Nevada #1351339 Report a problem | ||
| 6/3/2013 | Listed for sale | $179,995+38.6%$144/sqft |
Source: RealtyExecutives of Nevada #1351339 Report a problem | ||
| 12/18/2010 | Listing removed | $129,900$104/sqft |
Source: Prudential Americana Group #980641 Report a problem | ||
| 12/17/2010 | Listed for sale | $129,900+10.6%$104/sqft |
Source: Prudential Americana Group #980641 Report a problem | ||
| 12/17/2009 | Sold | $117,500-9.5%$94/sqft |
Source: Public Record Report a problem | ||
| 10/11/2009 | Listed for sale | $129,900-44.4%$104/sqft |
Source: Prudential Americana Group, REALTORS #980641 Report a problem | ||
| 1/19/2006 | Sold | $233,601$187/sqft |
Source: Public Record Report a problem | ||
Public tax history
| Year | Property taxes | Tax assessment |
|---|---|---|
| 2026 | $1,792 +3% | $106,027 +0.4% |
| 2025 | $1,739 +3% | $105,616 +6.4% |
| 2024 | $1,689 +3% | $99,244 +13.9% |
| 2023 | $1,640 +3% | $87,160 +6.3% |
| 2022 | $1,592 +3% | $81,994 +3.2% |
| 2021 | $1,545 +3% | $79,458 +3.9% |
| 2020 | $1,500 +3% | $76,497 +7.9% |
| 2019 | $1,456 +8.2% | $70,883 |
| 2018 | $1,345 | $70,883 +4.9% |
| 2017 | $1,345 | $67,564 +8.9% |
| 2016 | $1,345 +0.3% | $62,025 +14.5% |
| 2015 | $1,341 +3.2% | $54,180 +26.7% |
| 2014 | $1,299 | $42,775 |
| 2013 | -- | $42,775 -7% |
| 2012 | -- | $46,018 -8.9% |
| 2011 | -- | $50,538 +3.1% |
| 2010 | -- | $49,015 -28.5% |
| 2009 | -- | $68,528 |
| 2008 | -- | $68,528 -17.8% |
| 2007 | -- | $83,386 |
Find assessor info on the county website
Monthly payment
Est. payment
Payment breakdown
Explore the cost of this home by adjusting the details. Changes won't be saved.Climate risks
Neighborhood: Anthem
Nearby schools
Schools provided by the listing agent
- Elementary: Wallin, Shirley & Bill,Wallin, Shirley & Bill
- Middle: Webb, Del E.
- High: Liberty
Source: LVR. This data may not be complete. We recommend contacting the local school district to confirm school assignments for this home.
Similar homes
- $389,9003 bd2 ba1.2k sqft2544 Sirius Star St, Henderson, NV 89044For Sale
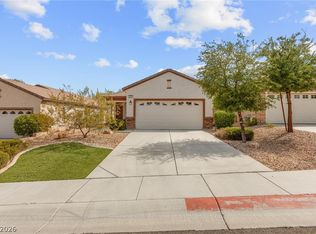 MLS ID #2806647, Mark A. Weinberg, BHHS Nevada Properties. LVR
 - $373,8003 bd2 ba1.2k sqft2488 Galaxy Cluster St, Henderson, NV 89044For Sale
 MLS ID #2784726, Laura E. Harbison, Realty Executives Southern. LVR
 - $435,9002 bd2 ba1.5k sqft2529 Venus Star St, Henderson, NV 89044For Sale
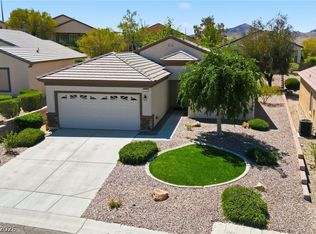 MLS ID #2807606, Adrea T. Nairne, The Agency Las Vegas. LVR
 - $442,5003 bd2 ba1.7k sqft2570 Cosmic Dust St, Henderson, NV 89044For Sale
 MLS ID #2781595, Steve P. Hawks, Platinum Real Estate Prof. LVR
