Welcome to this beautifully maintained two-story home built in 2024. Featuring 3 bedrooms, 2.5 bathrooms and a spacious loft offering the flexibility of a home office, additional living space, or entertainment area. The inviting open-concept floor plan seamlessly connects the kitchen, dining, and living areas, creating an ideal setting for both everyday living and entertaining. Step outside to a professionally designed backyard, perfect for hosting gatherings or enjoying a relaxing evening outdoors. Additional highlights include a fully finished garage with sleek epoxy flooring, adding both style and functionality. Ideally situated in a quiet community with convenient access to major freeways, restaurants, schools, shopping, and everyday amenities. This move-in-ready home offers the perfect combination of modern comfort, style, and convenience.
Active
$519,990
5669 Golden Orchard St, Las Vegas, NV 89113
3beds
1,815sqft
Single Family Residence
Built in 2024
3,920 Square Feet Lot
$509,400 Zestimate®
$286/sqft
$67/mo HOA
What's special
Professionally designed backyardInviting open-concept floor plan
- 4 days
- 95
- 4
Likely to sell faster than
Zillow last checked:
Listing updated:
Listed by:
Valerie A. Prospero S.0180715 (702)985-9791,
BHHS Nevada Properties
Source: LVR,MLS#: 2830979 Originating MLS: Greater Las Vegas Association of Realtors Inc
Facts & features
Interior
Bedrooms & bathrooms
- Bedrooms: 3
- Bathrooms: 3
- Full bathrooms: 1
- 3/4 bathrooms: 1
- 1/2 bathrooms: 1
Primary bedroom
- Description: Ceiling Fan,Ceiling Light,Upstairs,Walk-In Closet(s)
- Dimensions: 15x15
Bedroom 2
- Description: Ceiling Light,Closet,Upstairs
- Dimensions: 13x10
Bedroom 3
- Description: Ceiling Light,Closet,Upstairs
- Dimensions: 11x10
Primary bathroom
- Description: Shower Only
Kitchen
- Description: Garden Window,Granite Countertops,Island,Lighting Recessed,Pantry
Living room
- Description: Front
- Dimensions: 21x10
Loft
- Description: Other
- Dimensions: 12x9
Heating
- Central, Gas
Cooling
- Central Air, Electric
Appliances
- Included: Dryer, Dishwasher, Disposal, Gas Range, Microwave, Refrigerator, Washer
- Laundry: Gas Dryer Hookup, Laundry Room, Upper Level
Features
- Bathroom on Main Level, Ceiling Fan(s), Half Bath on Main Level
- Flooring: Carpet, Tile
- Has fireplace: No
Interior area
- Total structure area: 1,815
- Total interior livable area: 1,815 sqft
Video & virtual tour
Property
Parking
- Total spaces: 2
- Parking features: Epoxy Flooring, Garage Door Opener, Inside Entrance, Open
- Garage spaces: 2
- Has uncovered spaces: Yes
Features
- Stories: 2
- Patio & porch: Patio
- Exterior features: Patio, Private Yard, Shed, Irrigation Sprinklers
- Fencing: Block,Back Yard
Lot
- Size: 3,920 Square Feet
- Features: Drip Irrigation/Bubblers, Desert Landscaping, Landscaped, Trees, < 1/4 Acre
Details
- Additional structures: Shed(s)
- Parcel number: 16327421079
- Zoning description: Single Family
- Horse amenities: None
Construction
Type & style
- Home type: SingleFamily
- Architectural style: Two Story
- Property subtype: Single Family Residence
Materials
- Roof: Tile
Condition
- Resale
- Year built: 2024
Details
- Builder name: Pulte
Utilities & green energy
- Electric: Photovoltaics None
- Sewer: Public Sewer
- Water: Public
- Utilities for property: Cable Available, Underground Utilities
Community & HOA
Community
- Subdivision: Russell & Tenaya Parcel 1
HOA
- Has HOA: Yes
- Services included: Association Management
- HOA fee: $67 monthly
- HOA name: Spanish Valley HOA
- HOA phone: 949-855-1800
Location
- Region: Las Vegas
Financial & listing details
- Price per square foot: $286/sqft
- Tax assessed value: $430,860
- Annual tax amount: $4,423
- Date on market: 11/1/2026
- Listing agreement: Exclusive Right To Sell
- Listing terms: Cash,Conventional,FHA,VA Loan
Estimated market value
$509,400
$484,000 - $535,000
$2,233/mo
Price history
| Date | Event | Price |
|---|---|---|
| 11/1/2026 | Listed for sale | $519,990+7%$286/sqft |
Source:  LVR #2830979 Report a problem | ||
| 6/12/2024 | Sold | $485,990$268/sqft |
Source: Public Record Report a problem | ||
| 3/15/2024 | Listed for sale | -- |
Source:  AmericanWest Homes Report a problem | ||
Public tax history
| Year | Property taxes | Tax assessment |
|---|---|---|
| 2026 | $4,426 +7.9% | $150,801 +306.5% |
| 2025 | $4,100 +347.3% | $37,100 +19.1% |
| 2024 | $917 | $31,150 |
Find assessor info on the county website
Monthly payment
Est. payment
Payment breakdown
Explore the cost of this home by adjusting the details. Changes won't be saved.Climate risks
Neighborhood: Spring Valley
Nearby schools
Schools provided by the listing agent
- Elementary: Rogers, Lucille S.,Rogers, Lucille S.
- Middle: Sawyer Grant
- High: Durango
Source: LVR. This data may not be complete. We recommend contacting the local school district to confirm school assignments for this home.
Similar homes
- $515,0004 bd3 ba2.4k sqft5546 Lushan St, Spring Valley, NV 89148For Sale
 MLS ID #2813571, Sarah King, Keller Williams Realty Las Veg. LVR
- $555,0003 bd3 ba2k sqft5981 Smith Valley Rd, Las Vegas, NV 89148For Sale
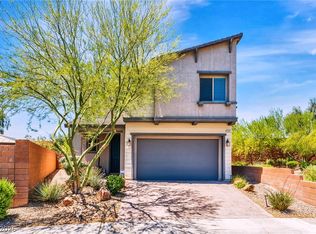 MLS ID #2823708, Bryan Leon-Perez, Realty of America LLC. LVR
- $480,0003 bd3 ba1.8k sqft9088 Jade Vine Ave, Las Vegas, NV 89148For Sale
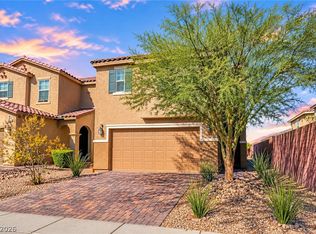 MLS ID #2828593, Antonio Medina Jr, Century 21 Americana. LVR
- $529,0003 bd2 ba2.1k sqft379 Inflection St, Henderson, NV 89011For Sale
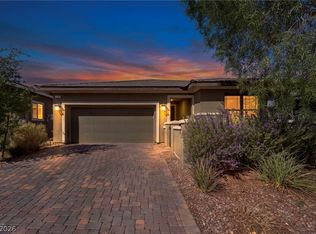 MLS ID #2830967, Matthew Meyer, Wardley Real Estate. LVR
