Discover unparalleled urban living at this exquisite high-rise residence, offering a sophisticated retreat in the heart of the city. This meticulously designed unit presents a harmonious blend of comfort and style, perfect for those seeking an elevated lifestyle. The well-appointed interiors feature blinds, enhancing both privacy and light control. This inviting home includes two spacious bedrooms and two full bathrooms, one car garage and plenty guest parking, providing ample accommodation and convenience.
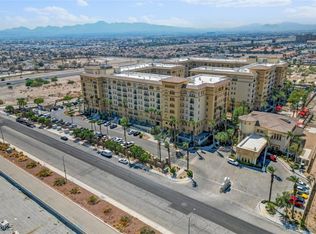
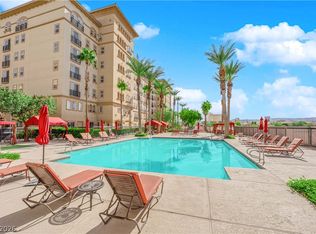
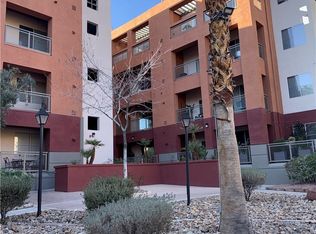
The living experience extends beyond the interior with remarkable exterior features designed for relaxation and entertainment. Residents can enjoy a serene courtyard and a private terrace, perfect for unwinding or hosting intimate gatherings. The property also boasts a refreshing pool, offering an ideal escape on warm days and a vibrant social hub. Situated on an expansive lot of over an acre, this high-rise offers a unique sense of space and tranquility amidst the urban landscape.
Measuring 1187 square feet, this dwelling maximizes its footprint for comfortable living. The kitchen is equipped with a microwave, catering to modern culinary needs. Located in a dynamic neighborhood, this address provides convenient access to local amenities and attractions, ensuring a lifestyle of ease and excitement. This residence represents a remarkable opportunity to own a piece of prime real estate, combining luxury, comfort, and an unbeatable location.
Active
$338,990
2455 W Serene Ave Unit 706, Las Vegas, NV 89123
2beds
1,187sqft
Condominium
Built in 2007
-- sqft lot
$329,600 Zestimate®
$286/sqft
$667/mo HOA
What's special
Plenty guest parkingWell-appointed interiorsSerene courtyardOne car garageTwo spacious bedrooms
- 43 days |
- 46 |
- 0 |
Zillow last checked:
Listing updated:
Listed by:
Sonia S. Passalacqua S.0076084 (702)480-4984,
RE/MAX Advantage
Source: LVR,MLS#: 2797374 Originating MLS: Greater Las Vegas Association of Realtors Inc
Originating MLS: Greater Las Vegas Association of Realtors IncFacts & features
Interior
Bedrooms & bathrooms
- Bedrooms: 2
- Bathrooms: 2
- Full bathrooms: 1
- 3/4 bathrooms: 1
Primary bedroom
- Description: Ceiling Light,Closet
- Dimensions: 13X13
Bedroom 2
- Description: Ceiling Light,Closet
- Dimensions: 12X9
Primary bathroom
- Description: Make Up Table
Family room
- Description: Vaulted Ceiling
- Dimensions: 14X12
Kitchen
- Description: Breakfast Bar/Counter,Breakfast Nook/Eating Area,Custom Cabinets,Granite Countertops,Island,Stainless Steel Appliances
Heating
- Central, Electric
Cooling
- Electric, 1 Unit
Appliances
- Included: Built-In Electric Oven, Dryer, Dishwasher, Electric Water Heater, Disposal, Microwave, Refrigerator, Washer
- Laundry: Electric Dryer Hookup, Gas Dryer Hookup, Laundry Room
Features
- Ceiling Fan(s), Window Treatments
- Flooring: Carpet, Ceramic Tile, Tile
- Windows: Blinds, Drapes, Window Treatments
- Has fireplace: No
- Furnished: Yes
Interior area
- Total structure area: 1,187
- Total interior livable area: 1,187 sqft
Video & virtual tour
Property
Parking
- Total spaces: 1
- Parking features: Assigned, Covered, Guest
Features
- Exterior features: Courtyard, Fire Pit
- Pool features: Community
- Has view: Yes
- View description: Courtyard
Details
- Parcel number: 17720710493
Construction
Type & style
- Home type: Condo
- Architectural style: High Rise
- Property subtype: Condominium
Materials
- Drywall
Condition
- Resale
- Year built: 2007
Utilities & green energy
- Utilities for property: Electricity Available
Community & HOA
Community
- Features: Pool
- Security: 24 Hour Security, Security System, Gated Community
- Subdivision: Palm Beach Resort
HOA
- Has HOA: Yes
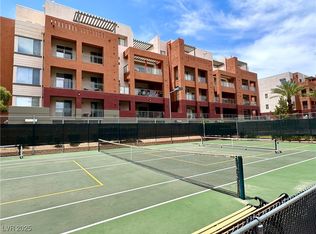
- Amenities included: Business Center, Clubhouse, Dog Park, Fitness Center, Gated, Laundry, Barbecue, Park, Pool, Guard, Spa/Hot Tub, Concierge
- Services included: Maintenance Grounds, Trash
- HOA fee: $667 monthly
- HOA name: BOCA RATON
- HOA phone: 702-600-8402
Location
- Region: Las Vegas
Financial & listing details
- Price per square foot: $286/sqft
- Tax assessed value: $305,009
- Annual tax amount: $1,857
- Date on market: 7/4/2026
- Listing agreement: Exclusive Right To Sell
- Listing terms: Cash,Conventional,FHA,VA Loan
- Electric utility on property: Yes
Estimated market value
$329,600
$313,000 - $346,000
$1,614/mo
Price history
| Date | Event | Price |
|---|---|---|
| 7/4/2026 | Listed for sale | $338,9900%$286/sqft |
Source:  LVR #2797374 Report a problem LVR #2797374 Report a problem | ||
| 6/17/2026 | Listing removed | $338,999$286/sqft |
Source: LVR #2753415 Report a problem | ||
| 2/3/2026 | Listed for sale | $338,9990%$286/sqft |
Source: LVR #2753415 Report a problem | ||
| 1/28/2026 | Listing removed | $339,000$286/sqft |
Source: LVR #2737996 Report a problem | ||
| 11/28/2025 | Listed for sale | $339,000+1.2%$286/sqft |
Source: LVR #2737996 Report a problem | ||
| 10/23/2023 | Sold | $335,000-4.3%$282/sqft |
Source: LVR #2517187 Report a problem | ||
| 9/30/2023 | Pending sale | $350,000$295/sqft |
Source: LVR #2517187 Report a problem | ||
| 8/4/2023 | Listed for sale | $350,000$295/sqft |
Source: LVR #2517187 Report a problem | ||
| 7/28/2023 | Listing removed | -- |
Source: LVR #2500094 Report a problem | ||
| 7/5/2023 | Listed for sale | $350,000-34.7%$295/sqft |
Source: LVR #2500094 Report a problem | ||
| 3/11/2021 | Listing removed | -- |
Source:  RE/MAX International Report a problem RE/MAX International Report a problem | ||
| 3/2/2021 | Listed for rent | $1,595-5.9%$1/sqft |
Source: RE/MAX International #2226624 Report a problem | ||
| 1/29/2021 | Listing removed | -- |
Source: Zillow Rental Network_1 Report a problem | ||
| 12/2/2020 | Price change | $1,695-5.6%$1/sqft |
Source: RE/MAX Advantage #2226624 Report a problem | ||
| 9/1/2020 | Listed for rent | $1,795+5.9%$2/sqft |
Source: RE/MAX Advantage #2226624 Report a problem | ||
| 7/19/2019 | Listing removed | $1,695$1/sqft |
Source: RE/MAX Advantage #2086114 Report a problem | ||
| 5/21/2019 | Price change | $1,695-5.8%$1/sqft |
Source: RE/MAX Advantage #2086114 Report a problem | ||
| 4/9/2019 | Listed for rent | $1,800$2/sqft |
Source: RE/MAX Advantage #2086114 Report a problem | ||
| 9/4/2007 | Sold | $536,019$452/sqft |
Source: Public Record Report a problem | ||
Public tax history
| Year | Property taxes | Tax assessment |
|---|---|---|
| 2026 | $2,006 +8% | $106,753 -1.7% |
| 2025 | $1,857 +8% | $108,579 +7.9% |
| 2024 | $1,720 +8% | $100,586 +44.2% |
| 2023 | $1,593 +8% | $69,774 -12.1% |
| 2022 | $1,475 +7.7% | $79,424 +5.3% |
| 2021 | $1,369 +6.8% | $75,447 +4.6% |
| 2020 | $1,283 +4.8% | $72,130 +6% |
| 2019 | $1,224 +6.9% | $68,016 |
| 2018 | $1,145 | $68,016 +2% |
| 2017 | $1,145 | $66,712 +16.9% |
| 2016 | $1,145 +3.3% | $57,054 +21.1% |
| 2015 | $1,109 | $47,125 +22.6% |
| 2014 | $1,109 | $38,432 |
| 2013 | -- | $38,432 +7.9% |
| 2012 | -- | $35,604 -12% |
| 2011 | -- | $40,460 +12% |
| 2010 | -- | $36,117 -76.7% |
| 2009 | -- | $155,103 |
| 2008 | -- | $155,103 +214.2% |
| 2007 | -- | $49,357 |
Find assessor info on the county website
Monthly payment
Est. payment
Payment breakdown
Explore the cost of this home by adjusting the details. Changes won't be saved.Climate risks
Neighborhood: Enterprise
Nearby schools
GreatSchools rating
- 3/10John R Hummel Elementary SchoolGrades: PK-5Distance: 1.1 mi
- 5/10Charles Silvestri Junior High SchoolGrades: 6-8Distance: 1.9 mi
- 5/10Liberty High SchoolGrades: 9-12Distance: 2.5 mi
Schools provided by the listing agent
- Elementary: Hummell, John R.,Hummell, John R.
- Middle: Silvestri
- High: Liberty
Source: LVR. This data may not be complete. We recommend contacting the local school district to confirm school assignments for this home.
- $199,0001 bd2 ba740 sqft2455 W Serene Ave UNIT 640, Las Vegas, NV 89123Sold
- $195,0001 bd1 ba586 sqft2455 W Serene Ave UNIT 603, Las Vegas, NV 89123Sold

- $210,0002 bd2 ba784 sqft2455 W Serene Ave UNIT 714, Las Vegas, NV 89123Sold
- $253,0001 bd2 ba895 sqft2455 W Serene Ave UNIT 527, Las Vegas, NV 89123For Sale

- $190,0001 bd1 ba586 sqft2455 W Serene Ave UNIT 809, Las Vegas, NV 89123Sold
- $199,0001 bd2 ba740 sqft2455 W Serene Ave UNIT 620, Las Vegas, NV 89123Sold
- $430,0002 bd3 ba1.8k sqft2455 W Serene Ave UNIT 923, Las Vegas, NV 89123Sold
- $229,0002 bd2 ba784 sqft2455 W Serene Ave UNIT 614, Las Vegas, NV 89123For Sale
A local agent can set up tours, give advice and negotiate with sellers.
Similar homes
- $250,0002 bd2 ba1.1k sqft39 E Agate Ave Unit 304, Las Vegas, NV 89123For Sale
 MLS ID #2798791, Loretta B. Antuna, Property Management of LV, LLC. LVR
 - $275,0002 bd2 ba1.1k sqft23 E Agate Ave Unit 403, Las Vegas, NV 89123For Sale
 MLS ID #2689125, Scott Hurlburt, Simply Vegas. LVR
 - $390,0003 bd2 ba1.7k sqft56 E Serene Ave Unit 120, Las Vegas, NV 89123For Sale
 MLS ID #2797330, Elisa B. Farje, United Realty Group. LVR
 - $237,5002 bd2 ba1k sqft9000 Las Vegas Blvd S Unit 1271, Las Vegas, NV 89123For Sale
 MLS ID #2780887, Patrick H. Stafford, Desert Sand Property Mgmt. LVR
 - $345,9002 bd2 ba1k sqft220 E Flamingo Rd Unit 227, Las Vegas, NV 89169For SaleMLS ID #2700954, Peter M. Malik, RX Realty. LVR
- $314,9003 bd2 ba1.1k sqft5250 S Rainbow Blvd Unit 2118, Spring Valley, NV 89118For SaleMLS ID #2795891, Gary Medina, Simply Vegas. LVR
- $315,0002 bd2 ba974 sqft210 E Flamingo Rd Unit 205, Las Vegas, NV 89169For SaleMLS ID #2797438, Douglas Miller, Realty ONE Group, Inc. LVR
- $330,0002 bd2 ba974 sqft270 E Flamingo Rd Unit 212, Las Vegas, NV 89169For SaleMLS ID #2738742, April A. Huynh, LIFE Realty District. LVR
- $327,0003 bd2 ba1.2k sqft50 Aura De Blanco St Unit 3201, Henderson, NV 89074For SaleMLS ID #2794218, Andrea E. Ahart, RE/MAX Advantage. LVR
- $450,0003 bd2 ba1.5k sqft9172 Long Island St, Las Vegas, NV 89123For SaleMLS ID #2774176, Heather Greenhalgh, Brady Realty Group, LLC. LVR
- $419,0002 bd2 ba1.2k sqft210 E Flamingo Rd Unit 101, Las Vegas, NV 89169For SaleMLS ID #2807762, Joseph Radosta, Desert City Realty & Property. LVR
- $304,9002 bd3 ba1.1k sqft10457 Beautiful Fruit St, Las Vegas, NV 89183For SaleMLS ID #2773069, Johnny O. Cano, Realty Edge. LVR
- $275,0002 bd2 ba1k sqft5250 S Rainbow Blvd Unit 2105, Las Vegas, NV 89118For SaleMLS ID #2745723, James J. Bounce, Red Rock Real Estate. LVR
- $214,9001 bd1 ba853 sqft9000 Las Vegas Blvd S Unit 1047, Las Vegas, NV 89123For SaleMLS ID #2767363, Gilbert G. Gildore, Keller Williams MarketPlace. LVR
- $267,9002 bd2 ba1k sqft5250 S Rainbow Blvd Unit 2108, Las Vegas, NV 89118For SaleMLS ID #2760588, Gary Medina, Simply Vegas. LVR
- $362,0003 bd3 ba1.4k sqft6545 Netherseal Ave, Las Vegas, NV 89139For SaleMLS ID #2772614, Sonia A. Guerrero, United Realty Group. LVR
- $365,0002 bd2 ba1.2k sqft656 Peachy Canyon Cir Unit 203, Las Vegas, NV 89144For SaleMLS ID #2773331, Jimmi McKee, Reliable Realty. LVR
- $307,9993 bd2 ba1.2k sqft6901 Cobre Azul Ave Unit 102, Las Vegas, NV 89108For SaleMLS ID #2802705, Marcos H. Sasso, United Realty Group. LVR
- $374,9003 bd3 ba1.5k sqft7582 Whiskey Moon St, Las Vegas, NV 89139For SaleMLS ID #2791495, Joanne Olimpo, Strata Real Estate & Leasing. LVR
- $309,9992 bd2 ba989 sqft3929 Calle Esquina, Las Vegas, NV 89103For SaleMLS ID #2794946, Sandra P. Guerrero, United Realty Group. LVR
