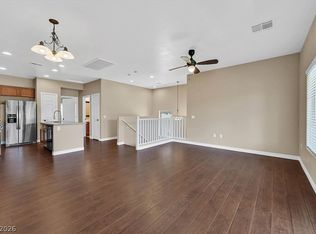
Discover an exceptional living experience in this captivating northwest Las Vegas residence, perfectly designed for comfort and modern lifestyles. This inviting home immediately impresses with a generously sized living area on the main floor, complemented by a convenient half bathroom, ideal for guests. The kitchen seamlessly overlooks the living space, fostering an open and connected atmosphere, and features a practical counter bar for casual dining, alongside a good-sized pantry for optimal storage. A spacious dining room provides ample room for more formal meals and entertaining. Ascend to the upper level where tranquility awaits in the private bedroom suites. The primary bedroom is a true sanctuary, boasting a substantial walk-in closet and an expansive en-suite bathroom, complete with both a shower and a separate tub for ultimate relaxation. The second bedroom offers its own connected full bathroom, providing privacy and functionality with additional storage solutions. Between the bedrooms there is a great space for a work station. Throughout the home, the absence of carpet ensures easy maintenance and a clean aesthetic. Step outside to a thoughtfully landscaped backyard, designed for minimal upkeep while providing a serene outdoor escape. This residence offers an outstanding opportunity to embrace a vibrant lifestyle in a desirable location close to freeway access, shopping and parks!
Active
Price cut: $3K (10/9)
$329,999
7949 Violet Dawn St, Las Vegas, NV 89149
2beds
1,201sqft
Single Family Residence
Built in 2005
2,613 Square Feet Lot
$329,100 Zestimate®
$275/sqft
$54/mo HOA
What's special
Additional storage solutionsConvenient half bathroomPrivate bedroom suitesSubstantial walk-in closet
- 126 days
- 451
- 34
Zillow last checked:
Listing updated:
Listed by:
Esther M. Garcia BS.0145785 702-586-0032,
United Realty Group
Source: LVR,MLS#: 2792842 Originating MLS: Greater Las Vegas Association of Realtors Inc
Originating MLS: Greater Las Vegas Association of Realtors IncFacts & features
Interior
Bedrooms & bathrooms
- Bedrooms: 2
- Bathrooms: 3
- Full bathrooms: 2
- 1/2 bathrooms: 1
Primary bedroom
- Description: Ceiling Fan,Ceiling Light,Pbr Separate From Other,Walk-In Closet(s)
- Dimensions: 15x12
Bedroom 2
- Description: Ceiling Fan,Ceiling Light,Closet,Upstairs,With Bath
- Dimensions: 12x11
Dining room
- Description: Dining Area
- Dimensions: 9x11
Kitchen
- Description: Breakfast Bar/Counter,Laminate Countertops,Pantry
Living room
- Description: Front
- Dimensions: 18x10
Heating
- Central, Gas
Cooling
- Central Air, Electric
Appliances
- Included: Dryer, Disposal, Gas Range, Microwave, Refrigerator, Washer
- Laundry: Gas Dryer Hookup, Laundry Closet, Laundry Room
Features
- Ceiling Fan(s), Half Bath on Main Level
- Flooring: Ceramic Tile, Linoleum, Tile, Vinyl
- Has fireplace: No
Interior area
- Total structure area: 1,201
- Total interior livable area: 1,201 sqft
Video & virtual tour
Property
Parking
- Total spaces: 2
- Parking features: Attached, Garage, Garage Door Opener, Inside Entrance, Private
- Attached garage spaces: 2
Features
- Stories: 2
- Exterior features: Private Yard
- Fencing: Block,Back Yard
Lot
- Size: 2,613 Square Feet
- Features: Desert Landscaping, Landscaped, < 1/4 Acre
Details
- Parcel number: 12518110116
- Zoning description: Single Family
- Horse amenities: None
Construction
Type & style
- Home type: SingleFamily
- Architectural style: Two Story
- Property subtype: Single Family Residence
- Attached to another structure: Yes
Materials
- Roof: Tile
Condition
- Resale
- Year built: 2005
Utilities & green energy
- Electric: Photovoltaics None
- Sewer: Public Sewer
- Water: Public
- Utilities for property: Above Ground Utilities
Community & HOA
Community
- Subdivision: Beazer At Grand Teton Village
HOA
- Has HOA: Yes
- Amenities included: Park
- Services included: Association Management
- HOA fee: $54 monthly
- HOA name: Grand Teton Village
- HOA phone: 702-222-2391
Location
- Region: Las Vegas
Financial & listing details
- Price per square foot: $275/sqft
- Tax assessed value: $236,637
- Annual tax amount: $1,270
- Date on market: 6/18/2026
- Listing agreement: Exclusive Right To Sell
- Listing terms: Cash,Conventional,FHA,VA Loan
- Ownership: Single Family Residential
Estimated market value
$329,100
$313,000 - $346,000
$1,642/mo
Price history
| Date | Event | Price |
|---|---|---|
| 10/9/2026 | Price change | $329,999-0.9%$275/sqft |
Source:  LVR #2792842 Report a problem LVR #2792842 Report a problem | ||
| 9/10/2026 | Price change | $332,999-0.3%$277/sqft |
Source: LVR #2792842 Report a problem | ||
| 8/1/2026 | Price change | $333,999-0.9%$278/sqft |
Source: LVR #2792842 Report a problem | ||
| 7/10/2026 | Price change | $336,999-0.9%$281/sqft |
Source: LVR #2792842 Report a problem | ||
| 6/18/2026 | Listed for sale | $339,999+42.3%$283/sqft |
Source: LVR #2792842 Report a problem | ||
| 11/30/2020 | Sold | $239,000$199/sqft |
Source: LVR #2231921 Report a problem | ||
| 9/17/2020 | Listed for sale | $239,000+210.4%$199/sqft |
Source: Century 21 Americana #2231921 Report a problem | ||
| 10/21/2010 | Sold | $77,000-3.6%$64/sqft |
Source: Public Record Report a problem | ||
| 7/18/2010 | Price change | $79,900-4.8%$67/sqft |
Source: American Realty & Property Management #1052840 Report a problem | ||
| 6/23/2010 | Listed for sale | $83,900+12.6%$70/sqft |
Source: Bryan and Rachel Pellican #1052840 Report a problem | ||
| 5/7/2010 | Sold | $74,493-70.1%$62/sqft |
Source: Public Record Report a problem | ||
| 3/29/2005 | Sold | $249,313$208/sqft |
Source: Public Record Report a problem | ||
Public tax history
| Year | Property taxes | Tax assessment |
|---|---|---|
| 2026 | $1,273 +3% | $82,823 -1.5% |
| 2025 | $1,235 +3% | $84,111 +5.4% |
| 2024 | $1,200 +3% | $79,776 +15.2% |
| 2023 | $1,165 +3% | $69,228 +5.7% |
| 2022 | $1,131 +3.1% | $65,483 +1.2% |
| 2021 | $1,098 +6.8% | $64,689 +4.7% |
| 2020 | $1,028 +4.8% | $61,787 +18.5% |
| 2019 | $981 +6.9% | $52,149 |
| 2018 | $918 | $52,149 +5.5% |
| 2017 | $918 | $49,427 +14.1% |
| 2016 | $918 +0.3% | $43,323 +14.3% |
| 2015 | $915 +3.2% | $37,910 +44.5% |
| 2014 | $887 | $26,239 |
| 2013 | -- | $26,239 +3.1% |
| 2012 | -- | $25,443 -8.4% |
| 2011 | -- | $27,781 -6% |
| 2010 | -- | $29,548 -32% |
| 2009 | -- | $43,459 |
| 2008 | -- | $43,459 -53.4% |
| 2007 | -- | $93,206 +7.3% |
| 2006 | -- | $86,868 |
Find assessor info on the county website
Monthly payment
Est. payment
Payment breakdown
Explore the cost of this home by adjusting the details. Changes won't be saved.Climate risks
Neighborhood: Centennial Hills
Nearby schools
Schools provided by the listing agent
- Elementary: Divich, Kenneth,Divich, Kenneth
- Middle: Escobedo Edmundo
- High: Arbor View
Source: LVR. This data may not be complete. We recommend contacting the local school district to confirm school assignments for this home.
- $343,5003 bd2 ba1.4k sqft9835 Twilight Walk Ave, Las Vegas, NV 89149Off Market

- $475,3003 bd2 ba1.4k sqft9835 Twilight Walk Ave #0, Las Vegas, NV 89149Off Market
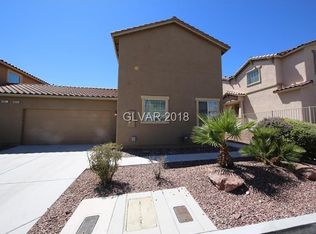
- $351,4003 bd3 ba1.3k sqft7953 Violet Dawn St, Las Vegas, NV 89149Off Market

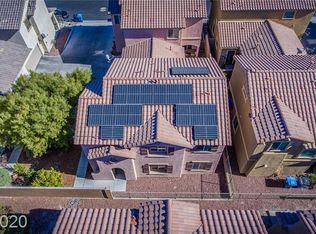
- $370,2003 bd3 ba1.7k sqft7945 Violet Dawn St, Las Vegas, NV 89149Off Market
Similar homes
- $322,0003 bd3 ba1.2k sqft9156 Point Lace Ct, Las Vegas, NV 89149For Sale
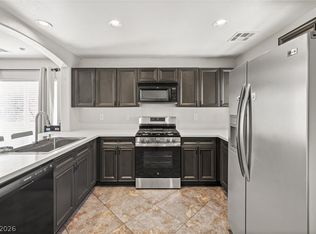 MLS ID #2793181, Lino Cebreros Jr., Real Broker LLC. LVR
 - $361,9003 bd3 ba1.4k sqft7937 Violet Dawn St, Las Vegas, NV 89149For Sale
 MLS ID #2795421, Sonia S. Passalacqua, RE/MAX Advantage. LVR
 - $340,0003 bd2 ba1.4k sqft9344 Field Thistle Ave, Las Vegas, NV 89149For Sale
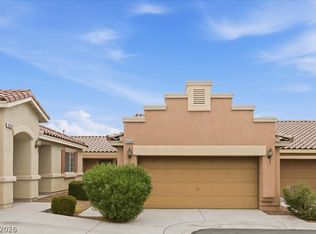 MLS ID #2828178, Patricia Georges, Real Broker LLC. LVR
 - $374,9003 bd3 ba1.5k sqft9754 Sandybuck Ct, Las Vegas, NV 89149For Sale
 MLS ID #2792509, Andrew L Finney, King Realty Group. LVR
