Welcome home to this charming single story home in desirable southwest Las Vegas! Situated on a 5,663 sq. ft. corner lot, this 3 bedroom, 2 bathroom home offers approximately 1,461 sq. ft. of living space with an inviting open floor plan, high ceilings, a spacious living area with a fireplace, and new carpeting with extra cushioning. The kitchen features an island, ample cabinet space, and an adjacent casual dining area. Offered fully furnished with all appliances included, this home is ready for your next chapter. The spacious 2 car garage includes a new water heater and an installed water softener system, while solar window screens help reduce heat gain. The backyard offers a blank canvas to create your own outdoor retreat. Conveniently located near shopping, dining, parks, entertainment, schools, and freeway access. Priced $45,000 below a recent sale of the same floor plan and accompanied by a 1 year home warranty for added peace of mind!
Active
$400,000
3702 Lipan Point St, Las Vegas, NV 89147
3beds
1,461sqft
Single Family Residence
Built in 1998
5,662 Square Feet Lot
$393,600 Zestimate®
$274/sqft
$-- HOA
What's special
High ceilingsAmple cabinet spaceKitchen features an islandAdjacent casual dining areaCorner lotInviting open floor plan
- 29 days
- 2,582
- 168
Likely to sell faster than
Zillow last checked:
Listing updated:
Listed by:
Antonio Medina Jr S.0173782 tonyjr642@gmail.com,
Century 21 Americana
Source: LVR,MLS#: 2825247 Originating MLS: Greater Las Vegas Association of Realtors Inc
Facts & features
Interior
Bedrooms & bathrooms
- Bedrooms: 3
- Bathrooms: 2
- Full bathrooms: 2
Primary bedroom
- Description: Ceiling Fan,Ceiling Light,Closet
- Dimensions: 10X12
Bedroom 2
- Description: Ceiling Fan,Ceiling Light,Closet
- Dimensions: 10X10
Bedroom 3
- Description: Ceiling Fan,Ceiling Light,Closet
- Dimensions: 10X10
Primary bathroom
- Description: Separate Shower,Separate Tub
Dining room
- Description: Dining Area,Formal Dining Room
- Dimensions: 7X12
Kitchen
- Description: Granite Countertops
Living room
- Description: Formal,Front
- Dimensions: 16X24
Heating
- Central, Gas
Cooling
- Central Air, Electric
Appliances
- Included: Dryer, Electric Range, Disposal, Microwave, Refrigerator, Washer
- Laundry: Gas Dryer Hookup, Main Level
Features
- Bathroom on Main Level, Bedroom on Main Level, Ceiling Fan(s), Primary Downstairs
- Flooring: Carpet, Tile
- Number of fireplaces: 1
- Fireplace features: Gas, Living Room
Interior area
- Total structure area: 1,461
- Total interior livable area: 1,461 sqft
Video & virtual tour
Property
Parking
- Total spaces: 2
- Parking features: Attached, Garage, Garage Door Opener, Inside Entrance, Private
- Attached garage spaces: 2
Features
- Stories: 1
- Exterior features: Private Yard
- Fencing: Block,Back Yard
Lot
- Size: 5,662 Square Feet
- Features: Desert Landscaping, Landscaped, < 1/4 Acre
Details
- Parcel number: 16318719018
- Zoning description: Single Family
- Horse amenities: None
Construction
Type & style
- Home type: SingleFamily
- Architectural style: One Story
- Property subtype: Single Family Residence
Materials
- Drywall
- Roof: Tile
Condition
- Resale
- Year built: 1998
Utilities & green energy
- Electric: Photovoltaics None
- Sewer: Public Sewer
- Water: Public
- Utilities for property: Underground Utilities
Community & HOA
Community
- Subdivision: Topaz Canyon-Phase 3
HOA
- Has HOA: No
- Amenities included: None
Location
- Region: Las Vegas
Financial & listing details
- Price per square foot: $274/sqft
- Tax assessed value: $273,774
- Annual tax amount: $1,801
- Date on market: 10/16/2026
- Listing agreement: Exclusive Right To Sell
- Listing terms: Cash,Conventional,FHA,VA Loan
Estimated market value
$393,600
$374,000 - $413,000
$2,068/mo
Price history
| Date | Event | Price |
|---|---|---|
| 10/16/2026 | Listed for sale | $400,000+205.3%$274/sqft |
Source:  LVR #2825247 Report a problem | ||
| 3/27/1998 | Sold | $131,000$90/sqft |
Source: Public Record Report a problem | ||
Public tax history
| Year | Property taxes | Tax assessment |
|---|---|---|
| 2026 | $1,804 +3% | $95,821 -3.8% |
| 2025 | $1,751 +3% | $99,630 +8.6% |
| 2024 | $1,700 +3% | $91,731 +16.2% |
| 2023 | $1,651 +3% | $78,969 +7.5% |
| 2022 | $1,603 +3% | $73,427 +3.9% |
| 2021 | $1,556 +3% | $70,676 +0.9% |
| 2020 | $1,510 +3% | $70,063 +11.1% |
| 2019 | $1,466 +5.7% | $63,058 |
| 2018 | $1,387 | $63,058 +0.7% |
| 2017 | $1,387 | $62,650 +7% |
| 2016 | $1,387 +0.3% | $58,564 +25% |
| 2015 | $1,384 +3% | $46,868 -2.5% |
| 2014 | $1,343 | $48,087 |
| 2013 | -- | $48,087 +11.5% |
| 2012 | -- | $43,146 -11.4% |
| 2011 | -- | $48,713 +2% |
| 2010 | -- | $47,748 -28.1% |
| 2009 | -- | $66,389 |
| 2008 | -- | $66,389 -36.1% |
| 2007 | -- | $103,885 +4.2% |
| 2006 | -- | $99,691 +42.9% |
| 2005 | -- | $69,741 +28% |
| 2004 | -- | $54,506 +7% |
| 2003 | -- | $50,918 +7.4% |
| 2002 | -- | $47,400 +9.9% |
| 2001 | -- | $43,140 |
Find assessor info on the county website
Monthly payment
Est. payment
Payment breakdown
Explore the cost of this home by adjusting the details. Changes won't be saved.Climate risks
Neighborhood: Spring Valley
Nearby schools
Schools provided by the listing agent
- Elementary: Hayes, Keith C. & Karen W.,Hayes, Keith C. & Karen
- Middle: Fertitta Frank & Victoria
- High: Spring Valley HS
Source: LVR. This data may not be complete. We recommend contacting the local school district to confirm school assignments for this home.
- $431,4003 bd2 ba1.4k sqft3710 Lipan Point St, Las Vegas, NV 89147Off Market

- $460,4004 bd3 ba2.2k sqft3718 Lipan Point St, Las Vegas, NV 89147Off Market
- $432,0004 bd2 ba1.9k sqft3711 Morning Canyon St, Las Vegas, NV 89147Off Market
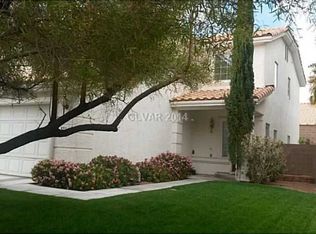
- $450,0003 bd3 ba1.7k sqft3703 Morning Canyon St, Las Vegas, NV 89147Sold

Similar homes
- $425,0003 bd2 ba1.6k sqft9612 Rainfall Ave, Las Vegas, NV 89147For Sale
 MLS ID #2820067, Eddie J. Huang, City Villa Realty & Management. LVR
- $495,9003 bd3 ba2.1k sqft9491 Windborne Ave, Las Vegas, NV 89147For Sale
 MLS ID #2833151, Jared A. English, Congress Realty. LVR
- $459,9003 bd2 ba1.3k sqft10011 Peach Flower Ct, Las Vegas, NV 89147For Sale
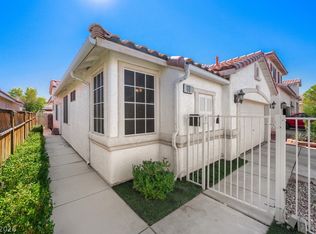 MLS ID #2826131, Lori A. Wayne, Realty ONE Group, Inc. LVR
- $424,9003 bd2 ba1.4k sqft3773 Point Sublime St, Las Vegas, NV 89147For Sale
 MLS ID #2828818, Robert W. Morganti, LIFE Realty District. LVR
