Charming single-story house in the desirable southwest Las Vegas area. **NO HOA**. This well-maintained home features three bedrooms and two full bathrooms within a bright, functional floor plan designed for comfortable everyday living. The car garage has been thoughtfully converted into two dedicated office spaces, offering exceptional flexibility for remote work, a home-based business, or additional living area to suit your needs. Schedule your showing today and experience this move-in-ready home firsthand.
Active
$425,000
9612 Rainfall Ave, Las Vegas, NV 89147
3beds
1,656sqft
Single Family Residence
Built in 1999
3,920 Square Feet Lot
$417,000 Zestimate®
$257/sqft
$-- HOA
What's special
Two dedicated office spacesCar garageThree bedroomsBright functional floor plan
- 30 days
- 551
- 17
Zillow last checked:
Listing updated:
Listed by:
Eddie J. Huang S.0194841 702-222-0576,
City Villa Realty & Management
Source: LVR,MLS#: 2820067 Originating MLS: Greater Las Vegas Association of Realtors Inc
Facts & features
Interior
Bedrooms & bathrooms
- Bedrooms: 3
- Bathrooms: 2
- Full bathrooms: 2
Primary bedroom
- Description: Closet,Downstairs
- Dimensions: 15X15
Bedroom 2
- Description: Closet,Downstairs
- Dimensions: 10X10
Bedroom 3
- Description: Closet,Downstairs
- Dimensions: 10X10
Primary bathroom
- Description: Double Sink,Separate Shower,Shower Only
- Dimensions: 10X8
Dining room
- Description: Living Room/Dining Combo
- Dimensions: 15X10
Kitchen
- Description: Tile Flooring
- Dimensions: 15X5
Living room
- Description: Formal
- Dimensions: 15X10
Heating
- Central, Gas
Cooling
- Central Air, Electric
Appliances
- Included: Dryer, Dishwasher, Disposal, Gas Range, Refrigerator, Washer
- Laundry: Gas Dryer Hookup, Main Level, Laundry Room
Features
- Bathroom on Main Level, Bedroom on Main Level, Ceiling Fan(s), Full Bath on Main Level, Primary Downstairs
- Flooring: Carpet, Tile
- Has fireplace: No
Interior area
- Total structure area: 1,656
- Total interior livable area: 1,656 sqft
Video & virtual tour
Property
Parking
- Parking features: Guest
Features
- Stories: 1
- Patio & porch: Patio
- Exterior features: Patio
- Fencing: Brick,Back Yard
- View description: None
Lot
- Size: 3,920 Square Feet
- Features: Desert Landscaping, Landscaped, < 1/4 Acre
Details
- Parcel number: 16318614010
- Zoning description: Single Family
- Horse amenities: None
Construction
Type & style
- Home type: SingleFamily
- Architectural style: One Story
- Property subtype: Single Family Residence
Materials
- Drywall
- Roof: Tile
Condition
- Resale
- Year built: 1999
Utilities & green energy
- Electric: Photovoltaics None
- Sewer: Public Sewer
- Water: Public
- Utilities for property: Underground Utilities
Community & HOA
Community
- Subdivision: Spring Mountain Fort Apache #2 Lewis Homes
HOA
- Has HOA: No
- Amenities included: None
Location
- Region: Las Vegas
Financial & listing details
- Price per square foot: $257/sqft
- Tax assessed value: $285,051
- Annual tax amount: $1,988
- Date on market: 9/20/2026
- Listing agreement: Exclusive Right To Sell
- Listing terms: Cash,Conventional,FHA,VA Loan
Estimated market value
$417,000
$396,000 - $438,000
$2,113/mo
Price history
| Date | Event | Price |
|---|---|---|
| 9/20/2026 | Listed for sale | $425,000+208%$257/sqft |
Source:  LVR #2820067 Report a problem | ||
| 1/26/2001 | Sold | $137,990-85.9%$83/sqft |
Source: Public Record Report a problem | ||
| 2/10/1999 | Sold | $978,000$591/sqft |
Source: Public Record Report a problem | ||
Public tax history
| Year | Property taxes | Tax assessment |
|---|---|---|
| 2026 | $2,308 +3.6% | $99,768 -0.2% |
| 2025 | $2,227 +2.9% | $99,919 +8.7% |
| 2024 | $2,164 +18.7% | $91,959 +13.6% |
| 2023 | $1,822 +3% | $80,943 +9.1% |
| 2022 | $1,769 +7.7% | $74,201 +2.4% |
| 2021 | $1,642 +6.7% | $72,488 +3.5% |
| 2020 | $1,539 +4.8% | $70,029 +10% |
| 2019 | $1,468 +6.9% | $63,658 |
| 2018 | $1,374 | $63,658 +0.8% |
| 2017 | $1,374 | $63,163 +8% |
| 2016 | $1,374 +0.3% | $58,481 +20.9% |
| 2015 | $1,370 +3.2% | $48,357 +10.1% |
| 2014 | $1,328 | $43,919 |
| 2013 | -- | $43,919 -1.5% |
| 2012 | -- | $44,583 -6.1% |
| 2011 | -- | $47,495 -0.9% |
| 2010 | -- | $47,938 -28% |
| 2009 | -- | $66,605 |
| 2008 | -- | $66,605 -38.2% |
| 2007 | -- | $107,861 +2.5% |
| 2006 | -- | $105,267 +51% |
| 2005 | -- | $69,717 +28.9% |
| 2004 | -- | $54,075 +7.8% |
| 2003 | -- | $50,155 +9.2% |
| 2002 | -- | $45,930 +10.1% |
| 2001 | -- | $41,730 |
Find assessor info on the county website
Monthly payment
Est. payment
Payment breakdown
Explore the cost of this home by adjusting the details. Changes won't be saved.Climate risks
Neighborhood: Spring Valley
Nearby schools
Schools provided by the listing agent
- Elementary: Gehring, Roger,Gehring, Roger
- Middle: Fertitta Frank & Victoria
- High: Durango
Source: LVR. This data may not be complete. We recommend contacting the local school district to confirm school assignments for this home.


Similar homes
- $420,0003 bd3 ba1.9k sqft8079 Retriever Ave, Las Vegas, NV 89147For Sale
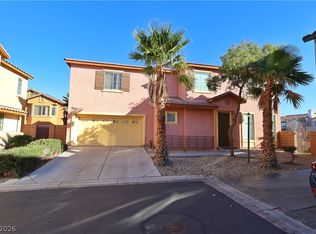 MLS ID #2805309, Ben Lee, HomeSmart Encore. LVR
- $475,0003 bd2 ba1.6k sqft9522 Teton Vista Ave, Las Vegas, NV 89117For Sale
 MLS ID #2823092, RuthAnn Horsley, Refined Realty. LVR
- $433,0003 bd2 ba1.5k sqft3640 Spring Day Ct, Las Vegas, NV 89147For Sale
 MLS ID #2812714, Eleanor Cheng, Century 21 1st Priority Realty. LVR
- $450,0003 bd2 ba1.6k sqft9408 Shellfish Ct, Las Vegas, NV 89117For Sale
 MLS ID #2816685, Ashlan McDonnell, HomeSmart Encore. LVR
