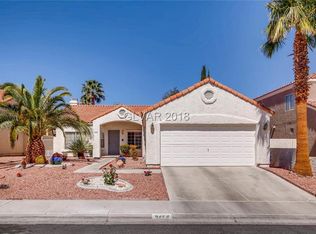
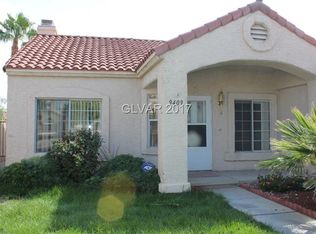
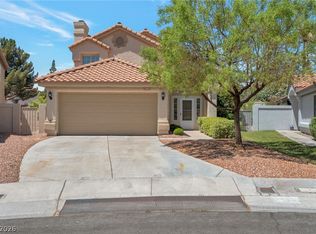
Rare single-story home within the highly sought after Lakes community!!! This primely located Southwest property offers a serene living experience with functional design and low-maintenance landscaping. Inside, you are welcomed by a versatile, light-filled room which could be used for formal purposes, as a den, an office, or for whatever suits your needs. The built-in wall niche and display shelving complement the arched doorway that transitions into the great room area. This living space boasts a fireplace and beautifully ties into the kitchen under vaulted ceilings. Granite countertops seamlessly pair with wood cabinetry along with tile flooring and ceiling fans throughout the home. The primary suite features a large walk-in closet, double sink vanity, and backyard access. Palm trees in a raised garden bed accent the backyard space, creating an inviting setting for outdoor relaxation. Schedule a viewing today to experience this functional single-story residence in a prime Las Vegas location!
Active
$450,000
9408 Shellfish Ct, Las Vegas, NV 89117
3beds
1,608sqft
Single Family Residence
Built in 1989
6,098 Square Feet Lot
$440,700 Zestimate®
$280/sqft
$31/mo HOA
What's special
Primary suiteVaulted ceilingsArched doorwayVersatile light-filled roomGreat room areaWood cabinetryLarge walk-in closet
- 34 days
- 508
- 25
Likely to sell faster than
Zillow last checked:
Listing updated:
Listed by:
Ashlan McDonnell S.0179562 (702)502-8137,
HomeSmart Encore
Source: LVR,MLS#: 2816685 Originating MLS: Greater Las Vegas Association of Realtors Inc
Originating MLS: Greater Las Vegas Association of Realtors IncFacts & features
Interior
Bedrooms & bathrooms
- Bedrooms: 3
- Bathrooms: 2
- Full bathrooms: 2
Primary bedroom
- Description: Bedroom With Bath Downstairs,Ceiling Fan,Ceiling Light,Downstairs,Walk-In Closet(s)
- Dimensions: 12X14
Bedroom 2
- Description: Closet
- Dimensions: 11X10
Bedroom 3
- Description: Closet
- Dimensions: 10X10
Dining room
- Description: Family Room/Dining Combo
- Dimensions: 14X16
Kitchen
- Description: Breakfast Bar/Counter,Granite Countertops
- Dimensions: 9X11
Heating
- Central, Gas
Cooling
- Central Air, Electric
Appliances
- Included: Dryer, Disposal, Gas Range, Microwave, Refrigerator, Washer
- Laundry: Gas Dryer Hookup, Laundry Room
Features
- Primary Downstairs, Pot Rack
- Flooring: Tile
- Number of fireplaces: 1
- Fireplace features: Family Room, Other
Interior area
- Total structure area: 1,608
- Total interior livable area: 1,608 sqft
Video & virtual tour
Property
Parking
- Total spaces: 2
- Parking features: Attached, Garage, Private
- Attached garage spaces: 2
Features
- Levels: One
- Stories: 1
- Patio & porch: Covered, Patio
- Exterior features: Patio, Private Yard
- Fencing: Block,Back Yard
Lot
- Size: 6,098 Square Feet
- Features: Desert Landscaping, Landscaped, Rocks, < 1/4 Acre
Details
- Parcel number: 16307813010
- Zoning description: Single Family
- Horse amenities: None
Construction
Type & style
- Home type: SingleFamily
- Architectural style: One Story
- Property subtype: Single Family Residence
Materials
- Roof: Tile
Condition
- Resale
- Year built: 1989
Utilities & green energy
- Electric: Photovoltaics None
- Sewer: Public Sewer
- Water: Public
- Utilities for property: Underground Utilities
Community & HOA
Community
- Subdivision: Mission Monterey
HOA
- Has HOA: Yes
- Services included: Association Management
- HOA fee: $370 annually
- HOA name: Section 7 Community
- HOA phone: 800-376-6826
Location
- Region: Las Vegas
Financial & listing details
- Price per square foot: $280/sqft
- Tax assessed value: $267,997
- Annual tax amount: $2,460
- Date on market: 9/7/2026
- Listing agreement: Exclusive Right To Sell
- Listing terms: Cash,Conventional,FHA,VA Loan
- Ownership: Single Family Residential
Estimated market value
$440,700
$419,000 - $463,000
$2,077/mo
Price history
| Date | Event | Price |
|---|---|---|
| 9/7/2026 | Listed for sale | $450,000+245.6%$280/sqft |
Source:  LVR #2816685 Report a problem LVR #2816685 Report a problem | ||
| 9/15/2015 | Listing removed | $1,450$1/sqft |
Source: Elite Realty #1571990 Report a problem | ||
| 9/11/2015 | Listed for rent | $1,450+20.8%$1/sqft |
Source: Elite Realty #1571990 Report a problem | ||
| 7/12/2012 | Listing removed | $1,200$1/sqft |
Source: REMAX BENCHMARK REALTY Report a problem | ||
| 6/16/2012 | Listed for rent | $1,200$1/sqft |
Source: REMAX BENCHMARK REALTY Report a problem | ||
| 6/9/2011 | Sold | $130,199+49.3%$81/sqft |
Source: Public Record Report a problem | ||
| 3/29/2011 | Listed for sale | $87,200-37.7%$54/sqft |
Source: Altisource Homes #1131933 Report a problem | ||
| 2/17/2011 | Sold | $140,000-54.8%$87/sqft |
Source: Public Record Report a problem | ||
| 11/30/2005 | Sold | $310,000$193/sqft |
Source: Public Record Report a problem | ||
Public tax history
| Year | Property taxes | Tax assessment |
|---|---|---|
| 2026 | $2,463 -1.8% | $93,799 -1.1% |
| 2025 | $2,507 +8% | $94,834 +12.9% |
| 2024 | $2,321 +8% | $83,975 +9% |
| 2023 | $2,150 +8% | $77,068 +9.2% |
| 2022 | $1,991 +7.7% | $70,567 +3.1% |
| 2021 | $1,848 +6.7% | $68,466 +4.5% |
| 2020 | $1,731 +4.8% | $65,529 +4.1% |
| 2019 | $1,652 +6.9% | $62,949 |
| 2018 | $1,546 | $62,949 -1.3% |
| 2017 | $1,546 | $63,753 +9.3% |
| 2016 | $1,546 +0.2% | $58,349 +21.9% |
| 2015 | $1,542 +3.2% | $47,856 +8.3% |
| 2014 | $1,494 | $44,205 |
| 2013 | -- | $44,205 -1.7% |
| 2012 | -- | $44,974 -11.3% |
| 2011 | -- | $50,693 +2.4% |
| 2010 | -- | $49,496 -27.5% |
| 2009 | -- | $68,251 |
| 2008 | -- | $68,251 -31.2% |
| 2007 | -- | $99,141 +1.7% |
| 2006 | -- | $97,512 +44.6% |
| 2005 | -- | $67,456 +32.9% |
| 2004 | -- | $50,775 +8.3% |
| 2003 | -- | $46,872 +5.5% |
| 2002 | -- | $44,430 +6.1% |
| 2001 | -- | $41,870 |
Find assessor info on the county website
Monthly payment
Est. payment
Payment breakdown
Explore the cost of this home by adjusting the details. Changes won't be saved.Climate risks
Neighborhood: The Lakes
Nearby schools
Schools provided by the listing agent
- Elementary: Christensen, MJ,Christensen, MJ
- Middle: Lawrence
- High: Bonanza
Source: LVR. This data may not be complete. We recommend contacting the local school district to confirm school assignments for this home.
Similar homes
- $449,9003 bd2 ba1.2k sqft1629 British Cup Dr, Las Vegas, NV 89117For Sale
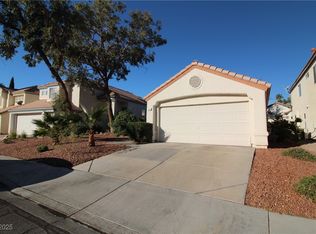 MLS ID #2725363, Derek M. Miyano, ADG Realty. LVR
 - $465,0004 bd3 ba1.8k sqft1420 Desert Hills Dr, Las Vegas, NV 89117For Sale
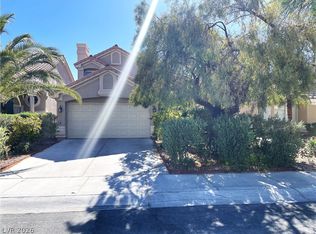 MLS ID #2781096, Eric J. Wright, Key Realty Southwest LLC. LVR
 - $433,0003 bd2 ba1.5k sqft3640 Spring Day Ct, Las Vegas, NV 89147For Sale
 MLS ID #2812714, Eleanor Cheng, Century 21 1st Priority Realty. LVR
 - $524,9504 bd3 ba1.8k sqft1449 Desert Hills Dr, Las Vegas, NV 89117For Sale
 MLS ID #2753463, Michael Thomas, Landmark Properties. LVR
