Great townhome is in a good location with gate community. Fresh modern painting throughout. Nice great room and 1 bedroom with full bath in downstairs. Granite counter top in kitchen. All stainless steel appliances in kitchen, Dishwasher, Microwave and kitchen faucet are brand new. Tile floor through out 1 st floor. New luxury vinyl flooring in upstairs bedroom, hallway and stairway. Double sink in upstairs bathroom. Great size walk in closet in master bedroom. Tile counter top in all bathrooms. Sliding door to the covered patio into private back yard. Storage cabinet oversized in garage with long drive way. The community has Picnic area with walkway and swimming pool.
Active
$349,000
3553 Casa Real Way, Las Vegas, NV 89147
3beds
1,209sqft
Townhouse
Built in 1994
2,613 Square Feet Lot
$343,200 Zestimate®
$289/sqft
$300/mo HOA
What's special
Fresh modern painting throughoutLong drivewayCovered patioGranite countertop in kitchenPrivate backyardNice great room
- 37 days
- 221
- 3
Zillow last checked:
Listing updated:
Listed by:
Janice P. Lai S.0186708 702-248-1818,
AHP Realty LLC
Source: LVR,MLS#: 2822480 Originating MLS: Greater Las Vegas Association of Realtors Inc
Facts & features
Interior
Bedrooms & bathrooms
- Bedrooms: 3
- Bathrooms: 2
- Full bathrooms: 2
Primary bedroom
- Description: Ceiling Light,Upstairs,Walk-In Closet(s)
- Dimensions: 14x13
Bedroom 2
- Description: Ceiling Fan,Ceiling Light,Closet,Downstairs,Mirrored Door
- Dimensions: 10x10
Bedroom 3
- Description: Ceiling Fan,Ceiling Light,Upstairs,Walk-In Closet(s)
- Dimensions: 10x10
Dining room
- Description: Dining Area
- Dimensions: 10x8
Great room
- Description: Downstairs
- Dimensions: 19x13
Kitchen
- Description: Breakfast Nook/Eating Area,Granite Countertops,Stainless Steel Appliances,Tile Flooring
Heating
- Central, Gas
Cooling
- Central Air, Electric
Appliances
- Included: Dryer, Dishwasher, Disposal, Gas Range, Microwave, Refrigerator, Washer
- Laundry: Gas Dryer Hookup, In Garage
Features
- Bathroom on Main Level, Bedroom on Main Level, Ceiling Fan(s), Full Bath on Main Level, Window Treatments
- Flooring: Tile
- Windows: Blinds, Window Treatments
- Has fireplace: No
Interior area
- Total structure area: 1,209
- Total interior livable area: 1,209 sqft
Video & virtual tour
Property
Parking
- Total spaces: 2
- Parking features: Attached, Garage, Private
- Attached garage spaces: 2
Features
- Stories: 2
- Patio & porch: Covered, Patio
- Exterior features: Patio
- Pool features: Association
- Fencing: Block,Brick,Full
Lot
- Size: 2,613 Square Feet
- Features: Desert Landscaping, Landscaped, < 1/4 Acre
Details
- Parcel number: 16317213009
- Zoning description: Single Family
- Horse amenities: None
Construction
Type & style
- Home type: Townhouse
- Architectural style: Two Story
- Property subtype: Townhouse
- Attached to another structure: Yes
Materials
- Drywall
- Roof: Tile
Condition
- Resale
- Year built: 1994
Utilities & green energy
- Electric: Photovoltaics None
- Sewer: Public Sewer
- Water: Public
- Utilities for property: Underground Utilities
Community & HOA
Community
- Subdivision: Casa Real 1 Amd
HOA
- Has HOA: Yes
- Amenities included: Gated, Barbecue, Pool
- Services included: Association Management, Maintenance Grounds, Recreation Facilities, Security
- HOA fee: $300 monthly
- HOA name: Casa Real
- HOA phone: 702-304-9455
Location
- Region: Las Vegas
Financial & listing details
- Price per square foot: $289/sqft
- Tax assessed value: $206,869
- Annual tax amount: $1,133
- Date on market: 10/1/2026
- Listing agreement: Exclusive Right To Sell
- Listing terms: Cash,Conventional,FHA,VA Loan
Estimated market value
$343,200
$326,000 - $360,000
$1,926/mo
Price history
| Date | Event | Price |
|---|---|---|
| 11/3/2026 | Listed for rent | $1,900+65.2%$2/sqft |
Source: Zillow Rentals Report a problem | ||
| 10/1/2026 | Listed for sale | $349,000+6.1%$289/sqft |
Source:  LVR #2822480 Report a problem | ||
| 8/17/2023 | Listing removed | $329,000$272/sqft |
Source: LVR #2501836 Report a problem | ||
| 6/8/2023 | Listed for sale | $329,000+180.6%$272/sqft |
Source: LVR #2501836 Report a problem | ||
| 4/19/2017 | Listing removed | $1,150$1/sqft |
Source: Hotpoint Realty #1887621 Report a problem | ||
| 4/13/2017 | Listed for rent | $1,150+7%$1/sqft |
Source: Hotpoint Realty #1887621 Report a problem | ||
| 2/13/2013 | Listing removed | $1,075$1/sqft |
Source: Hotpoint Realty, LLC. Report a problem | ||
| 1/25/2013 | Listed for rent | $1,075$1/sqft |
Source: Hotpoint Realty, LLC. Report a problem | ||
| 1/16/2013 | Sold | $117,250$97/sqft |
Source: LVR #1309509 Report a problem | ||
| 12/29/2012 | Pending sale | $117,250$97/sqft |
Source: o48Realty #1309509 Report a problem | ||
| 12/25/2012 | Price change | $117,250+2%$97/sqft |
Source: o48Realty #1309509 Report a problem | ||
| 10/15/2012 | Listed for sale | $115,000+11.1%$95/sqft |
Source: Owner Report a problem | ||
| 7/28/1994 | Sold | $103,500$86/sqft |
Source: Public Record Report a problem | ||
Public tax history
| Year | Property taxes | Tax assessment |
|---|---|---|
| 2026 | $1,191 +8% | $72,404 -2.9% |
| 2025 | $1,103 +3% | $74,556 +16.1% |
| 2024 | $1,071 +3% | $64,226 +14.4% |
| 2023 | $1,040 +3% | $56,155 +17.5% |
| 2022 | $1,010 +3.1% | $47,811 -3% |
| 2021 | $980 +3.1% | $49,274 +8.8% |
| 2020 | $951 +3% | $45,270 +5.2% |
| 2019 | $923 +5.7% | $43,034 |
| 2018 | $874 | $43,034 +9.3% |
| 2017 | $874 | $39,371 +6.6% |
| 2016 | $874 +0.3% | $36,927 +1.4% |
| 2015 | $871 +3.2% | $36,433 +37.2% |
| 2014 | $844 | $26,559 |
| 2013 | -- | $26,559 -18.6% |
| 2012 | -- | $32,642 +4.8% |
| 2011 | -- | $31,145 +4% |
| 2010 | -- | $29,936 -40.9% |
| 2009 | -- | $50,687 |
| 2008 | -- | $50,687 -27% |
| 2007 | -- | $69,414 +1.4% |
| 2006 | -- | $68,472 +47.9% |
| 2005 | -- | $46,284 +12.3% |
| 2004 | -- | $41,209 +9.8% |
| 2003 | -- | $37,531 +6.8% |
| 2002 | -- | $35,130 +6.6% |
| 2001 | -- | $32,960 |
Find assessor info on the county website
Monthly payment
Est. payment
Payment breakdown
Explore the cost of this home by adjusting the details. Changes won't be saved.Climate risks
Neighborhood: Spring Valley
Nearby schools
Schools provided by the listing agent
- Elementary: Bendorf, Patricia A.,Bendorf, Patricia A.
- Middle: Lawrence
- High: Sierra Vista High
Source: LVR. This data may not be complete. We recommend contacting the local school district to confirm school assignments for this home.


Similar homes
- $379,9993 bd2 ba1.4k sqft3504 Judah Way, Las Vegas, NV 89147For Sale
 MLS ID #2787280, Frances T Jones, LPT Realty, LLC. LVR
- $358,0003 bd3 ba1.4k sqft3930 Starfield Ln, Las Vegas, NV 89147For Sale
 MLS ID #2796968, Manolo D. Salcedo, Phil Am Realty. LVR
- $339,0003 bd3 ba1.5k sqft9266 Isleta Ct, Las Vegas, NV 89117For Sale
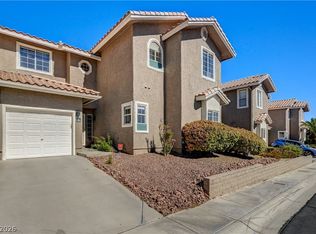 MLS ID #2827521, Elizabeth Eyler, Eyler Properties. LVR
- $379,0003 bd3 ba1.7k sqft4501 Heavenly Love Way, Las Vegas, NV 89147For Sale
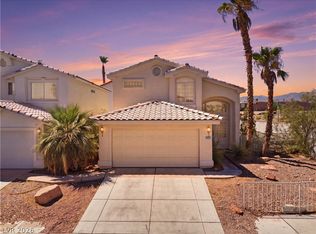 MLS ID #2831213, Fitsum Woche, Real Broker LLC. LVR
