Classic stucco architecture and a tile roof define this single-story townhouse in the Siena community. A courtyard entry provides a serene introduction to the home, which features sidewalks and a concrete driveway leading to the garage. Inside, tile flooring and plantation shutters run throughout the living spaces, creating a warm and inviting atmosphere.
An open living area serves as the central hub of the home, while an open office/den area is situated to the left of the entry, offering space to accommodate a Murphy bed. The kitchen features stainless steel appliances, including a microwave, granite counters, a dining area, and a breakfast bar. A laundry room with washer, dryer and a utility sink provides functional utility space.
The primary bedroom is equipped with carpet, a ceiling fan with light, a walk-in closet, and access to the backyard. The primary bath features dual vanities, a stall shower, and a linen closet. Separate from the primary bedroom, the secondary bedroom is positioned near a full bath. Ceiling fans are included among the interior features in most rooms.
Outdoor living features a fenced private yard with a covered concrete patio, backyard access, and opportunities for gardening in both the courtyard and the backyard. Residents of the Siena community enjoy access to golf, tennis, indoor and outdoor pools, and a restaurant.
Active
$439,900
5343 Progresso St, Las Vegas, NV 89135
2beds
1,370sqft
Townhouse
Built in 2005
3,920 Square Feet Lot
$427,100 Zestimate®
$321/sqft
$315/mo HOA
What's special
Courtyard entryClassic stucco architectureAccess to the backyardDining areaStainless steel appliancesFenced private yardBreakfast bar
- 3 days
- 120
- 4
Zillow last checked:
Listing updated:
Listed by:
Shelley Brown S.0021027 (702)596-6330,
BHHS Nevada Properties
Source: LVR,MLS#: 2825151 Originating MLS: Greater Las Vegas Association of Realtors Inc
Facts & features
Interior
Bedrooms & bathrooms
- Bedrooms: 2
- Bathrooms: 2
- Full bathrooms: 1
- 3/4 bathrooms: 1
Primary bedroom
- Description: Ceiling Fan,Ceiling Light,Closet,Pbr Separate From Other
- Dimensions: 14x12
Bedroom 2
- Description: Ceiling Fan,Ceiling Light,Closet
- Dimensions: 11x11
Den
- Description: Ceiling Fan,Ceiling Light,Downstairs
Dining room
- Description: Breakfast Nook/Eating Area,Living Room/Dining Combo
- Dimensions: 8x9
Kitchen
- Description: Breakfast Bar/Counter,Breakfast Nook/Eating Area,Granite Countertops,Pantry,Stainless Steel Appliances
Living room
- Description: Entry Foyer,Rear
- Dimensions: 12x12
Heating
- Central, Gas
Cooling
- Central Air, Electric, Refrigerated
Appliances
- Included: Dryer, Dishwasher, Disposal, Gas Range, Gas Water Heater, Microwave, Refrigerator, Washer
- Laundry: Cabinets, Gas Dryer Hookup, Main Level, Laundry Room, Sink
Features
- Bathroom on Main Level, Bedroom on Main Level, Full Bath on Main Level, Primary Downstairs, Window Treatments
- Flooring: Carpet, Ceramic Tile
- Windows: Double Pane Windows, Plantation Shutters
- Has fireplace: No
Interior area
- Total structure area: 1,370
- Total interior livable area: 1,370 sqft
Video & virtual tour
Property
Parking
- Total spaces: 2
- Parking features: Attached, Finished Garage, Garage, Garage Door Opener, Inside Entrance, Private
- Attached garage spaces: 2
Features
- Stories: 1
- Patio & porch: Covered, Patio, Porch
- Exterior features: Courtyard, Porch, Patio, Private Yard, Irrigation Sprinklers
- Pool features: Community
- Fencing: Block,Partial
Lot
- Size: 3,920 Square Feet
- Features: Drip Irrigation/Bubblers, Desert Landscaping, Landscaped, < 1/4 Acre
Details
- Parcel number: 16425715005
- Zoning description: Single Family
- Horse amenities: None
Construction
Type & style
- Home type: Townhouse
- Architectural style: One Story
- Property subtype: Townhouse
- Attached to another structure: Yes
Materials
- Roof: Tile
Condition
- Resale
- Year built: 2005
Utilities & green energy
- Electric: Photovoltaics None
- Sewer: Public Sewer
- Water: Public
- Utilities for property: Cable Available, Underground Utilities
Green energy
- Energy efficient items: Windows
Community & HOA
Community
- Features: Pool
- Security: Gated Community
- Senior community: Yes
- Subdivision: Sun Colony At Summerlin Amd
HOA
- Has HOA: Yes
- Amenities included: Clubhouse, Golf Course, Indoor Pool, Pool, Recreation Room, Spa/Hot Tub, Security
- Services included: Common Areas, Recreation Facilities, Reserve Fund, Security, Taxes
- HOA fee: $945 quarterly
- HOA name: Siena
- HOA phone: 702-737-8580
Location
- Region: Las Vegas
Financial & listing details
- Price per square foot: $321/sqft
- Tax assessed value: $338,891
- Annual tax amount: $2,080
- Date on market: 10/16/2026
- Listing agreement: Exclusive Right To Sell
- Listing terms: Cash,Conventional,FHA,VA Loan
- Ownership: Townhouse
Estimated market value
$427,100
$406,000 - $448,000
$2,081/mo
Price history
| Date | Event | Price |
|---|---|---|
| 10/16/2026 | Listed for sale | $439,900+10%$321/sqft |
Source:  LVR #2825151 Report a problem | ||
| 10/27/2021 | Sold | $400,000-2.4%$292/sqft |
Source: LVR #2335386 Report a problem | ||
| 10/11/2021 | Pending sale | $409,900$299/sqft |
Source: LVR #2335386 Report a problem | ||
| 9/24/2021 | Listed for sale | $409,900+2.5%$299/sqft |
Source: LVR #2335386 Report a problem | ||
| 9/22/2021 | Listing removed | -- |
Source: LVR #2317993 Report a problem | ||
| 8/19/2021 | Price change | $399,900-2.2%$292/sqft |
Source: LVR #2317993 Report a problem | ||
| 8/12/2021 | Price change | $408,900-1.2%$298/sqft |
Source: LVR #2317993 Report a problem | ||
| 8/2/2021 | Listed for sale | $413,858+108%$302/sqft |
Source: LVR #2317993 Report a problem | ||
| 2/4/2016 | Sold | $199,000-17%$145/sqft |
Source: Public Record Report a problem | ||
| 8/27/2015 | Listing removed | $239,842$175/sqft |
Source: Las Vegas Realty LLC #1546103 Report a problem | ||
| 6/8/2015 | Listed for sale | $239,842+35.9%$175/sqft |
Source: Las Vegas Realty LLC #1546103 Report a problem | ||
| 12/31/2012 | Sold | $176,500+10.3%$129/sqft |
Source: LVR #1278169 Report a problem | ||
| 9/11/2009 | Sold | $160,000-34.6%$117/sqft |
Source: Public Record Report a problem | ||
| 5/24/2005 | Sold | $244,566$179/sqft |
Source: Public Record Report a problem | ||
Public tax history
| Year | Property taxes | Tax assessment |
|---|---|---|
| 2026 | $2,083 +3% | $118,612 +0.5% |
| 2025 | $2,022 +3% | $117,970 +23.7% |
| 2024 | $1,963 +3% | $95,403 +5.6% |
| 2023 | $1,906 +3% | $90,320 +20.9% |
| 2022 | $1,851 +3% | $74,694 -0.9% |
| 2021 | $1,796 +3% | $75,336 +4% |
| 2020 | $1,744 +3% | $72,405 +8.9% |
| 2019 | $1,693 +5.7% | $66,462 |
| 2018 | $1,602 | $66,462 -2.5% |
| 2017 | $1,602 | $68,133 +3.5% |
| 2016 | $1,602 +0.2% | $65,858 +12.5% |
| 2015 | $1,598 +3.2% | $58,517 +7.7% |
| 2014 | $1,549 | $54,314 |
| 2013 | -- | $54,314 +13.8% |
| 2012 | -- | $47,739 -10% |
| 2011 | -- | $53,022 -9.8% |
| 2010 | -- | $58,789 -19.6% |
| 2009 | -- | $73,149 |
| 2008 | -- | $73,149 -19.4% |
| 2007 | -- | $90,713 +2% |
| 2006 | -- | $88,948 |
Find assessor info on the county website
Monthly payment
Est. payment
Payment breakdown
Explore the cost of this home by adjusting the details. Changes won't be saved.Climate risks
Neighborhood: Summerlin South
Nearby schools
Schools provided by the listing agent
- Elementary: Goolsby, Judy & John,Goolsby, Judy & John
- Middle: Fertitta Frank & Victoria
- High: Durango
Source: LVR. This data may not be complete. We recommend contacting the local school district to confirm school assignments for this home.


Similar homes
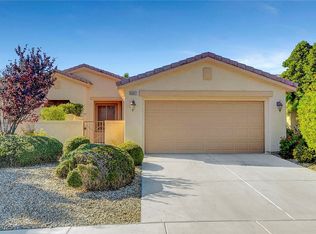
- $412,5002 bd2 ba1.1k sqft5311 Progresso St, Summerlin, NV 89135For Sale
 MLS ID #2821505, Carole B. Hartman, Affirm Hartman Realty. LVR
- $569,0002 bd2 ba1.5k sqft5105 Vincitor St, Las Vegas, NV 89135For Sale
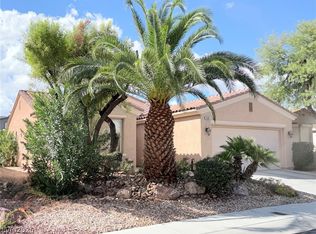 MLS ID #2825466, Carole B. Hartman, Affirm Hartman Realty. LVR
- $399,9982 bd2 ba1.2k sqft4554 Regalo Bello St, Las Vegas, NV 89135For Sale
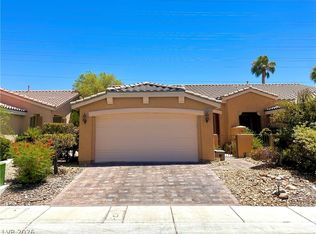 MLS ID #2795440, Leila W. Mingarelli, Simply Vegas. LVR
- $405,0002 bd2 ba1.1k sqft4534 Regalo Bello St, Las Vegas, NV 89135For Sale
 MLS ID #2733155, Guy A. Cunningham, Red Canyon Realty. LVR
