HONEY Buy this HOUSE!! Larger Corner Lot, Extended Covered Patio, Mountain Views. No Carpet, Custom Design on Marble floor Entry. The Rest of the House is Tile Flooring. SUPER Bright! Open Floorplan. Kitchen Features: Glass Block & Window . Granite Countertops, Double Sinks, SS Appliances, 6 Burner GE Gas Cooktop, New Micro to be installed. Loads of Cabinet Space. Formal Dining Area & Breakfast Bar, Opens to Living Room with Large Window & Door to Rear Yard! Primary Bedroom Features: Sliding Glass Doors to Rear Yard to enjoy the Cool Evening Air, Ceiling Fan, Private Bathroom, Large Shower, Linen & Large Walk in Closet! Second Bedrm , Guest, Office, or Den, Laundry Rm has Rinsing Sink, Cabinets. 2 Car Garage contains Storage. VIEW SIENA Amenities: Golf, Bistro, Pickle Ball, Lighted Tennis Courts, 2 Pools, 2 Spa's, Fitness Center, Steam Rm, Sauna, Showers, Event Center, Music. This is an AWESOME Lifestyle!! Feel Like YOU are on Vacation!!
Active
$412,500
5311 Progresso St, Summerlin, NV 89135
2beds
1,168sqft
Townhouse
Built in 2005
5,227 Square Feet Lot
$401,100 Zestimate®
$353/sqft
$331/mo HOA
What's special
Mountain viewsDouble sinksLarge showerExtended covered patioSuper brightFormal dining areaLoads of cabinet space
- 17 days
- 397
- 15
Likely to sell faster than
Zillow last checked:
Listing updated:
Listed by:
Carole B. Hartman B.1001742 702-850-3010,
Affirm Hartman Realty
Source: LVR,MLS#: 2821505 Originating MLS: Greater Las Vegas Association of Realtors Inc
Originating MLS: Greater Las Vegas Association of Realtors IncFacts & features
Interior
Bedrooms & bathrooms
- Bedrooms: 2
- Bathrooms: 2
- Full bathrooms: 1
- 3/4 bathrooms: 1
Primary bedroom
- Description: Ceiling Fan,Walk-In Closet(s)
- Dimensions: 13x12
Bedroom 2
- Description: Ceiling Fan,Ceiling Light,Closet
- Dimensions: 11x11
Dining room
- Description: Dining Area
- Dimensions: 12x10
Kitchen
- Description: Granite Countertops,Lighting Recessed,Pantry,Stainless Steel Appliances,Tile Flooring
- Dimensions: 10x8
Living room
- Description: Rear
- Dimensions: 13x11
Heating
- Central, Gas
Cooling
- Central Air, Electric
Appliances
- Included: Built-In Electric Oven, Dryer, Dishwasher, Gas Cooktop, Disposal, Gas Water Heater, Microwave, Refrigerator, Water Heater, Washer
- Laundry: Gas Dryer Hookup, Main Level, Laundry Room
Features
- Bathroom on Main Level, Bedroom on Main Level, Ceiling Fan(s), Full Bath on Main Level, Primary Downstairs, Window Treatments
- Flooring: Ceramic Tile
- Windows: Blinds, Double Pane Windows, Low-Emissivity Windows
- Has fireplace: No
Interior area
- Total structure area: 1,168
- Total interior livable area: 1,168 sqft
Video & virtual tour
Property
Parking
- Total spaces: 2
- Parking features: Attached, Finished Garage, Garage, Inside Entrance, Private, Shelves
- Attached garage spaces: 2
Features
- Stories: 1
- Patio & porch: Covered, Patio
- Exterior features: Barbecue, Patio, Private Yard, IrrigationSprinklers
- Pool features: Association, Community
- Fencing: None
- Has view: Yes
- View description: Mountain(s)
Lot
- Size: 5,227 Square Feet
- Features: Corner Lot, Drip Irrigation/Bubblers, Desert Landscaping, Sprinklers In Rear, Sprinklers In Front, Landscaped, Sprinklers Timer, < 1/4 Acre
Details
- Parcel number: 16425715001
- Zoning description: Single Family
- Other equipment: Water Softener Loop
- Horse amenities: None
Construction
Type & style
- Home type: Townhouse
- Architectural style: One Story
- Property subtype: Townhouse
- Attached to another structure: Yes
Materials
- Roof: Pitched,Tile
Condition
- Resale
- Year built: 2005
Details
- Builder model: 4120
Utilities & green energy
- Electric: Photovoltaics None
- Sewer: Public Sewer
- Water: Public
- Utilities for property: Above Ground Utilities, Cable Available
Green energy
- Energy efficient items: Windows
Community & HOA
Community
- Features: Pool
- Security: Gated Community
- Senior community: Yes
- Subdivision: Sun Colony At Summerlin Amd
HOA
- Has HOA: Yes
- Amenities included: Business Center, Clubhouse, Dog Park, Fitness Center, Golf Course, Gated, Indoor Pool, Jogging Path, Pickleball, Pool, Recreation Room, Guard, Spa/Hot Tub, Tennis Court(s), Media Room
- Services included: Clubhouse, Common Areas, Recreation Facilities, Security, Taxes
- HOA fee: $331 monthly
- HOA name: SIENA
- HOA phone: 702-258-2500
Location
- Region: Summerlin
Financial & listing details
- Price per square foot: $353/sqft
- Tax assessed value: $326,663
- Annual tax amount: $1,961
- Date on market: 9/26/2026
- Listing agreement: Exclusive Right To Sell
- Listing terms: Cash,Conventional,FHA,VA Loan
Estimated market value
$401,100
$381,000 - $421,000
$1,874/mo
Price history
| Date | Event | Price |
|---|---|---|
| 9/26/2026 | Listed for sale | $412,500+47.3%$353/sqft |
Source:  LVR #2821505 Report a problem LVR #2821505 Report a problem | ||
| 10/17/2019 | Sold | $280,000$240/sqft |
Source: LVR #2124725 Report a problem | ||
| 8/14/2019 | Listed for sale | $280,000+10.8%$240/sqft |
Source: Luxury Homes of Las Vegas #2124725 Report a problem | ||
| 5/10/2005 | Sold | $252,724$216/sqft |
Source: Public Record Report a problem | ||
Public tax history
| Year | Property taxes | Tax assessment |
|---|---|---|
| 2026 | $1,964 +3% | $114,332 +1% |
| 2025 | $1,906 +3% | $113,236 +23.6% |
| 2024 | $1,851 +3% | $91,609 +5.6% |
| 2023 | $1,797 +3% | $86,710 +19.6% |
| 2022 | $1,745 -0.5% | $72,522 -0.5% |
| 2021 | $1,754 +6.7% | $72,923 +4.1% |
| 2020 | $1,644 +3% | $70,065 +8.9% |
| 2019 | $1,596 +5.7% | $64,311 |
| 2018 | $1,510 | $64,311 -2.4% |
| 2017 | $1,510 | $65,921 +3.9% |
| 2016 | $1,510 +0.2% | $63,446 +12.9% |
| 2015 | $1,507 +3% | $56,183 +8.6% |
| 2014 | $1,463 | $51,750 |
| 2013 | -- | $51,750 +13.6% |
| 2012 | -- | $45,553 -10% |
| 2011 | -- | $50,587 -10% |
| 2010 | -- | $56,217 -20.3% |
| 2009 | -- | $70,571 |
| 2008 | -- | $70,571 -22.1% |
| 2007 | -- | $90,597 +1.8% |
| 2006 | -- | $89,008 |
Find assessor info on the county website
Monthly payment
Est. payment
Payment breakdown
Explore the cost of this home by adjusting the details. Changes won't be saved.Climate risks
Neighborhood: Summerlin South
Nearby schools
Schools provided by the listing agent
- Elementary: Abston, Sandra B,Abston, Sandra B
- Middle: Fertitta Frank & Victoria
- High: Durango
Source: LVR. This data may not be complete. We recommend contacting the local school district to confirm school assignments for this home.
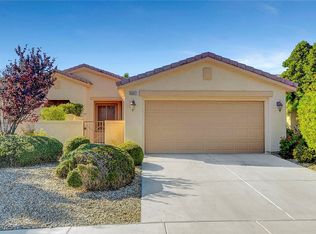


Similar homes
- $414,9982 bd2 ba1.2k sqft4554 Regalo Bello St, Las Vegas, NV 89135For Sale
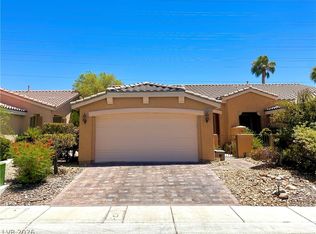 MLS ID #2795440, Leila W. Mingarelli, Simply Vegas. LVR
 - $405,0002 bd2 ba1.1k sqft4534 Regalo Bello St, Las Vegas, NV 89135For Sale
 MLS ID #2733155, Guy A. Cunningham, Red Canyon Realty. LVR
 - $370,0001 bd2 ba1k sqft4602 Regalo Bello St #4110, Las Vegas, NV 89135For Sale
 MLS ID #2821806, Bob Brandt, Siena Monte Realty. LVR
 - $397,0002 bd2 ba1.5k sqft6163 Bayard St, Las Vegas, NV 89148For Sale
 MLS ID #2824248, Brandon G. Snider, Realty ONE Group, Inc. LVR
