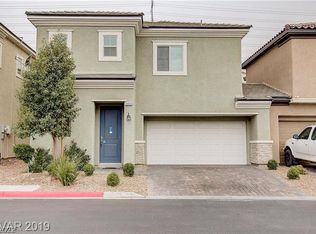
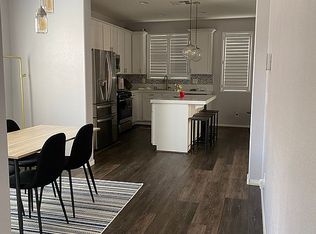
This is more than a place to live—it’s a place to feel at home! LOCATION, LOCATION, LOCATION - This house is off of Town Center and Hualapai, and if you're familiar with Las Vegas you know that this is a desirable location. You'll be near golf courses, major shopping and Bishop Gorman High School. You won't be able to find a floorplan like this! Not only is it spacious all throughout the house, but you also get upgrades galore. As soon as you walk into the home, you are greeted by a spacious foyer and an elegant Bloom chandelier. The downstairs features an open floorplan with a separate dining area. The kitchen upgrades include modern handles for convenience, quartz counter tops, shaker cabinets, three eclectic pendant lights above the kitchen island, and stainless-steel appliances. You get split tilt plantation shutters and LVP flooring throughout the house. Upstairs are three bedrooms, a laundry room and a tech area. The primary bedroom AND custom closet have ample space for all of your must haves plus more! All bedrooms are equipped with ceiling lights. The primary bedroom has a chandelier from Z Gallerie, bedroom one has a chandelier from Fanco, and bedroom two has a dual light + fan. The backyard is complete with turf and pavers. The rose bushes set the atmosphere making it great for mornings or nights. The community park is within walking distance.
Schedule your showing before it's gone. Call me to schedule your private tour!
Active
$475,000
10195 Sunny Peak Ct, Spring Valley, NV 89148
3beds
2,028sqft
Single Family Residence
Built in 2017
3,049 Square Feet Lot
$466,100 Zestimate®
$234/sqft
$112/mo HOA
What's special
Quartz counter topsSeparate dining areaElegant bloom chandelierOpen floorplanSpacious foyerSplit tilt plantation shuttersStainless-steel appliances
- 38 days
- 431
- 40
Likely to sell faster than
Zillow last checked:
Listing updated:
Listed by:
Karen Ventura Thai S.0191388 (808)769-1411,
eXp Realty
Source: LVR,MLS#: 2822681 Originating MLS: Greater Las Vegas Association of Realtors Inc
Facts & features
Interior
Bedrooms & bathrooms
- Bedrooms: 3
- Bathrooms: 3
- Full bathrooms: 2
- 1/2 bathrooms: 1
Primary bedroom
- Description: Ceiling Light,Upstairs,Walk-In Closet(s)
- Dimensions: 16x16
Bedroom 2
- Description: Ceiling Light,Closet
- Dimensions: 12x11
Bedroom 3
- Description: Ceiling Light,Closet
- Dimensions: 11x10
Primary bathroom
- Description: Double Sink,Shower Only
Dining room
- Description: Dining Area
- Dimensions: 13x13
Kitchen
- Description: Breakfast Bar/Counter,Island,Stainless Steel Appliances
Heating
- Central, Gas
Cooling
- Central Air, Electric
Appliances
- Included: Dryer, Disposal, Gas Range, Microwave, Refrigerator, Washer
- Laundry: Gas Dryer Hookup, Laundry Room
Features
- Bathroom on Main Level, Ceiling Fan(s), Half Bath on Main Level
- Flooring: Carpet, Laminate
- Has fireplace: No
Interior area
- Total structure area: 2,028
- Total interior livable area: 2,028 sqft
Video & virtual tour
Property
Parking
- Total spaces: 2
- Parking features: Attached, Garage, Garage Door Opener, Inside Entrance, Private
- Attached garage spaces: 2
Features
- Stories: 2
- Patio & porch: Patio
- Exterior features: Patio, Private Yard, Irrigation Sprinklers
- Fencing: Block,Back Yard
Lot
- Size: 3,049 Square Feet
- Features: Drip Irrigation/Bubblers, Desert Landscaping, Landscaped, < 1/4 Acre
Details
- Parcel number: 16330119029
- Zoning description: Single Family
- Horse amenities: None
Construction
Type & style
- Home type: SingleFamily
- Architectural style: Two Story
- Property subtype: Single Family Residence
Materials
- Roof: Tile
Condition
- Resale
- Year built: 2017
Utilities & green energy
- Electric: Photovoltaics None
- Sewer: Public Sewer
- Water: Public
- Utilities for property: Underground Utilities
Community & HOA
Community
- Subdivision: Rockpointe
HOA
- Has HOA: Yes
- Amenities included: Barbecue, Park
- Services included: Association Management
- HOA fee: $112 monthly
- HOA name: CAMCO
- HOA phone: 702-531-3382
Location
- Region: Spring Valley
Financial & listing details
- Price per square foot: $234/sqft
- Tax assessed value: $440,431
- Annual tax amount: $3,536
- Date on market: 10/1/2026
- Listing agreement: Exclusive Right To Sell
- Listing terms: Cash,Conventional,FHA,VA Loan
Estimated market value
$466,100
$443,000 - $489,000
$2,193/mo
Price history
| Date | Event | Price |
|---|---|---|
| 10/1/2026 | Listed for sale | $475,000+74.9%$234/sqft |
Source:  LVR #2822681 Report a problem | ||
| 7/3/2017 | Sold | $271,551$134/sqft |
Source: Public Record Report a problem | ||
Public tax history
| Year | Property taxes | Tax assessment |
|---|---|---|
| 2026 | $3,539 -5.1% | $154,151 -0.9% |
| 2025 | $3,730 +3% | $155,493 +12.2% |
| 2024 | $3,623 +11.9% | $138,633 +12.1% |
| 2023 | $3,239 -1.5% | $123,667 +5.1% |
| 2022 | $3,288 +7.7% | $117,663 +1.2% |
| 2021 | $3,052 +6.7% | $116,239 +11.6% |
| 2020 | $2,860 +4.8% | $104,124 +12% |
| 2019 | $2,729 +635% | $93,000 |
| 2018 | $371 | $93,000 +453.6% |
| 2017 | $371 | $16,800 |
| 2016 | $371 | -- |
Find assessor info on the county website
Monthly payment
Est. payment
Payment breakdown
Explore the cost of this home by adjusting the details. Changes won't be saved.Climate risks
Neighborhood: Spring Valley
Nearby schools
Schools provided by the listing agent
- Elementary: Abston, Sandra B,Abston, Sandra B
- Middle: Fertitta Frank & Victoria
- High: Durango
Source: LVR. This data may not be complete. We recommend contacting the local school district to confirm school assignments for this home.
- $403,1003 bd2 ba1.5k sqft5055 Fiery Sky Ridge St, Spring valley, NV 89148Off Market
- $414,3003 bd3 ba1.6k sqft5059 Fiery Sky Ridge St, Spring valley, NV 89148Off Market
- $411,3003 bd2 ba1.6k sqft5043 Fiery Sky Ridge St, Spring valley, NV 89148Off Market
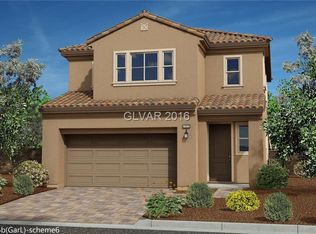
- $454,2003 bd3 ba2k sqft10194 Sunny Peak Ct, Las Vegas, NV 89148Off Market
Similar homes
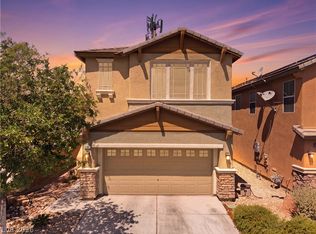
- $479,0003 bd3 ba2.3k sqft5395 Magnolia Crossing St, Las Vegas, NV 89148For Sale
 MLS ID #2802571, Rosa A. Flores, Real Broker LLC. LVR
- $489,9994 bd3 ba2.3k sqft9538 Creedmoor Ct, Las Vegas, NV 89148For Sale
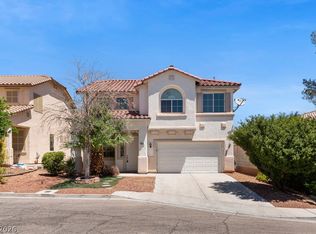 MLS ID #2831225, Liang Hong, Love Las Vegas Realty. LVR
- $464,9003 bd3 ba1.6k sqft9452 Green Vineyard Ave, Las Vegas, NV 89148For Sale
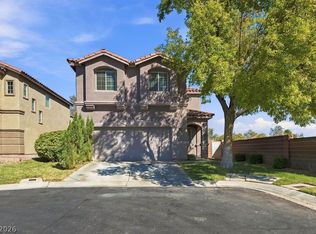 MLS ID #2830329, Stanley J. King, eXp Realty. LVR
- $539,9993 bd3 ba2.1k sqft9986 Rockside Ave, Las Vegas, NV 89148For Sale
 MLS ID #2831334, Tina Mello, Coldwell Banker Premier. LVR
