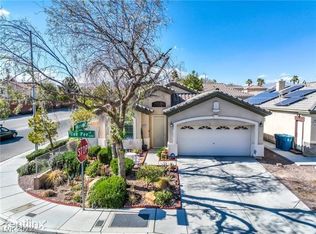
Beautifully maintained former model home with NO HOA and move-in-ready appeal! Enjoy a bright, open floorplan with vaulted ceilings, abundant natural light, and plantation shutters throughout. The kitchen features granite countertops, bisque appliances, and a breakfast bar that opens to spacious living and dining areas. A secondary bedroom and a flexible den/office with built-in desk and shelving offer ideal spaces for guests, work, or hobbies. Step outside to a covered patio overlooking the pool with soothing waterfalls. Relax in the spa or enjoy swimming laps for exercise. The fully insulated garage features a mini-split system for year-round heating and cooling, storage cabinets and shelves, plus a tankless water heater. An installed solar system helps reduce utility costs. Over $12,000 invested in improvements this year, including a new pool heater, EWS whole-house water filtration system with a 10-year warranty, and a new garage door opener, spring, and rollers. Exceptional care, desirable features, and thoughtful upgrades make this home ready to enjoy!
Active
$450,000
5289 S Tee Pee Ln, Las Vegas, NV 89148
2beds
1,468sqft
Single Family Residence
Built in 2003
4,356 Square Feet Lot
$443,400 Zestimate®
$307/sqft
$-- HOA
What's special
Fully insulated garageNew pool heaterAbundant natural lightVaulted ceilingsBisque appliancesRelax in the spaPlantation shutters throughout
- 12 days
- 673
- 41
Zillow last checked:
Listing updated:
Listed by:
Mary Geidel BS.0024189 (702)275-8850,
BHHS Nevada Properties
Source: LVR,MLS#: 2829720 Originating MLS: Greater Las Vegas Association of Realtors Inc
Facts & features
Interior
Bedrooms & bathrooms
- Bedrooms: 2
- Bathrooms: 2
- Full bathrooms: 2
Primary bedroom
- Description: Bedroom With Bath Downstairs,Walk-In Closet(s)
- Dimensions: 21x12
Bedroom 2
- Description: Closet
- Dimensions: 12x11
Den
- Description: Built-Ins
- Dimensions: 12x11
Dining room
- Description: Kitchen/Dining Room Combo
- Dimensions: 10x10
Great room
- Description: Vaulted Ceiling
- Dimensions: 17x13
Kitchen
- Description: Breakfast Bar/Counter,Granite Countertops
Heating
- Central, Gas
Cooling
- Central Air, Electric
Appliances
- Included: Dryer, Dishwasher, Disposal, Gas Range, Microwave, Refrigerator, Water Purifier, Washer
- Laundry: Gas Dryer Hookup, Laundry Room
Features
- Primary Downstairs, Window Treatments
- Flooring: Luxury Vinyl Plank
- Windows: Double Pane Windows, Plantation Shutters
- Number of fireplaces: 1
- Fireplace features: Gas, Great Room
Interior area
- Total structure area: 1,468
- Total interior livable area: 1,468 sqft
Video & virtual tour
Property
Parking
- Total spaces: 2
- Parking features: Air Conditioned Garage, Attached, Garage, Garage Door Opener, Inside Entrance, Private
- Attached garage spaces: 2
Features
- Stories: 1
- Patio & porch: Covered, Patio
- Exterior features: Patio, Private Yard
- Has private pool: Yes
- Pool features: In Ground, Private, Pool/Spa Combo
- Has spa: Yes
- Fencing: Block,Back Yard
Lot
- Size: 4,356 Square Feet
- Features: Desert Landscaping, Landscaped, < 1/4 Acre
Details
- Parcel number: 16330615027
- Zoning description: Single Family
- Horse amenities: None
Construction
Type & style
- Home type: SingleFamily
- Architectural style: One Story
- Property subtype: Single Family Residence
Materials
- Roof: Tile
Condition
- Resale
- Year built: 2003
Utilities & green energy
- Sewer: Public Sewer
- Water: Public
Green energy
- Energy efficient items: Windows, Solar Panel(s)
Community & HOA
Community
- Security: Prewired
- Subdivision: Shadowbrook Canyon
HOA
- Has HOA: No
- Amenities included: None
Location
- Region: Las Vegas
Financial & listing details
- Price per square foot: $307/sqft
- Tax assessed value: $362,480
- Annual tax amount: $2,863
- Date on market: 10/28/2026
- Listing agreement: Exclusive Right To Sell
- Listing terms: Cash,Conventional,FHA,VA Loan
- Ownership: Single Family Residential
Estimated market value
$443,400
$421,000 - $466,000
$2,289/mo
Price history
| Date | Event | Price |
|---|---|---|
| 10/28/2026 | Listed for sale | $450,000+118.5%$307/sqft |
Source:  LVR #2829720 Report a problem | ||
| 7/25/2003 | Sold | $205,950+3.8%$140/sqft |
Source: Public Record Report a problem | ||
| 1/24/2003 | Sold | $198,392$135/sqft |
Source: Public Record Report a problem | ||
Public tax history
| Year | Property taxes | Tax assessment |
|---|---|---|
| 2026 | $2,866 +8% | $126,868 -0.1% |
| 2025 | $2,654 +8% | $127,002 +9.2% |
| 2024 | $2,458 +8% | $116,310 +11.5% |
| 2023 | $2,276 +8% | $104,312 +7.4% |
| 2022 | $2,108 +7.7% | $97,094 +3.7% |
| 2021 | $1,956 +6.7% | $93,606 +3.4% |
| 2020 | $1,833 +4.8% | $90,542 +5.6% |
| 2019 | $1,749 +6.9% | $85,706 |
| 2018 | $1,636 | $85,706 +2.7% |
| 2017 | $1,636 | $83,426 +7.5% |
| 2016 | $1,636 +3.2% | $77,582 +3.8% |
| 2015 | $1,585 | $74,722 +42.5% |
| 2014 | $1,585 | $52,428 |
| 2013 | -- | $52,428 -5.2% |
| 2012 | -- | $55,305 -7.4% |
| 2011 | -- | $59,735 +9.8% |
| 2010 | -- | $54,416 -32.1% |
| 2009 | -- | $80,137 |
| 2008 | -- | $80,137 -35.2% |
| 2007 | -- | $123,710 +15.5% |
| 2006 | -- | $107,082 +49.9% |
| 2005 | -- | $71,414 +27.9% |
| 2004 | -- | $55,818 |
Find assessor info on the county website
Monthly payment
Est. payment
Payment breakdown
Explore the cost of this home by adjusting the details. Changes won't be saved.Climate risks
Neighborhood: Spring Valley
Nearby schools
Schools provided by the listing agent
- Elementary: Abston, Sandra B,Abston, Sandra B
- Middle: Fertitta Frank & Victoria
- High: Durango
Source: LVR. This data may not be complete. We recommend contacting the local school district to confirm school assignments for this home.



Similar homes
- $419,9992 bd2 ba1.3k sqft5202 Blue Gum Ct, Las Vegas, NV 89148For Sale
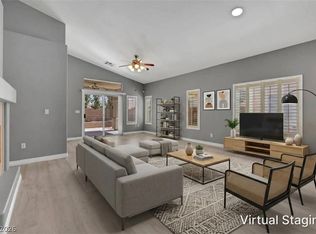 MLS ID #2817032, Alberto Vasquez, Keller Williams Realty Las Veg. LVR
- $464,9003 bd3 ba1.6k sqft9452 Green Vineyard Ave, Las Vegas, NV 89148For Sale
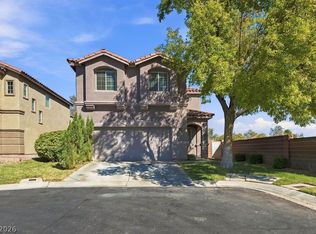 MLS ID #2830329, Stanley J. King, eXp Realty. LVR
- $438,0003 bd2 ba1.6k sqft9802 Nicova Ave, Las Vegas, NV 89148For Sale
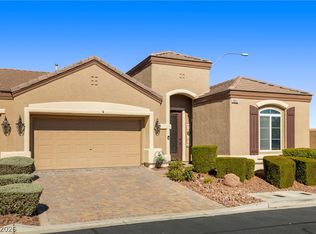 MLS ID #2832295, Steven C. Davidson, Simply Vegas. LVR
- $430,0004 bd3 ba1.8k sqft9763 Shadymill Ave, Las Vegas, NV 89148For Sale
 MLS ID #2816758, Fernando J. Corona, Prosperity Realty Global Enter. LVR
