Charming Two-Storу Gеm іn a Desіrablе Neighborhood. Thіs Ηome Comes With fully owned Enphase Solar equipment. Enjoy near-zero electric bills with no remaining payments, leases or loan transfers! No expensive summer energy bills here. Step into this beautifully maintained, move-in-ready home designed for both comfortable daily living and effortless entertaining. Open-concept main floor: luxury vinyl plank flooring spans the open main level, seamlessly connecting the generous living space to a modern kitchen outfitted with premium quartz countertops, upgraded, taller cabinetry, Kinetico whole home water system, reverse osmosis for drinking and sleek stainless steel appliances. Enjoy a versatile layout featuring an upstairs loft with custom built-in shelving—ideal for a home office, media room, or play space. Unwind in the spacious primary retreat featuring a spa-inspired bath with a soaking tub, separate walk-in shower, dual-sink vanity, and an expansive walk-in closet. Epoxy coated garage floors and all appliances are staying. A corner lot backyard complete with an attached patio, Turf and pavers. Situated in a peaceful, well-maintained residential community with quick access to top shopping, dining, and major commuter routes. This property offers the complete package of modern upgrades, functionality, and location—schedule your tour today before it’s gone!
Active
$540,000
5822 W Amber Mesa St, Las Vegas, NV 89148
3beds
2,129sqft
Single Family Residence
Built in 2017
3,484 Square Feet Lot
$-- Zestimate®
$254/sqft
$115/mo HOA
What's special
Sleek stainless steel appliancesPremium quartz countertopsReverse osmosis for drinkingGenerous living spaceAll appliances are stayingEpoxy coated garage floorsAttached patio
- 1 day |
- 66 |
- 0 |
Zillow last checked:
Listing updated:
Listed by:
Joel M. Rand S.0171981 (702)376-9615,
Simply Vegas
Source: LVR,MLS#: 2809478 Originating MLS: Greater Las Vegas Association of Realtors Inc
Originating MLS: Greater Las Vegas Association of Realtors IncFacts & features
Interior
Bedrooms & bathrooms
- Bedrooms: 3
- Bathrooms: 3
- Full bathrooms: 2
- 1/2 bathrooms: 1
Primary bedroom
- Description: Ceiling Fan,Ceiling Light,Upstairs,Walk-In Closet(s)
- Dimensions: 14x15
Bedroom 2
- Description: Closet
- Dimensions: 11x10
Bedroom 3
- Description: Closet
- Dimensions: 15x12
Primary bathroom
- Description: Double Sink,Separate Shower,Separate Tub
Dining room
- Description: Dining Area
- Dimensions: 12x11
Family room
- Description: None
- Dimensions: 17x19
Kitchen
- Description: Breakfast Bar/Counter,Island,Lighting Recessed,Luxury Vinyl Plank,Quartz Countertops,Stainless Steel Appliances
Loft
- Description: Other
- Dimensions: 12x14
Heating
- Central, Gas
Cooling
- Central Air, Electric
Appliances
- Included: Dryer, Dishwasher, Disposal, Gas Range, Microwave, Refrigerator, Water Softener Owned, Water Purifier, Washer
- Laundry: Gas Dryer Hookup, Upper Level
Features
- Ceiling Fan(s), Window Treatments
- Flooring: Luxury Vinyl Plank
- Windows: Blinds
- Has fireplace: No
Interior area
- Total structure area: 2,129
- Total interior livable area: 2,129 sqft
Video & virtual tour
Property
Parking
- Total spaces: 2
- Parking features: Attached, Epoxy Flooring, Garage, Inside Entrance, Private
- Attached garage spaces: 2
Features
- Stories: 2
- Patio & porch: Covered, Patio
- Exterior features: Patio, Private Yard
- Pool features: Community
- Fencing: Block,Back Yard
Lot
- Size: 3,484 Square Feet
- Features: Desert Landscaping, Landscaped, Synthetic Grass, < 1/4 Acre
Details
- Parcel number: 16332114049
- Zoning description: Single Family
- Horse amenities: None
Construction
Type & style
- Home type: SingleFamily
- Architectural style: Two Story
- Property subtype: Single Family Residence
- Attached to another structure: Yes
Materials
- Roof: Tile
Condition
- Resale
- Year built: 2017
Utilities & green energy
- Electric: Photovoltaics Seller Owned
- Sewer: Public Sewer
- Water: Public
- Utilities for property: Underground Utilities
Green energy
- Energy efficient items: Solar Panel(s)
Community & HOA
Community
- Features: Pool
- Security: Gated Community
- Subdivision: Ridgehaven
HOA
- Has HOA: Yes
- Amenities included: Gated, Pool
- Services included: Association Management, Recreation Facilities
- HOA fee: $115 monthly
- HOA name: Ridgehaven
- HOA phone: 866-800-4656
Location
- Region: Las Vegas
Financial & listing details
- Price per square foot: $254/sqft
- Annual tax amount: $3,393
- Date on market: 8/20/2026
- Listing agreement: Exclusive Right To Sell
- Listing terms: Cash,Conventional,FHA,VA Loan
- Ownership: Single Family Residential
Estimated market value
Not available
Estimated sales range
Not available
Not available
Price history
| Date | Event | Price |
|---|---|---|
| 8/20/2026 | Listed for sale | $540,000$254/sqft |
Source:  LVR #2809478 Report a problem LVR #2809478 Report a problem | ||
Public tax history
Tax history is unavailable.
Monthly payment
Est. payment
Payment breakdown
Explore the cost of this home by adjusting the details. Changes won't be saved.Climate risks
Neighborhood: Spring Valley
Nearby schools
GreatSchools rating
- 6/10Abston Sandra B Elementary SchoolGrades: PK-5Distance: 1.7 mi
- 7/10Victoria Fertitta Middle SchoolGrades: 6-8Distance: 0.8 mi
- 3/10Durango High SchoolGrades: 9-12Distance: 2.9 mi
Schools provided by the listing agent
- Elementary: Abston, Sandra B,Abston, Sandra B
- Middle: Fertitta Frank & Victoria
- High: Durango
Source: LVR. This data may not be complete. We recommend contacting the local school district to confirm school assignments for this home.
- $487,2003 bd2 ba2.1k sqft5822 Amber Mesa St, Spring Valley, NV 89148Off Market
- $517,0004 bd3 ba2.3k sqft5828 Amber Mesa St, Spring Valley, NV 89148Off Market
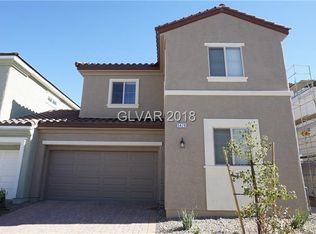
- $486,5003 bd3 ba2k sqft5834 Amber Mesa St, Spring Valley, NV 89148Off Market
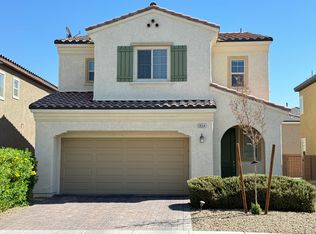
- $483,9003 bd3 ba2k sqft5823 Rustic Prairie St, Las Vegas, NV 89148Off Market
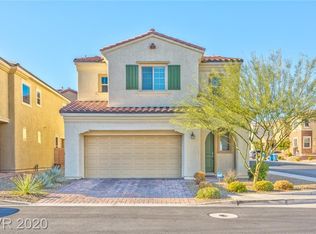
- $522,5004 bd3 ba2.3k sqft5829 Rustic Prairie St, Spring Valley, NV 89148Off Market
- $495,0003 bd3 ba2.1k sqft5835 Rustic Prairie St, Spring Valley, NV 89148Sold
- $479,5003 bd3 ba2k sqft9362 Noble Sage Ave, Spring Valley, NV 89148Off Market
- $516,5004 bd3 ba2.3k sqft9368 Noble Sage Ave, Spring Valley, NV 89148Off Market
A local agent can set up tours, give advice and negotiate with sellers.
Similar homes
- $565,0003 bd3 ba2.4k sqft9695 Ridgebluff Ave, Las Vegas, NV 89148For Sale
 MLS ID #2810015, Derek Eisenberg, Continental Real Estate Group. LVR
 - $510,0004 bd3 ba2.1k sqft5782 Field Breeze St, Las Vegas, NV 89148For Sale
 MLS ID #2809611, William T. Fitzpatrick, Fitzpatrick Realty & Property. LVR
 - $479,8883 bd3 ba1.8k sqft224 Dog Leg Dr, Las Vegas, NV 89148For Sale
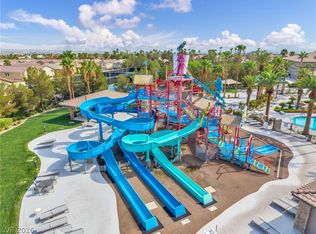 MLS ID #2808523, Ian S. Palast, eXp Realty. LVR
 - $630,0004 bd3 ba2.3k sqft9518 Ridgeglen Ct, Las Vegas, NV 89148For Sale
 MLS ID #2809871, Alexandria McGurk, Simply Vegas. LVR
 - $450,0003 bd3 ba2k sqft6581 Sunset Pines St, Las Vegas, NV 89148For SaleMLS ID #2810849, Hang Nguyen, Signature Real Estate Group. LVR
- $528,0004 bd3 ba2.4k sqft5546 Lushan St, Spring Valley, NV 89148For SaleMLS ID #2806528, Man S. Wong, Love Las Vegas Realty. LVR
- $518,0005 bd4 ba2.3k sqft5831 Sleepy Willow St, Las Vegas, NV 89148For SaleMLS ID #2801181, Wing Sin Yu, Nevada Real Estate Corp. LVR
- $489,9003 bd3 ba2.2k sqft9570 Newton Grove Ct, Las Vegas, NV 89148For SaleMLS ID #2808325, Angela M. Pacelli, LPT Realty LLC. LVR
- $524,1004 bd3 ba2.4k sqft5974 Loud Colors St, Las Vegas, NV 89148For SaleMLS ID #2789400, Stephen Starks, Starks Homes LLC. LVR
- $555,0003 bd3 ba2k sqft5981 Smith Valley Rd, Las Vegas, NV 89148For SaleMLS ID #2790004, Bryan Leon-Perez, Realty of America LLC. LVR
- $530,0004 bd3 ba2.4k sqft9766 Gentle Spirit Dr, Las Vegas, NV 89148For SaleMLS ID #2799920, Jun Ma, City Villa Realty & Management. LVR
- $519,9004 bd3 ba2.1k sqft9460 Magnificent Ave, Las Vegas, NV 89148For SaleMLS ID #2773346, Jill Amsel, Realty ONE Group, Inc. LVR
- $527,8004 bd3 ba2.5k sqft6190 Pisan Ln, Las Vegas, NV 89148For SaleMLS ID #2789483, Stephen Starks, Starks Homes LLC. LVR
- $569,9503 bd3 ba2.1k sqft9983 Willowbrook Pond Rd, Las Vegas, NV 89148For SaleMLS ID #2802691, Cesar D. Espino, Century 21 1st Priority Realty. LVR
- $499,0005 bd3 ba2.4k sqft5548 Anshan St, Las Vegas, NV 89148For SaleMLS ID #2802435, Maryann A. Dingman, Huntington & Ellis, A Real Est. LVR
- $585,0004 bd3 ba2.7k sqft5567 Spruce Hill Ct, Spring Valley, NV 89148For SaleMLS ID #2808476, Heilly Neiman, Neiman LV Homes. LVR
- $500,0003 bd3 ba2.1k sqft5788 Mia Skye St, Spring Valley, NV 89148For SaleMLS ID #2801889, Daniel C. Dolofan, AHP Realty LLC. LVR
- $509,9004 bd3 ba2.1k sqft6041 Charity St, Las Vegas, NV 89148For SaleMLS ID #2764520, Inna Mizrahi, American Renaissance Realty. LVR
- $519,9993 bd2 ba1.8k sqft9257 Valley Betica Ave, Las Vegas, NV 89148For SaleMLS ID #2772604, Gisela Galvan, RE/MAX CENTRAL. LVR
- $580,0004 bd3 ba2.4k sqft8781 Cotovia Ave, Spring Valley, NV 89148For SaleMLS ID #2788968, Flavio Ostolaza, BHHS Nevada Properties. LVR
