Welcome to 8753 Reef Island Ct, an exceptional single-story townhouse nestled within the highly desirable, gated Bridgeport community. This spacious, light-filled floor plan features two bedrooms, two full bathrooms, and a versatile den easily converted into a third bedroom, home office, or media room. Included is a large garage with cabinets through for extra storage. Offered as a blank canvas, this home invites you to bring your favorite paint colors, fixtures, and flooring choices to instantly build equity. The seller is offering a carpet credit to the buyer at closing.
Whether you are a first-time homebuyer looking to customize your space or an investor seeking your next high-potential project, this property offers the ultimate "lock-and-leave" lifestyle. Perfectly designed for busy professionals and frequent travelers, the community features premier amenities, including sparkling swimming pools and year-round, lush green landscaping maintained for you.
Enjoy effortless living just minutes from premier shopping and dining. Schedule your private tour today—this fantastic opportunity will not last!
Active
$359,000
8753 Reef Island Ct, Las Vegas, NV 89147
3beds
1,571sqft
Townhouse
Built in 2001
3,484 Square Feet Lot
$353,300 Zestimate®
$229/sqft
$200/mo HOA
What's special
Sparkling swimming poolsSingle-story townhouseSpacious light-filled floor planTwo bedrooms
- 24 days
- 789
- 47
Likely to sell faster than
Zillow last checked:
Listing updated:
Listed by:
Diana J. Hernandez S.0187150 (725)253-4070,
The Agency Las Vegas
Source: LVR,MLS#: 2821829 Originating MLS: Greater Las Vegas Association of Realtors Inc
Originating MLS: Greater Las Vegas Association of Realtors IncFacts & features
Interior
Bedrooms & bathrooms
- Bedrooms: 3
- Bathrooms: 2
- Full bathrooms: 2
Primary bedroom
- Description: Pbr Separate From Other,Walk-In Closet(s)
- Dimensions: 16x13
Bedroom 2
- Description: Closet,Walk-In Closet(s)
- Dimensions: 13x10
Primary bathroom
- Description: Double Sink,Make Up Table,Shower Only
Dining room
- Description: Dining Area,Living Room/Dining Combo,Vaulted Ceiling
- Dimensions: 15x9
Great room
- Description: Vaulted Ceiling
- Dimensions: 15x15
Kitchen
- Description: Breakfast Bar/Counter,Lighting Recessed
Heating
- Central, Gas
Cooling
- Central Air, Electric
Appliances
- Included: Disposal, Gas Range
- Laundry: Electric Dryer Hookup, Gas Dryer Hookup, Laundry Room
Features
- Bedroom on Main Level, Ceiling Fan(s), Primary Downstairs, Window Treatments
- Flooring: Carpet, Linoleum, Tile, Vinyl
- Windows: Blinds, Double Pane Windows
- Number of fireplaces: 1
- Fireplace features: Gas, Living Room
Interior area
- Total structure area: 1,571
- Total interior livable area: 1,571 sqft
Video & virtual tour
Property
Parking
- Total spaces: 2
- Parking features: Attached, Garage, Inside Entrance, Private
- Attached garage spaces: 2
Features
- Stories: 1
- Patio & porch: Patio
- Exterior features: Patio
- Pool features: Community
- Fencing: Block,Partial
Lot
- Size: 3,484 Square Feet
- Features: Desert Landscaping, Landscaped, < 1/4 Acre
Details
- Parcel number: 16320817028
- Zoning description: Single Family
- Horse amenities: None
Construction
Type & style
- Home type: Townhouse
- Architectural style: One Story
- Property subtype: Townhouse
- Attached to another structure: Yes
Materials
- Roof: Pitched,Tile
Condition
- Resale
- Year built: 2001
Utilities & green energy
- Electric: Photovoltaics None
- Sewer: Public Sewer
- Water: Public
- Utilities for property: Underground Utilities
Green energy
- Energy efficient items: Windows
Community & HOA
Community
- Features: Pool
- Security: Gated Community
- Subdivision: Bridgeport Townhomes-Phase 2
HOA
- Has HOA: Yes
- Amenities included: Gated, Pool, Spa/Hot Tub
- Services included: Association Management, Insurance, Maintenance Grounds, Reserve Fund
- HOA fee: $200 monthly
- HOA name: Bridgeport HOA
- HOA phone: 702-656-4824
Location
- Region: Las Vegas
Financial & listing details
- Price per square foot: $229/sqft
- Tax assessed value: $294,069
- Annual tax amount: $1,623
- Date on market: 9/30/2026
- Listing agreement: Exclusive Right To Sell
- Listing terms: Cash,Conventional,FHA,VA Loan
Estimated market value
$353,300
$336,000 - $371,000
$2,093/mo
Price history
| Date | Event | Price |
|---|---|---|
| 9/30/2026 | Listed for sale | $359,000+141%$229/sqft |
Source:  LVR #2821829 Report a problem LVR #2821829 Report a problem | ||
| 11/30/2000 | Sold | $148,990$95/sqft |
Source: Public Record Report a problem | ||
Public tax history
| Year | Property taxes | Tax assessment |
|---|---|---|
| 2026 | $1,626 +3% | $102,924 -2% |
| 2025 | $1,578 +3% | $104,997 +14.9% |
| 2024 | $1,532 +2.7% | $91,369 +7.5% |
| 2023 | $1,493 +2.8% | $84,988 +17.1% |
| 2022 | $1,451 +3.1% | $72,588 -1.1% |
| 2021 | $1,407 +3.1% | $73,404 +3.4% |
| 2020 | $1,366 +3% | $70,959 +17% |
| 2019 | $1,326 +5.8% | $60,671 -4.3% |
| 2018 | $1,254 | $63,371 +2.7% |
| 2017 | $1,254 | $61,678 +7.1% |
| 2016 | $1,254 +0.2% | $57,569 +29.6% |
| 2015 | $1,252 +3.1% | $44,435 +5.8% |
| 2014 | $1,215 | $42,004 |
| 2013 | -- | $42,004 -11.5% |
| 2012 | -- | $47,468 -9.3% |
| 2011 | -- | $52,308 -1.7% |
| 2010 | -- | $53,189 -17.9% |
| 2009 | -- | $64,751 |
| 2008 | -- | $64,751 -37.4% |
| 2007 | -- | $103,445 +8.6% |
| 2006 | -- | $95,293 +36.1% |
| 2005 | -- | $70,028 +29.7% |
| 2004 | -- | $54,002 +4% |
| 2003 | -- | $51,923 +5.5% |
| 2002 | -- | $49,200 |
Find assessor info on the county website
Monthly payment
Est. payment
Payment breakdown
Explore the cost of this home by adjusting the details. Changes won't be saved.Climate risks
Neighborhood: Spring Valley
Nearby schools
Schools provided by the listing agent
- Elementary: Bendorf, Patricia A.,Bendorf, Patricia A.
- Middle: Lawrence
- High: Durango
Source: LVR. This data may not be complete. We recommend contacting the local school district to confirm school assignments for this home.
- $365,4002 bd2 ba1.5k sqft8761 Reef Island Ct, Las Vegas, NV 89147Off Market

- $370,2003 bd2 ba1.5k sqft8769 Reef Island Ct, Las Vegas, NV 89147Off Market
- $523,5004 bd3 ba2.2k sqft8745 Vista Royale Ct, Las Vegas, NV 89147Off Market
- $381,8003 bd2 ba1.5k sqft4774 Sail Point St, Las Vegas, NV 89147Off Market
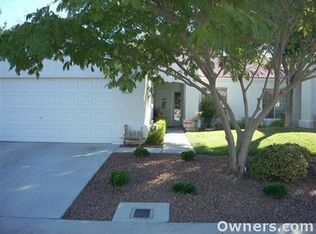
Similar homes
- $385,0002 bd2 ba1.3k sqft8792 Crystal Port Ave, Las Vegas, NV 89147For Sale
 MLS ID #2829245, Janice Hoffman, Real Broker LLC. LVR
 - $349,7773 bd2 ba1.5k sqft8798 Beacon Harbor Ave, Las Vegas, NV 89147For Sale
 MLS ID #2824610, Marina Jezzini, Real Broker LLC. LVR
 - $350,0003 bd4 ba1.6k sqft9050 W Tropicana Ave Unit 1170, Spring Valley, NV 89147For Sale
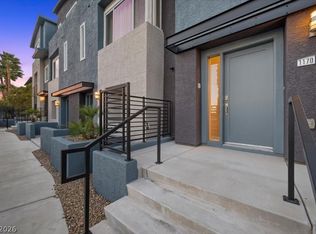 MLS ID #2824098, Patty L. Turner, Serhant. LVR
 - $339,5003 bd4 ba1.6k sqft9050 W Tropicana Ave Unit 1032, Las Vegas, NV 89147For Sale
 MLS ID #2827492, Yuanyuan Zhu, Keller Williams MarketPlace. LVR
