This is a probate sale and will require court approval. The home needs TLC so please look at the property before submitting an offer. Location is fantastic and has a lot of potential!
Active
$360,000
4348 Flaming Ridge Trl, Las Vegas, NV 89147
4beds
1,659sqft
Single Family Residence
Built in 1997
5,227 Square Feet Lot
$355,800 Zestimate®
$217/sqft
$-- HOA
What's special
- 4 days
- 1,003
- 86
Likely to sell faster than
Zillow last checked:
Listing updated:
Listed by:
Kimberly T. McMahon S.0052734 (702)493-4644,
Real Broker LLC
Source: LVR,MLS#: 2824328 Originating MLS: Greater Las Vegas Association of Realtors Inc
Originating MLS: Greater Las Vegas Association of Realtors IncFacts & features
Interior
Bedrooms & bathrooms
- Bedrooms: 4
- Bathrooms: 3
- Full bathrooms: 2
- 1/2 bathrooms: 1
Primary bedroom
- Description: Walk-In Closet(s)
- Dimensions: 14x12
Bedroom 2
- Description: Closet
- Dimensions: 11x11
Bedroom 3
- Description: Closet
- Dimensions: 10x10
Bedroom 4
- Description: Closet
- Dimensions: 10x11
Dining room
- Description: Dining Area
- Dimensions: 10x10
Family room
- Description: Separate Family Room
- Dimensions: 17x10
Kitchen
- Description: Breakfast Nook/Eating Area
Living room
- Description: Entry Foyer
- Dimensions: 14x13
Heating
- Central, Gas
Cooling
- Central Air, Electric
Appliances
- Included: Dishwasher, Disposal, Gas Range
- Laundry: Gas Dryer Hookup, Laundry Room
Features
- Bathroom on Main Level, Half Bath on Main Level, Window Treatments
- Flooring: Carpet, Ceramic Tile, Linoleum, Vinyl
- Windows: Plantation Shutters
- Number of fireplaces: 1
- Fireplace features: Family Room, Gas
Interior area
- Total structure area: 1,659
- Total interior livable area: 1,659 sqft
Video & virtual tour
Property
Parking
- Total spaces: 2
- Parking features: Attached, Garage, Inside Entrance, Private
- Attached garage spaces: 2
Features
- Stories: 2
- Exterior features: None
- Fencing: Block,Back Yard
Lot
- Size: 5,227 Square Feet
- Features: < 1/4 Acre
Details
- Parcel number: 16320213050
- Zoning description: Single Family
- Special conditions: Probate Listing
- Horse amenities: None
Construction
Type & style
- Home type: SingleFamily
- Architectural style: Two Story
- Property subtype: Single Family Residence
Materials
- Roof: Tile
Condition
- Resale
- Year built: 1997
Utilities & green energy
- Electric: Photovoltaics None
- Sewer: Public Sewer
- Water: Public
- Utilities for property: Underground Utilities
Community & HOA
Community
- Subdivision: Flamingo Trails
HOA
- Has HOA: No
- Amenities included: None
Location
- Region: Las Vegas
Financial & listing details
- Price per square foot: $217/sqft
- Tax assessed value: $272,697
- Annual tax amount: $1,673
- Date on market: 10/6/2026
- Listing agreement: Exclusive Right To Sell
- Listing terms: Cash,Conventional,FHA,VA Loan
Foreclosure details
Estimated market value
$355,800
$338,000 - $374,000
$2,210/mo
Price history
| Date | Event | Price |
|---|---|---|
| 10/6/2026 | Listed for sale | $360,000+176.9%$217/sqft |
Source:  LVR #2824328 Report a problem LVR #2824328 Report a problem | ||
| 8/20/1997 | Sold | $130,000$78/sqft |
Source: Agent Provided Report a problem | ||
Public tax history
| Year | Property taxes | Tax assessment |
|---|---|---|
| 2026 | $1,676 +3% | $95,444 -0.8% |
| 2025 | $1,627 +3% | $96,198 +10.1% |
| 2024 | $1,580 +3% | $87,375 +15.2% |
| 2023 | $1,534 +3% | $75,834 +5.6% |
| 2022 | $1,490 +3% | $71,786 +0.4% |
| 2021 | $1,446 +3% | $71,506 +5.6% |
| 2020 | $1,403 +3% | $67,688 +9.9% |
| 2019 | $1,362 +5.7% | $61,590 |
| 2018 | $1,289 | $61,590 +0.7% |
| 2017 | $1,289 | $61,184 +5.9% |
| 2016 | $1,289 +0.3% | $57,786 +29.3% |
| 2015 | $1,286 +3% | $44,703 +8.3% |
| 2014 | $1,248 | $41,292 |
| 2013 | -- | $41,292 +2.3% |
| 2012 | -- | $40,354 -8.9% |
| 2011 | -- | $44,291 -3.4% |
| 2010 | -- | $45,837 -30.2% |
| 2009 | -- | $65,703 |
| 2008 | -- | $65,703 -33.7% |
| 2007 | -- | $99,126 +6.9% |
| 2006 | -- | $92,744 +25.2% |
| 2005 | -- | $74,081 +39.4% |
| 2004 | -- | $53,148 +2.7% |
| 2003 | -- | $51,727 +13.9% |
| 2002 | -- | $45,420 +5.4% |
| 2001 | -- | $43,080 |
Find assessor info on the county website
Monthly payment
Est. payment
Payment breakdown
Explore the cost of this home by adjusting the details. Changes won't be saved.Climate risks
Neighborhood: Spring Valley
Nearby schools
Schools provided by the listing agent
- Elementary: Bendorf, Patricia A.,Bendorf, Patricia A.
- Middle: Lawrence
- High: Spring Valley HS
Source: LVR. This data may not be complete. We recommend contacting the local school district to confirm school assignments for this home.
- $383,0003 bd2 ba1.2k sqft4342 Flaming Ridge Trl, Las Vegas, NV 89147Off Market
- $451,0005 bd3 ba2k sqft4354 Flaming Ridge Trl, Las Vegas, NV 89147Off Market
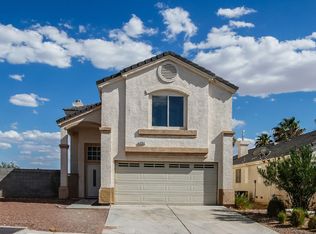
- $383,9003 bd2 ba1.2k sqft4336 Flaming Ridge Trl, Las Vegas, NV 89147Off Market
- $379,3003 bd2 ba1.2k sqft4360 Flaming Ridge Trl, Las Vegas, NV 89147Off Market
Similar homes
- $--3 bd3 ba1.5k sqft9669 Villa La Mora Ave, Las Vegas, NV 89147Auction
 Xome
Xome - $410,0003 bd3 ba1.5k sqft10167 Santa Lorena Ct, Las Vegas, NV 89147For Sale
 MLS ID #2823019, Heather Greenhalgh, Brady Realty Group, LLC. LVR
 - $510,0004 bd3 ba1.9k sqft8995 Lillyhammer Ct, Las Vegas, NV 89147For Sale
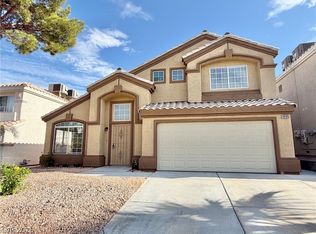 MLS ID #2825159, Man S. Wong, Love Las Vegas Realty. LVR
 - $370,0002 bd2 ba1.5k sqft8925 W Flamingo Rd Unit 111, Spring Valley, NV 89147For Sale
 MLS ID #2821205, Edgar Escobedo, First Mutual Realty Group. LVR
