Four bedrooms and three car garage on large pool sized lot. Needs flooring upstairs and some cosmetic help BUT....also comes with shutters, granite countertops. ceiling fans, large master bedroom and open floor plan. Master bath with separate tub and shower, double sink. Large walk in closet. Covered patio, separate family room and formal living room. All appliances included. Backyard estimated at 66' x 30'
Active
Price cut: $10K (7/17)
$449,000
7705 Four Seasons Dr, Las Vegas, NV 89129
4beds
2,199sqft
:
Get pre-qualified$2,879/mo
Single Family Residence
Built in 1995
6,534 Square Feet Lot
$-- Zestimate®
$204/sqft
$15/mo HOA
What's special
Large master bedroomThree car garageCovered patioSeparate family roomOpen floor planFour bedroomsAll appliances included
- 47 days |
- 1,173 |
- 65 |
Likely to sell faster than
Zillow last checked:
Listing updated:
Listed by:
John Griffith B.1001801 702-722-6410,
John Griffith Realty
Source: LVR,MLS#: 2791592 Originating MLS: Greater Las Vegas Association of Realtors Inc
Originating MLS: Greater Las Vegas Association of Realtors IncFacts & features
Interior
Bedrooms & bathrooms
- Bedrooms: 4
- Bathrooms: 3
- Full bathrooms: 2
- 1/2 bathrooms: 1
Primary bedroom
- Description: Ceiling Fan,Upstairs,Walk-In Closet(s)
- Dimensions: 25x18
Bedroom 2
- Description: Ceiling Fan,Closet
- Dimensions: 12x11
Bedroom 3
- Description: Ceiling Fan,Closet,Upstairs
- Dimensions: 12x11
Bedroom 4
- Description: Ceiling Fan,Closet,Upstairs
- Dimensions: 12x11
Primary bathroom
- Description: Double Sink,Separate Shower,Separate Tub
Dining room
- Description: Dining Area,Kitchen/Dining Room Combo
- Dimensions: 10x10
Family room
- Description: Downstairs,Separate Family Room
- Dimensions: 22x18
Kitchen
- Description: Breakfast Nook/Eating Area,Garden Window,Granite Countertops,Pantry,Tile Flooring
Living room
- Description: Entry Foyer,Formal,Front
- Dimensions: 13x10
Heating
- Central, Gas, Multiple Heating Units
Cooling
- Central Air, Electric, 2 Units
Appliances
- Included: Dryer, Dishwasher, Disposal, Gas Range, Microwave, Refrigerator, Washer
- Laundry: Gas Dryer Hookup, Laundry Closet, Main Level
Features
- Ceiling Fan(s), Window Treatments
- Flooring: Carpet, Tile
- Windows: Double Pane Windows, Plantation Shutters
- Number of fireplaces: 1
- Fireplace features: Family Room, Gas, Glass Doors
Interior area
- Total structure area: 2,199
- Total interior livable area: 2,199 sqft
Video & virtual tour
Property
Parking
- Total spaces: 3
- Parking features: Attached, Exterior Access Door, Garage, Garage Door Opener, Inside Entrance, Private, Storage
- Attached garage spaces: 3
Features
- Stories: 2
- Patio & porch: Covered, Patio
- Exterior features: Patio, Private Yard
- Fencing: Block,Back Yard
Lot
- Size: 6,534 Square Feet
- Features: Desert Landscaping, Landscaped, Trees, < 1/4 Acre
Details
- Parcel number: 13804816041
- Zoning description: Single Family
- Horse amenities: None
Construction
Type & style
- Home type: SingleFamily
- Architectural style: Two Story
- Property subtype: Single Family Residence
Materials
- Frame, Stucco
- Roof: Tile
Condition
- Resale
- Year built: 1995
Utilities & green energy
- Electric: Photovoltaics None
- Sewer: Public Sewer
- Water: Public
- Utilities for property: Cable Available
Green energy
- Energy efficient items: Windows
Community & HOA
Community
- Subdivision: Dave Brown West
HOA
- Has HOA: Yes
- Services included: Association Management
- HOA fee: $15 monthly
- HOA name: Mountain Shadow
- HOA phone: 702-405-3300
Location
- Region: Las Vegas
Financial & listing details
- Price per square foot: $204/sqft
- Tax assessed value: $332,980
- Annual tax amount: $2,626
- Date on market: 6/16/2026
- Listing agreement: Exclusive Right To Sell
- Listing terms: Cash,Conventional,FHA,VA Loan
- Ownership: Single Family Residential
Estimated market value
Not available
Estimated sales range
Not available
Not available
Price history
| Date | Event | Price |
|---|---|---|
| 7/17/2026 | Price change | $449,000-2.2%$204/sqft |
Source:  LVR #2791592 Report a problem LVR #2791592 Report a problem | ||
| 6/30/2026 | Price change | $459,000-2.1%$209/sqft |
Source: LVR #2791592 Report a problem | ||
| 6/16/2026 | Listed for sale | $469,000+193.1%$213/sqft |
Source: LVR #2791592 Report a problem | ||
| 11/12/2008 | Sold | $160,000-25.4%$73/sqft |
Source: Public Record Report a problem | ||
| 6/10/2003 | Sold | $214,500+25.1%$98/sqft |
Source: Public Record Report a problem | ||
| 6/9/2000 | Sold | $171,500+15.1%$78/sqft |
Source: Public Record Report a problem | ||
| 5/26/1995 | Sold | $149,000$68/sqft |
Source: Public Record Report a problem | ||
Public tax history
| Year | Property taxes | Tax assessment |
|---|---|---|
| 2026 | $2,629 +8% | $116,543 -0.7% |
| 2025 | $2,434 +3% | $117,393 +9.5% |
| 2024 | $2,364 +3% | $107,230 +6.4% |
| 2023 | $2,295 +3% | $100,753 +8.7% |
| 2022 | $2,228 +3% | $92,674 -0.4% |
| 2021 | $2,163 +3% | $93,019 +7.4% |
| 2020 | $2,099 +4.8% | $86,618 +8.4% |
| 2019 | $2,003 +6.9% | $79,919 |
| 2018 | $1,874 | $79,919 -0.4% |
| 2017 | $1,874 | $80,233 +11.3% |
| 2016 | $1,874 +0.2% | $72,070 +19.3% |
| 2015 | $1,869 +3.2% | $60,397 +12.7% |
| 2014 | $1,811 | $53,611 |
| 2013 | -- | $53,611 +1.1% |
| 2012 | -- | $53,024 -15.1% |
| 2011 | -- | $62,446 +17.3% |
| 2010 | -- | $53,217 -31.3% |
| 2009 | -- | $77,477 |
| 2008 | -- | $77,477 -32.3% |
| 2007 | -- | $114,368 -0.6% |
| 2006 | -- | $115,022 +34.3% |
| 2005 | -- | $85,677 +35.3% |
| 2004 | -- | $63,343 +1.3% |
| 2003 | -- | $62,500 +15.5% |
| 2002 | -- | $54,110 +4.1% |
| 2001 | -- | $51,970 |
Find assessor info on the county website
Monthly payment
Est. payment
Payment breakdown
Explore the cost of this home by adjusting the details. Changes won't be saved.Climate risks
Neighborhood: Lone Mountain
Nearby schools
GreatSchools rating
- 6/10Dorothy Eisenberg Elementary SchoolGrades: PK-5Distance: 0.6 mi
- 6/10Justice Myron E Leavitt Middle SchoolGrades: 6-8Distance: 0.8 mi
- 4/10Centennial High SchoolGrades: 9-12Distance: 4.4 mi
Schools provided by the listing agent
- Elementary: Kahre, Marc,Eisenberg, Dorothy
- Middle: Leavitt Justice Myron E
- High: Centennial
Source: LVR. This data may not be complete. We recommend contacting the local school district to confirm school assignments for this home.
- $578,3005 bd4 ba3.3k sqft7701 Four Seasons Dr, Las Vegas, NV 89129Off Market
- $668,2005 bd5 ba3.3k sqft7709 Four Seasons Dr, Las Vegas, NV 89129Off Market
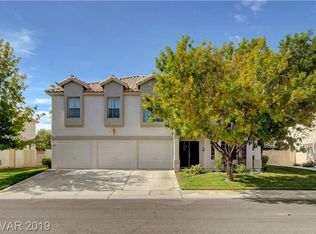
- $726,3005 bd4 ba3.4k sqft7708 Crenshaw Way, Las Vegas, NV 89129Off Market

- $689,8005 bd3 ba3.4k sqft7700 Crenshaw Way, Las Vegas, NV 89129Off Market
- $555,0005 bd4 ba3.3k sqft4061 Joy Glen, Las Vegas, NV 89129Off Market
- $492,4004 bd2 ba2.1k sqft7713 Four Seasons Dr, Las Vegas, NV 89129Off Market
- $538,8004 bd3 ba2.1k sqft7716 Four Seasons Dr, Las Vegas, NV 89129Off Market
- $531,0003 bd3 ba2.1k sqft7704 Four Seasons Dr, Las Vegas, NV 89129Off Market
A local agent can set up tours, give advice and negotiate with sellers.
Similar homes
- $449,0003 bd3 ba1.9k sqft5441 Desert Valley Dr, Las Vegas, NV 89149For Sale
 MLS ID #2790618, Daniela Biby, LPT Realty, LLC. LVR
 - $440,0004 bd3 ba2k sqft6440 Iguassu Falls Rd, Las Vegas, NV 89149For Sale
 MLS ID #2801621, LeJon Jenkins, RE/MAX CENTRAL. LVR
 - $445,0003 bd3 ba1.8k sqft8040 Tailwind Ave, Las Vegas, NV 89131For Sale
 MLS ID #2803573, Kevin D. Ogden, Real Broker LLC. LVR
 - $419,0003 bd2 ba1.2k sqft9301 Mountain Range Ave, Las Vegas, NV 89129For Sale
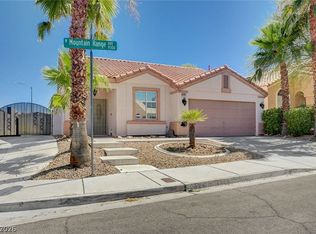 MLS ID #2796206, Nicole Maroe, Simply Vegas. LVR
 - $439,5005 bd3 ba1.9k sqft808 Majestic Rock Cir, Las Vegas, NV 89128For SaleMLS ID #2799812, Brandy J. White Elk, Innovative Real Estate Strateg. LVR
- $399,0003 bd2 ba1.5k sqft7104 Junction Village Ave, Las Vegas, NV 89129For SaleMLS ID #2794814, Steve P. Hawks, Platinum Real Estate Prof. LVR
- $440,0003 bd3 ba1.6k sqft8216 Hollister Ave, Las Vegas, NV 89131For SaleMLS ID #2803660, Shad S. Williams, JMG Real Estate. LVR
- $660,0005 bd3 ba2.9k sqft8332 Spring Arts Ave, Las Vegas, NV 89129For SaleMLS ID #2793555, Usman Malik, Cornel Realty LLC. LVR
- $484,9994 bd3 ba2.1k sqft8317 Sky Canyon Ct, Las Vegas, NV 89128For SaleMLS ID #2779316, Lawrence J. Strychalski, International Realty LV. LVR
- $555,0005 bd3 ba3k sqft8512 Copper Ridge Ave, Las Vegas, NV 89129For SaleMLS ID #2769485, Laureen K. Zamora, JohnHart Real Estate. LVR
- $439,9003 bd2 ba1.5k sqft1617 Dia Del Sol Way, Las Vegas, NV 89128For SaleMLS ID #2787217, Lauren Carl, Metropolitan Real Estate Group. LVR
- $425,0003 bd2 ba2k sqft5204 Alpine Pl, Las Vegas, NV 89107For SaleMLS ID #2804238, Kristin Poppe, Coldwell Banker Premier. LVR
- $425,0003 bd2 ba1.5k sqft5505 Red Sun Dr, Las Vegas, NV 89149For SaleMLS ID #2797986, Dorthy Sierra, eXp Realty. LVR
- $499,9905 bd3 ba2.1k sqft2341 Queen Bee Ct, Las Vegas, NV 89134For SaleMLS ID #2758277, Marcos Perez, Realty ONE Group, Inc. LVR
- $457,5003 bd2 ba1.7k sqft7919 Villa Salsa Ave, Las Vegas, NV 89131For SaleMLS ID #2795765, John Sullivan, Huntington & Ellis, A Real Est. LVR
- $450,0004 bd2 ba1.6k sqft5083 Sarab Ln, Las Vegas, NV 89119For SaleMLS ID #2804184, Steven C. Davidson, Simply Vegas. LVR
- $462,0003 bd3 ba1.6k sqft2333 Jasmine Garden Dr, Las Vegas, NV 89134For SaleMLS ID #2781068, Greta M. Young, Tripoint Realty & Property Mgt. LVR
- $440,0003 bd2 ba1.7k sqft2708 Crested Ibis Ave, North Las Vegas, NV 89084For SaleMLS ID #2804202, Thomas Lisiewski, Your Real Estate Co. LVR
- $438,0004 bd3 ba1.9k sqft3731 Canary Creek Ave, North Las Vegas, NV 89031For SaleMLS ID #2791409, Jordan Dove, Nationwide Realty LLC. LVR
- $570,0003 bd3 ba2.2k sqft6016 Resort Ridge St, Las Vegas, NV 89130For SaleMLS ID #2802317, Ronald Monk Boyer, ERA Brokers Consolidated. LVR
