Discover an exceptional lifestyle opportunity in this charming townhouse, perfectly situated in a desirable Las Vegas neighborhood. This residence offers a seamless blend of comfort and style across its thoughtfully designed single-story layout. The exterior features a covered patio, perfect for outdoor enjoyment in any weather, complemented by a manicured drought-tolerant landscape. Inside, the home boasts 3 spacious bedrooms and 2 full bathrooms, providing ample space and privacy. Ceiling fans enhance comfort throughout the interior, ensuring a pleasant atmosphere year-round. This property presents an inviting retreat, offering both convenience and a peaceful living environment. The neighborhood itself provides an attractive backdrop for daily life, combining accessibility with a sense of community. This is more than just a home; it's a gateway to a vibrant and fulfilling Las Vegas experience.
Active
$435,000
509 Painted Cloud Pl, Las Vegas, NV 89144
3beds
1,432sqft
:
Get pre-qualified$3,127/mo
Townhouse
Built in 1999
3,049 Square Feet Lot
$433,500 Zestimate®
$304/sqft
$353/mo HOA
What's special
- 9 days |
- 213 |
- 5 |
Zillow last checked:
Listing updated:
Listed by:
Katherine Mae Clemmons S.0063679 (702)500-9090,
eXp Realty
Source: LVR,MLS#: 2799866 Originating MLS: Greater Las Vegas Association of Realtors Inc
Originating MLS: Greater Las Vegas Association of Realtors IncFacts & features
Interior
Bedrooms & bathrooms
- Bedrooms: 3
- Bathrooms: 2
- Full bathrooms: 2
Primary bedroom
- Description: Ceiling Fan,Ceiling Light,Walk-In Closet(s)
- Dimensions: 12x15
Bedroom 2
- Description: Ceiling Fan,Ceiling Light,Closet
- Dimensions: 10x11
Bedroom 3
- Description: Ceiling Fan,Ceiling Light,Closet
- Dimensions: 12x9
Primary bathroom
- Description: Separate Shower,Separate Tub
- Dimensions: 9x8
Kitchen
- Description: Granite Countertops,Stainless Steel Appliances,Vaulted Ceiling
- Dimensions: 18x9
Living room
- Description: Front
- Dimensions: 14x15
Heating
- Central, Gas
Cooling
- Central Air, Electric
Appliances
- Included: Dryer, Dishwasher, Disposal, Gas Range, Refrigerator, Water Softener Owned, Washer
- Laundry: Gas Dryer Hookup, Laundry Closet, Main Level
Features
- Bedroom on Main Level, Ceiling Fan(s), Primary Downstairs, Window Treatments
- Flooring: Ceramic Tile
- Windows: Blinds, Double Pane Windows
- Has fireplace: No
Interior area
- Total structure area: 1,432
- Total interior livable area: 1,432 sqft
Video & virtual tour
Property
Parking
- Total spaces: 2
- Parking features: Attached, Garage, Garage Door Opener, Inside Entrance, Open, Private, Shelves, Guest
- Attached garage spaces: 2
- Has uncovered spaces: Yes
Features
- Stories: 1
- Patio & porch: Covered, Patio
- Exterior features: Patio, Private Yard
- Pool features: Association
- Fencing: Block,Back Yard
Lot
- Size: 3,049 Square Feet
- Features: Desert Landscaping, Landscaped, < 1/4 Acre
Details
- Parcel number: 13725718078
- Zoning description: Single Family
- Horse amenities: None
Construction
Type & style
- Home type: Townhouse
- Architectural style: One Story
- Property subtype: Townhouse
- Attached to another structure: Yes
Materials
- Drywall
- Foundation: Permanent
- Roof: Tile
Condition
- Resale
- Year built: 1999
Utilities & green energy
- Electric: Photovoltaics None
- Sewer: Public Sewer
- Water: Public
- Utilities for property: Underground Utilities
Green energy
- Energy efficient items: Doors, Windows
Community & HOA
Community
- Security: Gated Community
- Subdivision: Sunset Mesa
HOA
- Has HOA: Yes
- Amenities included: Clubhouse, Fitness Center, Gated, Playground, Pool, Spa/Hot Tub
- Services included: Association Management, Trash, Water
- HOA fee: $74 monthly
- HOA name: Summerlin North
- HOA phone: 702-838-5500
- Second HOA fee: $279 monthly
Location
- Region: Las Vegas
Financial & listing details
- Price per square foot: $304/sqft
- Tax assessed value: $291,114
- Annual tax amount: $2,268
- Date on market: 7/23/2026
- Listing agreement: Exclusive Right To Sell
- Listing terms: Cash,Conventional,FHA,VA Loan
Estimated market value
$433,500
$412,000 - $455,000
$2,217/mo
Price history
| Date | Event | Price |
|---|---|---|
| 7/17/2026 | Listed for sale | $435,000+10.1%$304/sqft |
Source:  LVR #2799866 Report a problem LVR #2799866 Report a problem | ||
| 11/7/2022 | Sold | $395,000-1.3%$276/sqft |
Source: LVR #2439852 Report a problem | ||
| 10/7/2022 | Contingent | $400,000$279/sqft |
Source: LVR #2439852 Report a problem | ||
| 10/6/2022 | Price change | $400,000-1.2%$279/sqft |
Source: LVR #2439852 Report a problem | ||
| 9/20/2022 | Listed for sale | $405,000-8%$283/sqft |
Source: LVR #2439852 Report a problem | ||
| 8/6/2022 | Contingent | $440,000$307/sqft |
Source: LVR #2403976 Report a problem | ||
| 8/1/2022 | Listed for sale | $440,000$307/sqft |
Source: LVR #2403976 Report a problem | ||
| 7/17/2022 | Contingent | $440,000$307/sqft |
Source: LVR #2403976 Report a problem | ||
| 7/5/2022 | Price change | $440,000-3.3%$307/sqft |
Source: LVR #2403976 Report a problem | ||
| 6/8/2022 | Listed for sale | $455,000+85.7%$318/sqft |
Source: LVR #2403976 Report a problem | ||
| 11/21/2016 | Sold | $245,000+2.1%$171/sqft |
Source: LVR #1839917 Report a problem | ||
| 10/6/2016 | Listed for sale | $240,000+80.5%$168/sqft |
Source: Realty ONE Group, Inc #1839917 Report a problem | ||
| 7/19/2012 | Sold | $133,000+5.6%$93/sqft |
Source: LVR #1257416 Report a problem | ||
| 8/29/2011 | Sold | $126,000$88/sqft |
Source: Public Record Report a problem | ||
| 6/8/2011 | Sold | $126,000+13.5%$88/sqft |
Source: Public Record Report a problem | ||
| 3/24/2011 | Sold | $111,001-56%$78/sqft |
Source: Public Record Report a problem | ||
| 5/21/2004 | Sold | $252,400+74.1%$176/sqft |
Source: Public Record Report a problem | ||
| 7/23/2001 | Sold | $145,000+12.4%$101/sqft |
Source: Public Record Report a problem | ||
| 1/28/1999 | Sold | $129,000$90/sqft |
Source: Public Record Report a problem | ||
Public tax history
| Year | Property taxes | Tax assessment |
|---|---|---|
| 2026 | $2,271 +8% | $101,890 +1.1% |
| 2025 | $2,102 +8% | $100,738 +13.3% |
| 2024 | $1,947 +8% | $88,883 +11.8% |
| 2023 | $1,803 +3% | $79,536 +19% |
| 2022 | $1,751 +3% | $66,815 -3.9% |
| 2021 | $1,699 +3% | $69,494 +7.5% |
| 2020 | $1,649 +3% | $64,658 +7.5% |
| 2019 | $1,601 +5.7% | $60,167 |
| 2018 | $1,515 | $60,167 +4.8% |
| 2017 | $1,515 | $57,397 +3.7% |
| 2016 | $1,515 +0.3% | $55,355 +16.5% |
| 2015 | $1,512 +3.2% | $47,520 +4.4% |
| 2014 | $1,465 | $45,530 |
| 2013 | -- | $45,530 +12.3% |
| 2012 | -- | $40,532 -10.3% |
| 2011 | -- | $45,203 -11% |
| 2010 | -- | $50,806 -23.3% |
| 2009 | -- | $66,208 |
| 2008 | -- | $66,208 -31.5% |
| 2007 | -- | $96,683 +2.3% |
| 2006 | -- | $94,501 +19% |
| 2005 | -- | $79,391 +52.1% |
| 2004 | -- | $52,210 +4% |
| 2003 | -- | $50,194 +9.7% |
| 2002 | -- | $45,760 +6.8% |
| 2001 | -- | $42,860 |
Find assessor info on the county website
Monthly payment
Est. payment
Payment breakdown
Explore the cost of this home by adjusting the details. Changes won't be saved.Climate risks
Neighborhood: Summerlin North
Nearby schools
GreatSchools rating
- 8/10John W Bonner Elementary SchoolGrades: PK-5Distance: 0.3 mi
- 9/10Sig Rogich Middle SchoolGrades: 6-8Distance: 1 mi
- 8/10Palo Verde High SchoolGrades: 9-12Distance: 0.9 mi
Schools provided by the listing agent
- Elementary: Bonner, John W.,Bonner, John W.
- Middle: Rogich Sig
- High: Palo Verde
Source: LVR. This data may not be complete. We recommend contacting the local school district to confirm school assignments for this home.
- $431,7003 bd3 ba1.8k sqft511 Painted Cloud Pl, Las Vegas, NV 89144Off Market
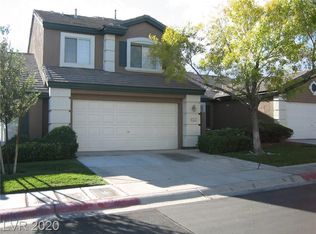
- $397,9003 bd2 ba1.3k sqft513 Painted Cloud Pl, Las Vegas, NV 89144Off Market
- $401,1003 bd2 ba1.4k sqft515 Painted Cloud Pl, Las Vegas, NV 89144Off Market
- $415,0003 bd2 ba1.8k sqft517 Painted Cloud Pl, Las Vegas, NV 89144Off Market
- $393,2003 bd2 ba1.3k sqft506 Crimson View Pl, Las Vegas, NV 89144Off Market
- $422,4003 bd2 ba1.8k sqft508 Crimson View Pl, Las Vegas, NV 89144Off Market
- $393,3003 bd2 ba1.3k sqft10108 Velvet Dusk Ln, Las Vegas, NV 89144Off Market
- $452,7003 bd3 ba1.8k sqft510 Crimson View Pl, Las Vegas, NV 89144Off Market
A local agent can set up tours, give advice and negotiate with sellers.
Similar homes
- $435,0003 bd3 ba1.8k sqft427 Blush Creek Pl, Las Vegas, NV 89144For Sale
 MLS ID #2779404, Marc A. Cannella, Coldwell Banker Premier. LVR
 - $405,0003 bd2 ba1.4k sqft10247 Amber Hue Ln, Las Vegas, NV 89144For Sale
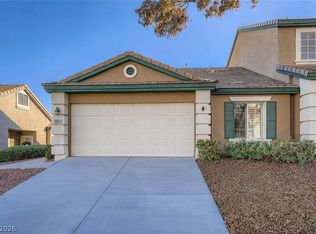 MLS ID #2766126, Erica J. Lee, Simply Vegas. LVR
 - $434,9003 bd2 ba1.4k sqft10444 Pacific Sageview Ln, Las Vegas, NV 89144For Sale
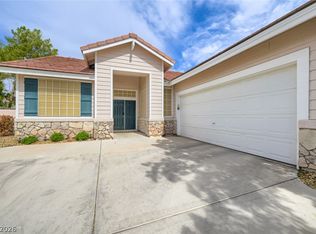 MLS ID #2786098, Robert E. Salmons Jr, Entera Realty LLC. LVR
 - $375,0003 bd2 ba1.4k sqft407 Red Canvas Pl, Las Vegas, NV 89144For Sale
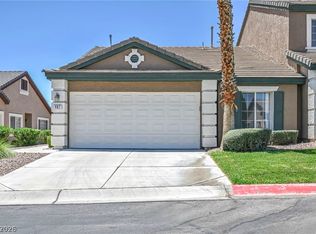 MLS ID #2795630, Brooklyn G. Lastinger, Keller Williams VIP. LVR
 - $400,0003 bd3 ba1.7k sqft717 Peachy Canyon Cir Unit 101, Las Vegas, NV 89144For SaleMLS ID #2800545, Natalie K. Cornejo, BHHS Nevada Properties. LVR
- $489,0004 bd3 ba1.6k sqft10420 Prime View Ct, Las Vegas, NV 89144For SaleMLS ID #2802161, Miaofen Hsu, NVWM Realty. LVR
- $449,9993 bd2 ba1.1k sqft908 Corsica Ln, Las Vegas, NV 89144For SaleMLS ID #2792484, Matthew Suiter, BHHS Nevada Properties. LVR
- $489,0003 bd3 ba1.6k sqft505 Bernini St, Las Vegas, NV 89144For SaleMLS ID #2800588, Mario Morcos, Desio Realty Group. LVR
- $515,0003 bd2 ba1.6k sqft500 Carlton Kay Pl, Las Vegas, NV 89144For SaleMLS ID #2799937, Charles C. Profeta, Engel & Volkers Henderson. LVR
- $450,0003 bd2 ba1.2k sqft10900 Calistoga Springs Ct, Las Vegas, NV 89144For SaleMLS ID #2793931, Tamara DiPasqualucci, Redfin. LVR
- $415,0003 bd2 ba975 sqft520 Bernini St, Las Vegas, NV 89144For SaleMLS ID #2800681, Maryann A. Dingman, Huntington & Ellis, A Real Est. LVR
- $460,0003 bd2 ba1.3k sqft1712 Stonefield St, Las Vegas, NV 89144For SaleMLS ID #2795164, Steve P. Hawks, Platinum Real Estate Prof. LVR
- $405,0003 bd3 ba1.7k sqft720 Peachy Canyon Cir Unit 101, Las Vegas, NV 89144For SaleMLS ID #2785743, Misty Francine Cooke, Realty ONE Group, Inc. LVR
- $479,9003 bd2 ba1.6k sqft620 Bear Grass St, Las Vegas, NV 89144For SaleMLS ID #2797482, Yong S. Ji, Century 21 1st Priority Realty. LVR
- $485,0003 bd3 ba1.6k sqft10300 Forum Hills Pl, Las Vegas, NV 89144For SaleMLS ID #2789267, Meiyi Deng, Vertex Realty & Property Manag. LVR
- $510,0003 bd2 ba1.1k sqft816 Coliseum Ln, Las Vegas, NV 89144For SaleMLS ID #2793323, Brandon Reyes, Galindo Group Real Estate. LVR
- $569,0003 bd3 ba1.6k sqft1041 Venetian Hills Ln, Las Vegas, NV 89144For SaleMLS ID #2801347, Michele Milic, Realty ONE Group, Inc. LVR
- $490,0003 bd3 ba1.6k sqft10512 White Heath Ct, Las Vegas, NV 89144For SaleMLS ID #2792707, Holly Marquardt, All Vegas Valley Realty. LVR
- $465,0003 bd2 ba1.6k sqft10601 Pedal Point Pl Unit 101, Las Vegas, NV 89144For SaleMLS ID #2760486, Christina Yeakel, Realty ONE Group, Inc. LVR
- $535,0003 bd3 ba1.6k sqft908 Siena Hills Ln, Las Vegas, NV 89144For SaleMLS ID #2795816, Wasim Faranesh, Faranesh Real Estate. LVR
