Well-maintained two-story home built in 2013 in the highly desirable Mountain’s Edge master planned community, offering 1,455 square feet of functional living space with a layout that works. Known for its parks, trails, and outdoor amenities, Mountain’s Edge is one of the most sought-after communities in southwest Las Vegas.
The Mediterranean exterior, tile roof, arched entryway, and two-car garage give it strong curb appeal from the start. Inside, the main level features an open living area with tile flooring, a modern ceiling fan, and a kitchen with granite countertops, rich cabinetry, stainless steel appliances, and a pantry with built-in shelving. The laundry area with washer and dryer is conveniently located off the hallway.
Upstairs, three bedrooms with wood-style flooring, ceiling fans, and window coverings throughout. The primary suite has natural light, a double vanity, soaking tub, and glass-enclosed shower.
Out back, a covered patio and paver area give you a secluded outdoor space to enjoy the Nevada weather. Clean, move-in ready, and a great opportunity in one of southwest Las Vegas’s most established communities.
Active
$415,000
7627 Lots Hills Dr, Las Vegas, NV 89179
3beds
1,455sqft
:
Get pre-qualified$2,763/mo
Single Family Residence
Built in 2013
2,178 Square Feet Lot
$411,200 Zestimate®
$285/sqft
$90/mo HOA
What's special
Modern ceiling fanPaver areaTwo-car garageCovered patioArched entrywaySecluded outdoor spaceMediterranean exterior
- 27 days |
- 487 |
- 17 |
Zillow last checked:
Listing updated:
Listed by:
Geoffrey S. Zahler B.0144058 (775)351-4699,
Zahler Properties LLC
Source: LVR,MLS#: 2794399 Originating MLS: Greater Las Vegas Association of Realtors Inc
Originating MLS: Greater Las Vegas Association of Realtors IncFacts & features
Interior
Bedrooms & bathrooms
- Bedrooms: 3
- Bathrooms: 3
- Full bathrooms: 2
- 1/2 bathrooms: 1
Primary bedroom
- Description: Upstairs,Walk-In Closet(s)
- Dimensions: 14x13
Bedroom 2
- Description: Telephone Jack,TV/ Cable,Upstairs
- Dimensions: 10x10
Bedroom 3
- Description: Telephone Jack,TV/ Cable,Upstairs
- Dimensions: 10x10
Primary bathroom
- Description: Double Sink,Dual Flush Toilet,Separate Shower,Separate Tub
Dining room
- Description: Breakfast Nook/Eating Area
- Dimensions: 13x7
Kitchen
- Description: Breakfast Bar/Counter,Granite Countertops,Lighting Recessed,Pantry
Living room
- Description: Rear
- Dimensions: 13x12
Heating
- Central, Gas
Cooling
- Central Air, Electric
Appliances
- Included: Dryer, Disposal, Gas Range, Microwave, Refrigerator, Washer
- Laundry: Gas Dryer Hookup, Laundry Room, Upper Level
Features
- Ceiling Fan(s), Window Treatments
- Flooring: Laminate, Tile
- Windows: Double Pane Windows, Insulated Windows, Low-Emissivity Windows, Window Treatments
- Has fireplace: No
Interior area
- Total structure area: 1,455
- Total interior livable area: 1,455 sqft
Video & virtual tour
Property
Parking
- Total spaces: 2
- Parking features: Attached, Garage, Garage Door Opener, Inside Entrance, Private
- Attached garage spaces: 2
Features
- Stories: 2
- Patio & porch: Covered, Patio, Porch
- Exterior features: Porch, Patio, Private Yard, Sprinkler/Irrigation
- Pool features: Community
- Fencing: Block,Back Yard
Lot
- Size: 2,178 Square Feet
- Features: Drip Irrigation/Bubblers, Desert Landscaping, Landscaped, < 1/4 Acre
Details
- Parcel number: 17634118062
- Zoning description: Single Family
- Horse amenities: None
Construction
Type & style
- Home type: SingleFamily
- Architectural style: Two Story
- Property subtype: Single Family Residence
Materials
- Roof: Pitched,Tile
Condition
- Resale
- Year built: 2013
Utilities & green energy
- Sewer: Public Sewer
- Water: Public
- Utilities for property: Cable Available, Underground Utilities
Green energy
- Green verification: ENERGY STAR Certified Homes
- Energy efficient items: Doors, Solar Panel(s), Windows
Community & HOA
Community
- Features: Pool
- Subdivision: Jasmine Falls At Mountains Edge - Phase 2
HOA
- Has HOA: Yes
- Amenities included: Jogging Path, Playground, Pool
- Services included: Association Management, Maintenance Grounds
- HOA fee: $135 quarterly
- HOA name: Mountains Edge
- HOA phone: 702-457-6362
- Second HOA fee: $45 monthly
Location
- Region: Las Vegas
Financial & listing details
- Price per square foot: $285/sqft
- Tax assessed value: $331,563
- Annual tax amount: $2,342
- Date on market: 7/1/2026
- Listing agreement: Exclusive Right To Sell
- Listing terms: Cash,Conventional,FHA,VA Loan
- Ownership: Single Family Residential
Estimated market value
$411,200
$391,000 - $432,000
$1,887/mo
Price history
| Date | Event | Price |
|---|---|---|
| 7/1/2026 | Listed for sale | $415,000+36.1%$285/sqft |
Source:  LVR #2794399 Report a problem LVR #2794399 Report a problem | ||
| 12/15/2020 | Sold | $305,000+1.7%$210/sqft |
Source: LVR #2244529 Report a problem | ||
| 11/4/2020 | Listed for sale | $299,900+44.5%$206/sqft |
Source: Simply Vegas #2244529 Report a problem | ||
| 6/30/2014 | Sold | $207,490-2.5%$143/sqft |
Source: Agent Provided Report a problem | ||
| 1/31/2014 | Sold | $212,892$146/sqft |
Source: LVR #1403962 Report a problem | ||
Public tax history
| Year | Property taxes | Tax assessment |
|---|---|---|
| 2026 | $2,345 +3% | $116,047 +0.8% |
| 2025 | $2,277 +3% | $115,139 +5.7% |
| 2024 | $2,211 +3% | $108,928 +14.8% |
| 2023 | $2,146 -1.5% | $94,908 +4% |
| 2022 | $2,179 +7.7% | $91,216 +2.2% |
| 2021 | $2,023 +3% | $89,245 +5.3% |
| 2020 | $1,963 +3% | $84,778 +8.5% |
| 2019 | $1,906 +5.7% | $78,169 |
| 2018 | $1,804 | $78,169 +11.9% |
| 2017 | $1,804 | $69,867 0% |
| 2016 | $1,804 +3.3% | $69,901 +5.3% |
| 2015 | $1,746 | $66,389 +1254.9% |
| 2014 | $1,746 | $4,900 |
Find assessor info on the county website
Monthly payment
Est. payment
Payment breakdown
Explore the cost of this home by adjusting the details. Changes won't be saved.Climate risks
Neighborhood: 89179
Nearby schools
GreatSchools rating
- 7/10Jan Jones Blackhurst Elementary SchoolGrades: PK-5Distance: 0.6 mi
- 9/10Gunderson Barry and June Middle SchoolGrades: 6-8Distance: 0.6 mi
- 5/10Desert Oasis High SchoolGrades: 9-12Distance: 1.2 mi
Schools provided by the listing agent
- Elementary: Jones Blackhurst, Janis,Jones Blackhurst, Janis
- Middle: Gunderson, Barry & June
- High: Desert Oasis
Source: LVR. This data may not be complete. We recommend contacting the local school district to confirm school assignments for this home.
- $409,0003 bd3 ba1.6k sqft7633 Lots Hills Dr, Las Vegas, NV 89179Off Market

- $390,2003 bd2 ba1.5k sqft7621 Lots Hills Dr, Las Vegas, NV 89179Off Market
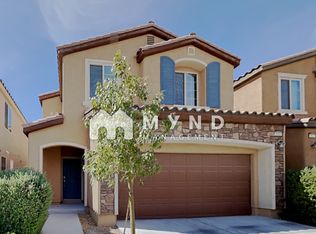
- $403,2003 bd2 ba1.6k sqft7628 Flowering Quince Dr, Las Vegas, NV 89179Off Market
- $401,9003 bd2 ba1.6k sqft7615 Lots Hills Dr, Las Vegas, NV 89179Off Market
- $380,8003 bd2 ba1.4k sqft7639 Lots Hills Dr, Las Vegas, NV 89179Off Market
- $329,1003 bd2 ba1.4k sqft7639 Lots Hills Dr #0, Las Vegas, NV 89179Off Market
- $392,4003 bd3 ba1.5k sqft7622 Flowering Quince Dr, Las Vegas, NV 89179Off Market
- $387,1003 bd2 ba1.4k sqft7634 Flowering Quince Dr, Las Vegas, NV 89179Off Market
A local agent can set up tours, give advice and negotiate with sellers.
Similar homes
- $424,9004 bd3 ba1.6k sqft7631 Peaceful Trellis Dr, Las Vegas, NV 89179For Sale
 MLS ID #2751487, Jonathan Jacobs, Simply Vegas. LVR
 - $429,0003 bd3 ba2k sqft9118 Barnacle Bay Ave, Las Vegas, NV 89178For Sale
 MLS ID #2788453, Yvette Riggott, Signature Real Estate Group. LVR
 - $410,0003 bd3 ba1.6k sqft5181 Gilleran Ave, Las Vegas, NV 89139For Sale
 MLS ID #2801699, Daniel Mumm, Huntington & Ellis, A Real Est. LVR
 - $449,9993 bd3 ba1.7k sqft8396 Waylon Ave, Las Vegas, NV 89178For Sale
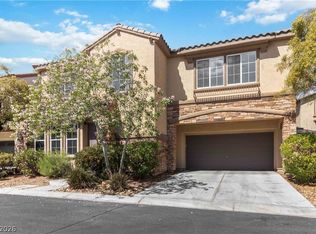 MLS ID #2779450, Chandler Prasad, LV Home Agency LLC. LVR
 - $420,0004 bd3 ba1.7k sqft10876 Avenzano St, Las Vegas, NV 89141For SaleMLS ID #2784492, Kevin Jose Reyes, Real Broker LLC. LVR
- $448,8883 bd3 ba1.8k sqft6330 W Levi Ave, Las Vegas, NV 89141For SaleMLS ID #2772366, Robert Gluskin, Real Broker LLC. LVR
- $340,0003 bd3 ba1.3k sqft9176 Badby Ave, Las Vegas, NV 89148For SaleMLS ID #2803280, Briana Sanderson, Real Broker LLC. LVR
- $374,9003 bd3 ba1.5k sqft8688 Tomnitz Ave Unit 103, Las Vegas, NV 89178For SaleMLS ID #2799551, Cynthia S. Jaleco, United Realty Group. LVR
- $455,0003 bd3 ba1.6k sqft891 Earth Luster Rd, Las Vegas, NV 89178For SaleMLS ID #2789271, Stacia F. Walker, LIFE Realty District. LVR
- $469,9003 bd3 ba1.8k sqft10165 Tait St, Las Vegas, NV 89178For SaleMLS ID #2713224, Jesus Montoya Esparza, City National Properties. LVR
- $450,0003 bd3 ba1.8k sqft9658 Eamont River St, Las Vegas, NV 89178For SaleMLS ID #2771274, Karan Kumar, LIFE Realty District. LVR
- $464,9993 bd3 ba2k sqft9225 Black Diamond St, Las Vegas, NV 89178For SaleMLS ID #2798416, Craig Tann, Huntington & Ellis, A Real Est. LVR
- $449,9993 bd3 ba1.6k sqft6648 Autumn Breeze St, Spring Valley, NV 89148For SaleMLS ID #2794513, Samantha Couvrette, Huntington & Ellis, A Real Est. LVR
- $425,0003 bd3 ba1.6k sqft10725 Ackers Dr, Las Vegas, NV 89052For SaleMLS ID #2788479, Jay-Son Low, Evolve Realty. LVR
- $445,0003 bd3 ba1.4k sqft9594 Collinsleap Ct, Las Vegas, NV 89123For SaleMLS ID #2790110, Vanessa Avila, Realty ONE Group, Inc. LVR
- $399,0003 bd3 ba1.5k sqft5107 W Eldorado Ln, Las Vegas, NV 89139For SaleMLS ID #2763787, Yonas Teklebrhan, BHHS Nevada Properties. LVR
- $388,0004 bd3 ba1.7k sqft10926 Colour Magic St, Henderson, NV 89052For SaleMLS ID #2798640, Cleo Y Li, Keller Williams VIP. LVR
- $475,0003 bd3 ba2k sqft9307 Roadmaster Ct, Las Vegas, NV 89178For SaleMLS ID #2787650, Rochelle Sutherland, Simply Vegas. LVR
- $470,0003 bd3 ba1.7k sqft283 Trailing Putt Way, Las Vegas, NV 89148For SaleMLS ID #2783248, Jephanie Chen, The Zhu Realty Group, LLC. LVR
- $360,0003 bd3 ba1.3k sqft8166 Royal Lilly Ct, Las Vegas, NV 89139For SaleMLS ID #2777949, Ollie J. Arimado, Coldwell Banker Premier. LVR
