Remarkable single-story home in Summerlin North featuring fully paid-off solar panels for huge energy savings! Step inside to an open-concept layout with vaulted ceilings, abundant natural light, marble-like tile throughout, and a cozy custom fireplace. The floor plan offers 3 bedrooms—including a primary suite with a walk-in closet—2 full baths, a dining area, and a kitchen complete with custom backsplash tile.
Step outside into your personal backyard oasis built for the Vegas heat, featuring a covered patio and a self-cleaning PebbleTec pool & spa. Perfect for both owner-occupants and investors—current tenant is willing to remain long-term! Complete with a 2-car garage and prime Summerlin location.
Active
$539,000
1717 Tranquil Meadows Ln, Las Vegas, NV 89128
3beds
1,602sqft
:
Get pre-qualified$3,495/mo
Single Family Residence
Built in 1996
5,227 Square Feet Lot
$527,800 Zestimate®
$336/sqft
$57/mo HOA
What's special
Open-concept layoutCovered patioAbundant natural lightVaulted ceilingsPersonal backyard oasisDining areaCozy custom fireplace
- 20 hours |
- 139 |
- 9 |
Zillow last checked:
Listing updated:
Listed by:
Genoveva Ninova S.0174189 (702)506-7122,
Coldwell Banker Premier
Source: LVR,MLS#: 2804334 Originating MLS: Greater Las Vegas Association of Realtors Inc
Originating MLS: Greater Las Vegas Association of Realtors IncFacts & features
Interior
Bedrooms & bathrooms
- Bedrooms: 3
- Bathrooms: 2
- Full bathrooms: 2
Primary bedroom
- Description: Ceiling Fan,Ceiling Light,Walk-In Closet(s)
- Dimensions: 17X12
Bedroom 2
- Description: Ceiling Light,Closet
- Dimensions: 15X10
Bedroom 3
- Description: Ceiling Light,Closet
- Dimensions: 15X10
Primary bathroom
- Description: Double Sink,Separate Shower,Separate Tub
Dining room
- Description: Dining Area
- Dimensions: 12X12
Family room
- Description: Ceiling Fan
- Dimensions: 16X16
Kitchen
- Description: Breakfast Bar/Counter,Granite Countertops,Island,Stainless Steel Appliances
Heating
- Central, Gas
Cooling
- Central Air, Electric
Appliances
- Included: Dryer, Disposal, Gas Range, Microwave, Refrigerator, Washer
- Laundry: Gas Dryer Hookup, Laundry Room
Features
- Ceiling Fan(s), Primary Downstairs, Window Treatments
- Flooring: Carpet, Tile
- Windows: Blinds
- Number of fireplaces: 1
- Fireplace features: Gas, Living Room
Interior area
- Total structure area: 1,602
- Total interior livable area: 1,602 sqft
Video & virtual tour
Property
Parking
- Total spaces: 2
- Parking features: Attached, Garage, Garage Door Opener, Inside Entrance, Private
- Attached garage spaces: 2
Features
- Stories: 1
- Patio & porch: Patio
- Exterior features: Patio
- Has private pool: Yes
- Pool features: In Ground, Private
- Has spa: Yes
- Fencing: Block,Back Yard
Lot
- Size: 5,227 Square Feet
- Features: Desert Landscaping, Landscaped, < 1/4 Acre
Details
- Parcel number: 13821421002
- Zoning description: Single Family
- Horse amenities: None
Construction
Type & style
- Home type: SingleFamily
- Architectural style: One Story
- Property subtype: Single Family Residence
Materials
- Roof: Tile
Condition
- Resale
- Year built: 1996
Utilities & green energy
- Electric: Photovoltaics Seller Owned
- Sewer: Public Sewer
- Water: Public
- Utilities for property: Underground Utilities
Green energy
- Energy efficient items: Solar Panel(s)
Community & HOA
Community
- Subdivision: Tamarisk-Phase 2
HOA
- Has HOA: Yes
- Services included: Association Management, Reserve Fund
- HOA fee: $57 monthly
- HOA name: Summerlin North
- HOA phone: 702-858-5500
Location
- Region: Las Vegas
Financial & listing details
- Price per square foot: $336/sqft
- Tax assessed value: $336,251
- Annual tax amount: $2,659
- Date on market: 7/30/2026
- Listing agreement: Exclusive Right To Sell
- Listing terms: Cash,Conventional,FHA,VA Loan
- Ownership: Single Family Residential
Estimated market value
$527,800
$501,000 - $554,000
$2,579/mo
Price history
| Date | Event | Price |
|---|---|---|
| 7/30/2026 | Listed for sale | $539,000+12.3%$336/sqft |
Source:  LVR #2804334 Report a problem LVR #2804334 Report a problem | ||
| 12/28/2022 | Sold | $480,000-2%$300/sqft |
Source: LVR #2453018 Report a problem | ||
| 12/11/2022 | Pending sale | $490,000$306/sqft |
Source: LVR #2453018 Report a problem | ||
| 11/11/2022 | Listed for sale | $490,000+41.3%$306/sqft |
Source: LVR #2453018 Report a problem | ||
| 5/6/2019 | Sold | $346,700-0.9%$216/sqft |
Source: LVR #2074372 Report a problem | ||
| 4/3/2019 | Pending sale | $349,900$218/sqft |
Source: Realty ONE Group, Inc #2074372 Report a problem | ||
| 3/1/2019 | Listed for sale | $349,900+34.6%$218/sqft |
Source: Realty ONE Group, Inc #2074372 Report a problem | ||
| 11/20/2015 | Listing removed | $259,888$162/sqft |
Source: Platinum R.E. Professionals #1552938 Report a problem | ||
| 10/6/2015 | Price change | $259,888-3.7%$162/sqft |
Source: Platinum R.E. Professionals #1552938 Report a problem | ||
| 7/2/2015 | Listed for sale | $269,888+12.9%$168/sqft |
Source: Platinum R.E. Professionals #1552938 Report a problem | ||
| 4/11/2014 | Sold | $239,000-0.4%$149/sqft |
Source: LVR #1417074 Report a problem | ||
| 3/20/2014 | Pending sale | $239,900$150/sqft |
Source: Realty ONE Group #1417074 Report a problem | ||
| 1/29/2014 | Listed for sale | $239,900+70.1%$150/sqft |
Source: Realty ONE Group #1417074 Report a problem | ||
| 5/31/1996 | Sold | $141,000$88/sqft |
Source: Public Record Report a problem | ||
Public tax history
| Year | Property taxes | Tax assessment |
|---|---|---|
| 2026 | $2,662 +3% | $117,688 -1.6% |
| 2025 | $2,584 +3% | $119,655 +8.6% |
| 2024 | $2,509 +3% | $110,203 +8.3% |
| 2023 | $2,436 +3% | $101,722 +10% |
| 2022 | $2,365 +3% | $92,455 +2.3% |
| 2021 | $2,296 +1.3% | $90,360 +3.1% |
| 2020 | $2,267 +4.8% | $87,658 +8.8% |
| 2019 | $2,164 +6.9% | $80,559 |
| 2018 | $2,024 | $80,559 -0.9% |
| 2017 | $2,024 | $81,257 +6.6% |
| 2016 | $2,024 +0.2% | $76,197 +15.8% |
| 2015 | $2,020 +3.2% | $65,781 +13.6% |
| 2014 | $1,957 | $57,889 |
| 2013 | -- | $57,889 -7.2% |
| 2012 | -- | $62,352 -1.3% |
| 2011 | -- | $63,147 -5.6% |
| 2010 | -- | $66,887 -11.1% |
| 2009 | -- | $75,249 |
| 2008 | -- | $75,249 -39% |
| 2007 | -- | $123,393 +9.7% |
| 2006 | -- | $112,497 +21.3% |
| 2005 | -- | $92,708 +40.5% |
| 2004 | -- | $65,996 +10.5% |
| 2003 | -- | $59,728 +16.7% |
| 2002 | -- | $51,170 +2.4% |
| 2001 | -- | $49,980 |
Find assessor info on the county website
Monthly payment
Est. payment
Payment breakdown
Explore the cost of this home by adjusting the details. Changes won't be saved.Climate risks
Neighborhood: Summerlin North
Nearby schools
GreatSchools rating
- 7/10Richard H Bryan Elementary SchoolGrades: PK-5Distance: 0.3 mi
- 6/10Ernest Becker Middle SchoolGrades: 6-8Distance: 1.5 mi
- 3/10Cimarron Memorial High SchoolGrades: 9-12Distance: 1.2 mi
Schools provided by the listing agent
- Elementary: Bryan, Richard H.,Bryan, Richard H.
- Middle: Becker
- High: Cimarron-Memorial
Source: LVR. This data may not be complete. We recommend contacting the local school district to confirm school assignments for this home.
- $456,4003 bd2 ba1.6k sqft1721 Tranquil Meadows Ln, Las Vegas, NV 89128Off Market
- $548,7003 bd3 ba2.4k sqft1724 Crystal Creek Cir, Las Vegas, NV 89128Off Market
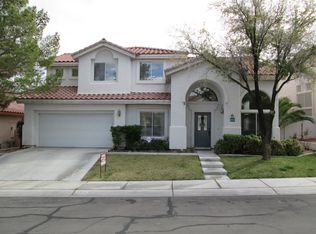
- $444,0003 bd2 ba1.8k sqft1728 Crystal Creek Cir, Las Vegas, NV 89128Sold
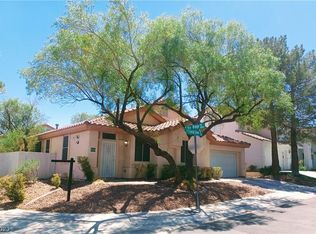
- $456,2003 bd2 ba1.6k sqft1713 Tranquil Meadows Ln, Las Vegas, NV 89128Off Market
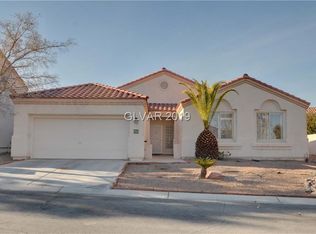
- $493,8004 bd2 ba2.2k sqft1720 Crystal Creek Cir, Las Vegas, NV 89128Off Market
- $645,0004 bd2 ba2.2k sqft1720 Crystal Creek Cir #0, Las Vegas, NV 89128Off Market
- $572,9004 bd3 ba2.2k sqft1716 Crystal Creek Cir, Las Vegas, NV 89128Off Market
- $629,0005 bd3 ba2.4k sqft8017 Sky Ridge Rd, Las Vegas, NV 89128Off Market
A local agent can set up tours, give advice and negotiate with sellers.
Similar homes
- $485,0003 bd2 ba1.6k sqft1717 Royal Canyon Dr, Las Vegas, NV 89128For Sale
 MLS ID #2803717, Constance Branch, Signature Real Estate Group. LVR
 - $--3 bd2 ba1.6k sqft7100 Rawlins Ct, Las Vegas, NV 89128Auction
 Auction.com 2
 - $535,0003 bd2 ba1.8k sqft8116 Sedona Sunset Dr, Las Vegas, NV 89128For Sale
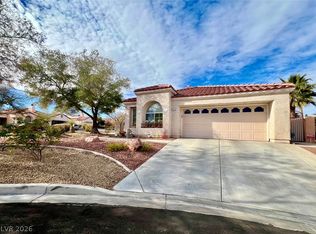 MLS ID #2791045, Magda M. Nelson, Realty ONE Group, Inc. LVR
 - $649,9003 bd3 ba2k sqft1601 Vespertina Ct, Las Vegas, NV 89128For Sale
 MLS ID #2804172, Tammy Eden, BHHS Nevada Properties. LVR
 - $--4 bd3 ba2.1k sqft1109 Halite Ct, Las Vegas, NV 89128AuctionAuction.com 2
- $474,9004 bd3 ba2.1k sqft7225 Old Mission Dr, Las Vegas, NV 89128For SaleMLS ID #2803593, Travis Saunders, Wardley Real Estate. LVR
- $461,0004 bd3 ba1.9k sqft7504 Holloran Ct, Las Vegas, NV 89128For SaleMLS ID #2803678, Tara F. Jones, Opendoor Brokerage LLC. LVR
- $475,0003 bd3 ba1.4k sqft8233 Hydra Ln, Las Vegas, NV 89128For SaleMLS ID #2798796, Daniel Mumm, Huntington & Ellis, A Real Est. LVR
- $549,9003 bd2 ba2k sqft8245 Aqua Spray Ave, Las Vegas, NV 89128For SaleMLS ID #2788091, William Ramos-Ruggero, Wardley Real Estate. LVR
- $540,0003 bd3 ba1.7k sqft8352 Shore Breeze Dr, Las Vegas, NV 89128For SaleMLS ID #2794121, Peter Torsiello, Signature Real Estate Group. LVR
- $460,0003 bd2 ba1.6k sqft8108 Painted Clay Ave, Las Vegas, NV 89128For SaleMLS ID #2790519, David M. Grant, ERA Brokers Consolidated. LVR
- $624,9004 bd3 ba1.7k sqft1756 Park Mesa Ln, Las Vegas, NV 89128For SaleMLS ID #2802650, Andrew J. Watson, Wedgewood Homes Realty, LLC. LVR
- $499,0003 bd3 ba1.5k sqft2441 Sage Pointe Cir, Las Vegas, NV 89128For SaleMLS ID #2798743, Zoie S. Chu, All Vegas Properties. LVR
- $499,9003 bd3 ba2.2k sqft1720 Plata Pico Dr, Las Vegas, NV 89128For SaleMLS ID #2781559, Douglas R. Sawyer, ERA Brokers Consolidated. LVR
- $549,9003 bd3 ba1.5k sqft8332 Shore Breeze Dr, Las Vegas, NV 89128For SaleMLS ID #2778878, Angel Bothof, Angel Bothof. LVR
- $560,0004 bd3 ba2.3k sqft8405 Justine Ct, Las Vegas, NV 89128For SaleMLS ID #2797400, Ying Liu, Century 21 1st Priority Realty. LVR
- $484,9994 bd3 ba2.1k sqft8317 Sky Canyon Ct, Las Vegas, NV 89128For SaleMLS ID #2779316, Lawrence J. Strychalski, International Realty LV. LVR
- $459,9003 bd3 ba1.8k sqft7821 Millhopper Ave, Las Vegas, NV 89128For SaleMLS ID #2800144, Jonathan Jacobs, Simply Vegas. LVR
- $449,9003 bd2 ba1.5k sqft1617 Dia Del Sol Way, Las Vegas, NV 89128For SaleMLS ID #2787217, Lauren Carl, Metropolitan Real Estate Group. LVR
- $469,9003 bd3 ba1.5k sqft2124 Brighton Shore St, Las Vegas, NV 89128For SaleMLS ID #2788959, Kristi Badolato, Huntington & Ellis, A Real Est. LVR
