Welcome to this move-in ready home in the highly desirable Desert Shores community, renowned for its five scenic lakes, lush waterscapes, walking trails, parks, and exceptional recreational amenities. This well-maintained home features 3 bedrooms, 2.5 bathrooms, durable solid-surface flooring throughout, soaring vaulted ceilings in the formal living room, and a separate family room that provides comfortable living space for everyday life and entertaining. Fresh interior paint enhances the bright, inviting atmosphere, while the spacious kitchen offers granite countertops, ample cabinet storage, and generous workspace. Upstairs, the primary suite and secondary bedrooms provide comfort and abundant natural light. Step outside to a large backyard with a covered patio, perfect for outdoor dining, entertaining, or relaxing. An attached 2-car garage adds convenience and extra storage. Ideally located near shopping, restaurants, schools, and with easy freeway access, this home offers the perfect combination of comfort and convenience. Enjoy the unique Desert Shores lifestyle with beautiful lakes, tree-lined walking paths, community parks, pools, and a tranquil setting that makes this one of Northwest Las Vegas' most sought-after neighborhoods. Don't miss this wonderful opportunity to own a beautifully refreshed home in an exceptional community. PLEASE NOTE THAT ANY OFFER IS SUBJECT TO PROBATE COURT APPROVAL
Active
$499,000
2441 Sage Pointe Cir, Las Vegas, NV 89128
3beds
1,597sqft
Single Family Residence
Built in 1989
4,356 Square Feet Lot
$-- Zestimate®
$312/sqft
$120/mo HOA
What's special
Tree-lined walking pathsLush waterscapesBeautiful lakesWalking trailsBright inviting atmosphereFive scenic lakesPrimary suite
- 49 days
- 166
- 10
Zillow last checked:
Listing updated:
Listed by:
Zoie S. Chu B.0024842 702-247-8738,
All Vegas Properties
Source: LVR,MLS#: 2798743 Originating MLS: Greater Las Vegas Association of Realtors Inc
Originating MLS: Greater Las Vegas Association of Realtors IncFacts & features
Interior
Bedrooms & bathrooms
- Bedrooms: 3
- Bathrooms: 3
- Full bathrooms: 2
- 1/2 bathrooms: 1
Primary bedroom
- Description: Walk-In Closet(s)
- Dimensions: 12X14
Bedroom 2
- Description: Ceiling Light,Closet
- Dimensions: 11x11
Bedroom 3
- Description: Ceiling Light,Closet
- Dimensions: 11x11
Primary bathroom
- Description: Double Sink
- Dimensions: 10X12
Dining room
- Description: Family Room/Dining Combo
- Dimensions: 10X14
Kitchen
- Description: Breakfast Bar/Counter,Granite Countertops,Tile Flooring
- Dimensions: 10x10
Living room
- Description: Formal,Front
- Dimensions: 12x14
Heating
- Central, Gas
Cooling
- Central Air, Electric
Appliances
- Included: Built-In Gas Oven, Dryer, Dishwasher, Disposal, Microwave, Refrigerator, Washer
- Laundry: Gas Dryer Hookup, Laundry Room
Features
- None
- Flooring: Laminate, Tile
- Number of fireplaces: 1
- Fireplace features: Gas, Living Room
Interior area
- Total structure area: 1,597
- Total interior livable area: 1,597 sqft
Video & virtual tour
Property
Parking
- Total spaces: 2
- Parking features: Attached, Garage, Inside Entrance, Private
- Attached garage spaces: 2
Features
- Stories: 2
- Patio & porch: Covered, Patio
- Exterior features: Patio, Private Yard
- Fencing: Block,Back Yard
Lot
- Size: 4,356 Square Feet
- Features: Landscaped, < 1/4 Acre
Details
- Parcel number: 13816415048
- Zoning description: Single Family
- Horse amenities: None
Construction
Type & style
- Home type: SingleFamily
- Architectural style: Two Story
- Property subtype: Single Family Residence
Materials
- Roof: Tile
Condition
- Resale
- Year built: 1989
Utilities & green energy
- Electric: Photovoltaics None
- Sewer: Public Sewer
- Water: Public
- Utilities for property: Electricity Available
Community & HOA
Community
- Subdivision: Sage Shores-Phase 2
HOA
- Has HOA: Yes
- Services included: Association Management
- HOA fee: $120 monthly
- HOA name: Desert Shores
- HOA phone: 702-254-1020
Location
- Region: Las Vegas
Financial & listing details
- Price per square foot: $312/sqft
- Tax assessed value: $233,720
- Annual tax amount: $2,384
- Date on market: 7/17/2026
- Listing agreement: Exclusive Agency
- Listing terms: FHA
- Electric utility on property: Yes
Estimated market value
Not available
Estimated sales range
Not available
Not available
Price history
| Date | Event | Price |
|---|---|---|
| 7/17/2026 | Listed for sale | $499,000+106.2%$312/sqft |
Source:  LVR #2798743 Report a problem LVR #2798743 Report a problem | ||
| 10/14/2022 | Listing removed | -- |
Source: Zillow Rental Manager Report a problem | ||
| 9/20/2022 | Price change | $2,100+7.7%$1/sqft |
Source: Zillow Rental Manager Report a problem | ||
| 9/13/2022 | Listed for rent | $1,950+21.9%$1/sqft |
Source: Zillow Rental Manager Report a problem | ||
| 3/24/2021 | Listing removed | -- |
Source: Owner Report a problem | ||
| 8/11/2018 | Listing removed | $1,600$1/sqft |
Source: Zillow Rental Manager Report a problem | ||
| 7/18/2018 | Price change | $1,600+6.7%$1/sqft |
Source: Owner Report a problem | ||
| 6/26/2018 | Listed for rent | $1,500-11.8%$1/sqft |
Source: Owner Report a problem | ||
| 2/15/2018 | Listing removed | $1,700$1/sqft |
Source: Owner Report a problem | ||
| 1/15/2018 | Listed for rent | $1,700-5.3%$1/sqft |
Source: Owner Report a problem | ||
| 8/16/2017 | Listing removed | $1,795$1/sqft |
Source: Easy Street Realty Las Vegas #1910730 Report a problem | ||
| 7/1/2017 | Listed for rent | $1,795$1/sqft |
Source: Easy Street Realty Las Vegas #1910730 Report a problem | ||
| 6/30/2017 | Sold | $242,000-5.1%$152/sqft |
Source: LVR #1905559 Report a problem | ||
| 6/14/2017 | Listed for sale | $255,000+18.7%$160/sqft |
Source: Hotpoint Realty #1905559 Report a problem | ||
| 5/4/2017 | Listing removed | $214,900$135/sqft |
Source: All Vegas Valley Realty #1881033 Report a problem | ||
| 3/22/2017 | Listed for sale | $214,900+11.6%$135/sqft |
Source: All Vegas Valley Realty #1881033 Report a problem | ||
| 8/23/2016 | Sold | $192,600-39.7%$121/sqft |
Source: Public Record Report a problem | ||
| 10/5/2004 | Sold | $319,500$200/sqft |
Source: Public Record Report a problem | ||
Public tax history
| Year | Property taxes | Tax assessment |
|---|---|---|
| 2026 | $2,386 +8% | $81,802 +1.5% |
| 2025 | $2,210 +8% | $80,575 +3.5% |
| 2024 | $2,047 +8% | $77,827 +17.3% |
| 2023 | $1,895 +8% | $66,344 +4.7% |
| 2022 | $1,755 +7.7% | $63,361 +0.2% |
| 2021 | $1,629 +6.7% | $63,240 +4.6% |
| 2020 | $1,526 +4.8% | $60,446 +7.9% |
| 2019 | $1,457 +6.9% | $56,012 |
| 2018 | $1,363 | $56,012 +3.9% |
| 2017 | $1,363 | $53,918 +5.3% |
| 2016 | $1,363 -15.2% | $51,182 +4.2% |
| 2015 | $1,607 -1.6% | $49,124 +8.5% |
| 2014 | $1,632 | $45,284 |
| 2013 | -- | $45,284 +19.5% |
| 2012 | -- | $37,910 -16% |
| 2011 | -- | $45,148 +2.9% |
| 2010 | -- | $43,894 -18.2% |
| 2009 | -- | $53,677 |
| 2008 | -- | $53,677 -42.1% |
| 2007 | -- | $92,728 +3.8% |
| 2006 | -- | $89,296 +49% |
| 2005 | -- | $59,927 +26% |
| 2004 | -- | $47,576 +3.9% |
| 2003 | -- | $45,812 +5.5% |
| 2002 | -- | $43,420 +6.7% |
| 2001 | -- | $40,680 |
Find assessor info on the county website
Monthly payment
Est. payment
Payment breakdown
Explore the cost of this home by adjusting the details. Changes won't be saved.Climate risks
Neighborhood: Desert Shores
Nearby schools
Schools provided by the listing agent
- Elementary: Eisenberg, Dorothy,Eisenberg, Dorothy
- Middle: Becker
- High: Cimarron-Memorial
Source: LVR. This data may not be complete. We recommend contacting the local school district to confirm school assignments for this home.
- $384,2003 bd2 ba1.2k sqft2445 Sage Pointe Cir, Las Vegas, NV 89128Off Market
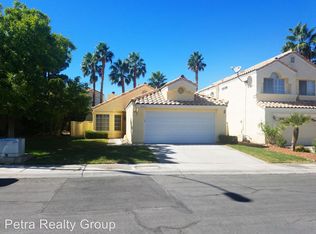
- $507,3003 bd2 ba1.8k sqft2437 Sage Pointe Cir, Las Vegas, NV 89128Off Market
- $376,3003 bd2 ba1.2k sqft2433 Sage Pointe Cir, Las Vegas, NV 89128Off Market
- $2,7953 bd3 ba1.7k sqft2449 Sage Pointe Cir, Las Vegas, NV 89128For Rent

Similar homes
- $509,0003 bd2 ba1.8k sqft2528 Huber Heights Dr, Las Vegas, NV 89128For Sale
 MLS ID #2804877, Roya K. Habibi, HomeSmart Encore. LVR
 - $549,9003 bd3 ba1.5k sqft8332 Shore Breeze Dr, Las Vegas, NV 89128For Sale
 MLS ID #2807324, Angel Bothof, Angel Bothof. LVR
 - $550,0004 bd3 ba2.2k sqft8117 Villa Finestra Dr, Las Vegas, NV 89128For Sale
 MLS ID #2815965, Duffy Tarantino, Realty ONE Group, Inc. LVR
 - $500,0004 bd3 ba2.1k sqft7612 Cruz Bay Ct, Las Vegas, NV 89128For Sale
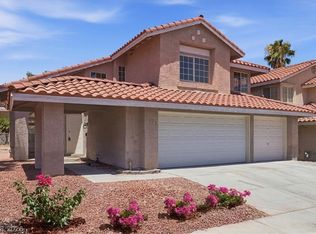 MLS ID #2812581, Nancy Chen, LIFE Realty District. LVR
