Welcome to 2100 Brighton Shore, a well cared for and thoughtfully updated 4-bedroom, 3-bathroom home in the established master-planned community of South Shores. From the moment you step inside, you're greeted by vaulted ceilings, oversized windows that fill the home with natural light, and a beautiful sweeping staircase. Wood-look flooring flows throughout the main level, creating a warm and inviting feel.
The bright and functional kitchen features white cabinetry, granite countertops, a subway tile backsplash, center island and stainless steel appliances. A main-level bedroom and full bathroom offer flexibility for guests, a home office, or convenient single-level living.
Upstairs, the spacious primary suite features double-door entry and plenty of room for a sitting area near the windows. Additional bedrooms provide plenty of space for family, guests, or a dedicated workspace. Ceiling fans throughout the home add to the comfort and ease of everyday living.
Step outside to an oversized and inviting backyard designed for low-maintenance enjoyment. A spacious paver patio, artificial turf creates a relaxing outdoor setting- perfect for entertaining or unwinding at the end of the day.
Located in the desirable South Shores community with a low HOA, this home is conveniently situated near shopping, parks, freeway access, Summerlin, and the natural beauty of Red Rock Canyon. Walking distance to neighboring community with beautiful lakes. A well-maintained home with flexible living space, an inviting backyard, and a convenient location—come see all that 2100 Brighton Shore has to offer!
Active
$540,000
2100 Brighton Shore St, Las Vegas, NV 89128
4beds
2,079sqft
Single Family Residence
Built in 1993
5,662 Square Feet Lot
$528,800 Zestimate®
$260/sqft
$31/mo HOA
What's special
Beautiful sweeping staircaseSpacious paver patioOversized and inviting backyardVaulted ceilingsInviting backyardBright and functional kitchenStainless steel appliances
- 20 days
- 306
- 41
Zillow last checked:
Listing updated:
Listed by:
Brittany Magtanong S.0181129 (702)539-4369,
Real Broker LLC
Source: LVR,MLS#: 2822724 Originating MLS: Greater Las Vegas Association of Realtors Inc
Facts & features
Interior
Bedrooms & bathrooms
- Bedrooms: 4
- Bathrooms: 3
- Full bathrooms: 3
Primary bedroom
- Description: Ceiling Fan,Walk-In Closet(s)
- Dimensions: 17x16
Bedroom 2
- Description: Ceiling Fan
- Dimensions: 9x11
Bedroom 3
- Description: Ceiling Fan,Walk-In Closet(s)
- Dimensions: 9x15
Bedroom 4
- Description: Ceiling Fan
- Dimensions: 9x11
Dining room
- Description: Vaulted Ceiling
- Dimensions: 10x7
Family room
- Description: Ceiling Fan
- Dimensions: 10x14
Kitchen
- Description: Island,Stainless Steel Appliances
- Dimensions: 13x19
Living room
- Description: Vaulted Ceiling
- Dimensions: 13x22
Heating
- Gas, Zoned
Cooling
- Central Air, Electric, 2 Units
Appliances
- Included: Dryer, Dishwasher, Disposal, Gas Range, Microwave, Refrigerator, Washer
- Laundry: Gas Dryer Hookup, Main Level
Features
- Bathroom on Main Level, Bedroom on Main Level, Ceiling Fan(s), Window Treatments
- Flooring: Laminate
- Windows: Blinds, Double Pane Windows
- Has fireplace: No
Interior area
- Total structure area: 2,079
- Total interior livable area: 2,079 sqft
Video & virtual tour
Property
Parking
- Total spaces: 2
- Parking features: Attached, Garage, Open, Storage
- Attached garage spaces: 2
- Has uncovered spaces: Yes
Features
- Stories: 2
- Exterior features: Private Yard
- Fencing: Block,Back Yard
Lot
- Size: 5,662 Square Feet
- Features: None, Synthetic Grass, Trees
Details
- Parcel number: 13821216057
- Zoning description: Single Family
- Horse amenities: None
Construction
Type & style
- Home type: SingleFamily
- Architectural style: Two Story
- Property subtype: Single Family Residence
Materials
- Roof: Tile
Condition
- Resale
- Year built: 1993
Utilities & green energy
- Electric: Photovoltaics None
- Sewer: Public Sewer
- Water: Public
- Utilities for property: Underground Utilities
Green energy
- Energy efficient items: Windows
Community & HOA
Community
- Security: Security System Owned
- Subdivision: South Shore Estate
HOA
- Has HOA: Yes
- Services included: None
- HOA fee: $94 quarterly
- HOA name: South Shores
- HOA phone: 702-399-4273
Location
- Region: Las Vegas
Financial & listing details
- Price per square foot: $260/sqft
- Tax assessed value: $305,197
- Annual tax amount: $2,653
- Date on market: 9/30/2026
- Listing agreement: Exclusive Right To Sell
- Listing terms: Cash,Conventional,FHA,VA Loan
- Ownership: Single Family Residential
Estimated market value
$528,800
$502,000 - $555,000
$2,373/mo
Price history
| Date | Event | Price |
|---|---|---|
| 9/30/2026 | Listed for sale | $540,000+80.1%$260/sqft |
Source:  LVR #2822724 Report a problem | ||
| 10/26/2017 | Sold | $299,900$144/sqft |
Source: LVR #1925971 Report a problem | ||
| 9/14/2017 | Price change | $299,900-3.2%$144/sqft |
Source: Sun City #1925971 Report a problem | ||
| 8/25/2017 | Listed for sale | $309,900+77.1%$149/sqft |
Source: BHHS Nevada Properties #1925971 Report a problem | ||
| 8/16/2010 | Sold | $175,000+26.8%$84/sqft |
Source: Public Record Report a problem | ||
| 9/24/2009 | Sold | $138,000$66/sqft |
Source: Public Record Report a problem | ||
Public tax history
| Year | Property taxes | Tax assessment |
|---|---|---|
| 2026 | $2,656 +3% | $106,819 -0.4% |
| 2025 | $2,579 +3% | $107,254 +4.1% |
| 2024 | $2,504 +3% | $103,017 +10.4% |
| 2023 | $2,431 -1.5% | $93,284 +7.7% |
| 2022 | $2,468 +7.7% | $86,609 +5.5% |
| 2021 | $2,291 +6.7% | $82,123 +2.5% |
| 2020 | $2,147 +4.8% | $80,121 +5.9% |
| 2019 | $2,049 +6.9% | $75,681 |
| 2018 | $1,916 | $75,681 -1.2% |
| 2017 | $1,916 | $76,611 +9.3% |
| 2016 | $1,916 +0.2% | $70,110 +7.3% |
| 2015 | $1,912 +3.2% | $65,352 +19% |
| 2014 | $1,853 | $54,925 |
| 2013 | -- | $54,925 +4.4% |
| 2012 | -- | $52,624 -11.6% |
| 2011 | -- | $59,506 -4% |
| 2010 | -- | $62,017 -14.8% |
| 2009 | -- | $72,818 |
| 2008 | -- | $72,818 -38.5% |
| 2007 | -- | $118,476 +3% |
| 2006 | -- | $115,036 +20.9% |
| 2005 | -- | $95,165 +59.2% |
| 2004 | -- | $59,784 +4.2% |
| 2003 | -- | $57,386 +6.3% |
| 2002 | -- | $53,990 +7.2% |
| 2001 | -- | $50,350 |
Find assessor info on the county website
Monthly payment
Est. payment
Payment breakdown
Explore the cost of this home by adjusting the details. Changes won't be saved.Climate risks
Neighborhood: Desert Shores
Nearby schools
Schools provided by the listing agent
- Elementary: Bryan, Richard H.,Bryan, Richard H.
- Middle: Becker
- High: Cimarron-Memorial
Source: LVR. This data may not be complete. We recommend contacting the local school district to confirm school assignments for this home.
- $572,2004 bd3 ba2.5k sqft2104 Brighton Shore St, Las Vegas, NV 89128Off Market

- $601,5005 bd3 ba2.7k sqft2036 Brighton Shore St, Las Vegas, NV 89128Off Market
- $532,8004 bd2 ba2.5k sqft2108 Brighton Shore St, Las Vegas, NV 89128Off Market
- $604,3004 bd2 ba2.3k sqft2101 Cedar Hills St, Las Vegas, NV 89128Off Market
Similar homes
- $525,0003 bd3 ba2.2k sqft1729 Mexican Poppy St, Las Vegas, NV 89128For Sale
 MLS ID #2828222, Richard F. Acovino, Todays Realty Inc. LVR
- $534,0004 bd3 ba1.9k sqft2329 Homeland St, Las Vegas, NV 89128For Sale
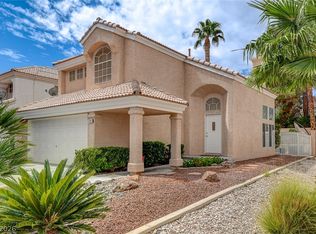 MLS ID #2816929, Paul M. Glodowski, Realty ONE Group, Inc. LVR
- $519,9004 bd3 ba2.1k sqft1109 Halite Ct, Las Vegas, NV 89128For Sale
 MLS ID #2824734, Zuid Lucevic, Wedgewood Homes Realty, LLC. LVR
- $549,9994 bd3 ba3k sqft8217 Ocean Terrace Way, Las Vegas, NV 89128For Sale
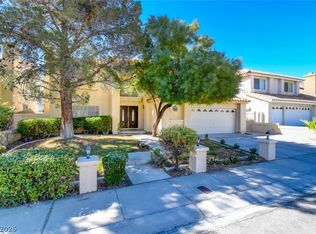 MLS ID #2768033, Robert Vazquez, Point Realty LLC. LVR
