Welcome to your dream home in the Pueblo Summerlin This Beautiful maintained home 3BDR 2.5 Bath On a Cul-de-Sac with Pool and Spa, offers modern living with all the comforts you desire. Step inside to find a spacious open floor plan features SS Appliances in the kitchen ... perfect for entertaining or enjoying meals with family and friends. The Backyard is a private Oasis complete with lush artificial grass and ample space for outdoor relaxation and gathering. This Home is the
perfect blend of style and convenience, located in one of Summerlin's most sought-after communities. Tile downstairs and Vinyl Flooring through stairs and second floor. Showers renovated and upgraded, New electric Fireplace in family room, New Light fixtures and nest thermostats for each floor Artificial grass was added in the back and in the front. Enjoy the rest of this hot summer in your Pool and Spa Oasis!
Active
$649,900
1601 Vespertina Ct, Las Vegas, NV 89128
3beds
2,040sqft
:
Get pre-qualified$4,220/mo
Single Family Residence
Built in 1995
6,098 Square Feet Lot
$632,200 Zestimate®
$319/sqft
$74/mo HOA
What's special
Pool and spaTile downstairsSpacious open floor planNew light fixturesShowers renovated and upgradedLush artificial grass
- 11 days |
- 329 |
- 43 |
Zillow last checked:
Listing updated:
Listed by:
Tammy Eden S.0173463 (702)513-1300,
BHHS Nevada Properties
Source: LVR,MLS#: 2804172 Originating MLS: Greater Las Vegas Association of Realtors Inc
Originating MLS: Greater Las Vegas Association of Realtors IncFacts & features
Interior
Bedrooms & bathrooms
- Bedrooms: 3
- Bathrooms: 3
- Full bathrooms: 2
- 1/2 bathrooms: 1
Primary bedroom
- Description: Upstairs
- Dimensions: 15x13
Bedroom 2
- Description: Upstairs
- Dimensions: 12x11
Bedroom 3
- Description: Upstairs
- Dimensions: 11x11
Family room
- Description: Downstairs
- Dimensions: 15x12
Kitchen
- Description: Stainless Steel Appliances
- Dimensions: 15x12
Living room
- Description: Formal
- Dimensions: 15x13
Heating
- Central, Gas
Cooling
- Central Air, Electric
Appliances
- Included: Dryer, Dishwasher, Disposal, Gas Range, Microwave, Refrigerator, Washer
- Laundry: Gas Dryer Hookup, Main Level
Features
- Ceiling Fan(s), Window Treatments
- Flooring: Linoleum, Tile, Vinyl
- Windows: Blinds
- Number of fireplaces: 1
- Fireplace features: Electric, Living Room
Interior area
- Total structure area: 2,040
- Total interior livable area: 2,040 sqft
Video & virtual tour
Property
Parking
- Total spaces: 2
- Parking features: Attached, Garage, Garage Door Opener, Private
- Attached garage spaces: 2
Features
- Stories: 2
- Patio & porch: Covered, Patio
- Exterior features: Patio, Private Yard
- Has private pool: Yes
- Pool features: Heated, In Ground, Private, Pool/Spa Combo
- Has spa: Yes
- Fencing: Block,Front Yard
Lot
- Size: 6,098 Square Feet
- Features: Synthetic Grass, < 1/4 Acre
Details
- Parcel number: 13820814020
- Zoning description: Single Family
- Horse amenities: None
Construction
Type & style
- Home type: SingleFamily
- Architectural style: Two Story
- Property subtype: Single Family Residence
Materials
- Frame, Stucco
- Roof: Tile
Condition
- Resale
- Year built: 1995
Utilities & green energy
- Electric: Photovoltaics None
- Sewer: Public Sewer
- Water: Public
- Utilities for property: Underground Utilities
Community & HOA
Community
- Subdivision: Vista Del Oro-Phase 3
HOA
- Has HOA: Yes
- Services included: Association Management
- HOA fee: $74 monthly
- HOA name: Summerlin North
- HOA phone: 702-838-5500
Location
- Region: Las Vegas
Financial & listing details
- Price per square foot: $319/sqft
- Tax assessed value: $327,874
- Annual tax amount: $3,634
- Date on market: 7/29/2026
- Listing agreement: Exclusive Right To Sell
- Listing terms: Cash,Conventional,VA Loan
Estimated market value
$632,200
$601,000 - $664,000
$3,984/mo
Price history
| Date | Event | Price |
|---|---|---|
| 7/29/2026 | Listed for sale | $649,900+62.5%$319/sqft |
Source:  LVR #2804172 Report a problem LVR #2804172 Report a problem | ||
| 10/27/2025 | Listing removed | $3,200$2/sqft |
Source: LVR #2715512 Report a problem | ||
| 9/2/2025 | Listed for rent | $3,200+6.7%$2/sqft |
Source: LVR #2715512 Report a problem | ||
| 7/12/2023 | Listing removed | -- |
Source: Zillow Rentals Report a problem | ||
| 7/10/2023 | Listed for rent | $3,000$1/sqft |
Source: Zillow Rentals Report a problem | ||
| 7/10/2023 | Listing removed | -- |
Source: LVR #2506034 Report a problem | ||
| 7/1/2023 | Listed for rent | $3,000$1/sqft |
Source: LVR #2506034 Report a problem | ||
| 7/29/2021 | Listing removed | -- |
Source:  Berkshire Hathaway HomeServices Report a problem Berkshire Hathaway HomeServices Report a problem | ||
| 7/24/2021 | Listed for rent | $3,000$1/sqft |
Source:  Berkshire Hathaway HomeServices Nevada Properties #2317183 Report a problem Berkshire Hathaway HomeServices Nevada Properties #2317183 Report a problem | ||
| 4/12/2021 | Sold | $400,000+0.4%$196/sqft |
Source: LVR #2262818 Report a problem | ||
| 2/27/2021 | Pending sale | $398,500$195/sqft |
Source: LVR #2262818 Report a problem | ||
| 2/17/2021 | Listed for sale | $398,500$195/sqft |
Source: LVR #2262818 Report a problem | ||
| 1/28/2021 | Pending sale | $398,500$195/sqft |
Source: LVR #2262818 Report a problem | ||
| 1/20/2021 | Listed for sale | $398,500+20.8%$195/sqft |
Source: LVR #2262818 Report a problem | ||
| 10/26/2017 | Sold | $330,000+1.5%$162/sqft |
Source: LVR #1930035 Report a problem | ||
| 9/9/2017 | Listed for sale | $325,000+71.5%$159/sqft |
Source: BHHS Nevada Properties #1930035 Report a problem | ||
| 6/16/2000 | Sold | $189,500+30.7%$93/sqft |
Source: Public Record Report a problem | ||
| 8/31/1994 | Sold | $145,000$71/sqft |
Source: Public Record Report a problem | ||
Public tax history
| Year | Property taxes | Tax assessment |
|---|---|---|
| 2026 | $3,748 +8% | $114,756 -1.5% |
| 2025 | $3,470 +11.3% | $116,516 +6.4% |
| 2024 | $3,119 +8% | $109,544 +14.9% |
| 2023 | $2,888 +8% | $95,365 +7.8% |
| 2022 | $2,674 +7.7% | $88,445 -1.9% |
| 2021 | $2,483 +6.7% | $90,124 +3.3% |
| 2020 | $2,326 +4.8% | $87,203 +10.4% |
| 2019 | $2,220 +6.9% | $79,019 |
| 2018 | $2,076 | $79,019 +0.5% |
| 2017 | $2,076 | $78,635 +7.4% |
| 2016 | $2,076 +0.2% | $73,186 +5.2% |
| 2015 | $2,072 +3% | $69,597 +13% |
| 2014 | $2,011 | $61,568 |
| 2013 | -- | $61,568 +6.6% |
| 2012 | -- | $57,771 -12.4% |
| 2011 | -- | $65,937 -7.4% |
| 2010 | -- | $71,241 -13% |
| 2009 | -- | $81,874 |
| 2008 | -- | $81,874 -32.1% |
| 2007 | -- | $120,551 +6.3% |
| 2006 | -- | $113,428 +13.2% |
| 2005 | -- | $100,219 +52.8% |
| 2004 | -- | $65,594 +7.8% |
| 2003 | -- | $60,855 +5% |
| 2002 | -- | $57,950 +8.5% |
| 2001 | -- | $53,430 |
Find assessor info on the county website
Monthly payment
Est. payment
Payment breakdown
Explore the cost of this home by adjusting the details. Changes won't be saved.Climate risks
Neighborhood: Summerlin North
Nearby schools
GreatSchools rating
- 7/10Richard H Bryan Elementary SchoolGrades: PK-5Distance: 0.8 mi
- 6/10Ernest Becker Middle SchoolGrades: 6-8Distance: 1.1 mi
- 3/10Cimarron Memorial High SchoolGrades: 9-12Distance: 1.8 mi
Schools provided by the listing agent
- Elementary: Bryan, Richard H.,Bryan, Richard H.
- Middle: Becker
- High: Cimarron-Memorial
Source: LVR. This data may not be complete. We recommend contacting the local school district to confirm school assignments for this home.
- $432,1002 bd3 ba1.8k sqft8516 Danza Del Sol Dr, Las Vegas, NV 89128Off Market
- $590,4003 bd3 ba2k sqft1600 Vespertina Ct, Las Vegas, NV 89128Off Market
- $596,2003 bd3 ba2.2k sqft1605 Vespertina Ct, Las Vegas, NV 89128Off Market
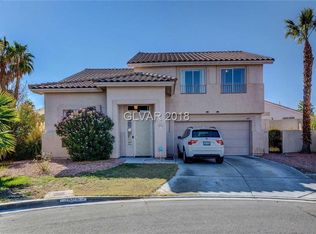
- $472,1004 bd2 ba2.2k sqft8520 Danza Del Sol Dr, Las Vegas, NV 89128Off Market
- $434,3003 bd2 ba1.5k sqft8512 Danza Del Sol Dr, Las Vegas, NV 89128Off Market
- $426,1003 bd2 ba1.5k sqft8524 Danza Del Sol Dr, Las Vegas, NV 89128Off Market
- $450,0003 bd2 ba1.5k sqft1609 Vespertina Ct, Las Vegas, NV 89128Sold
- $554,5003 bd3 ba2.3k sqft1604 Vespertina Ct, Las Vegas, NV 89128Off Market
A local agent can set up tours, give advice and negotiate with sellers.
Similar homes
- $695,0004 bd3 ba1.9k sqft11620 Desert Hollow Ave, Las Vegas, NV 89138For Sale
 MLS ID #2806504, Wasim Faranesh, Faranesh Real Estate. LVR
 - $749,9003 bd4 ba2.1k sqft9917 Arbuckle Dr, Las Vegas, NV 89134For Sale
 MLS ID #2784423, Michael E. DelGais, Home Realty Center. LVR
 - $619,9005 bd3 ba2.2k sqft2720 Kennington Cir, Las Vegas, NV 89117For Sale
 MLS ID #2797834, Veska G. Mourtazova, Nationwide Realty LLC. LVR
 - $548,7503 bd3 ba2.2k sqft10770 Searchers Ave, Las Vegas, NV 89129For Sale
 MLS ID #2804729, Peter Torsiello, Signature Real Estate Group. LVR
 - $630,0003 bd2 ba1.8k sqft1281 Strong Dr, Las Vegas, NV 89102For SaleMLS ID #2799976, David R. Denney, Realty ONE Group, Inc. LVR
- $500,0004 bd3 ba1.9k sqft8721 Raindrop Canyon Ave, Las Vegas, NV 89129For SaleMLS ID #2797480, Melissa Collins, THE Brokerage A RE Firm. LVR
- $648,8003 bd3 ba2.2k sqft3017 Walnut Park Ct, Henderson, NV 89052For SaleMLS ID #2806138, Laura E. Harbison, Realty Executives Southern. LVR
- $530,0002 bd2 ba1.6k sqft8753 Sundial Dr, Las Vegas, NV 89134For SaleMLS ID #2764807, Steven F. Doss, Doss Realty Group LLC. LVR
- $680,0003 bd4 ba2.7k sqft5796 Yellow Ridge Ave, Las Vegas, NV 89131For SaleMLS ID #2805915, Konrad W. Sychowicz, Realty ONE Group, Inc. LVR
- $849,9003 bd3 ba2.4k sqft9820 Folsom Dr, Las Vegas, NV 89134For SaleMLS ID #2798291, Michael E. DelGais, Home Realty Center. LVR
- $599,0003 bd3 ba1.7k sqft7127 Elder St, Las Vegas, NV 89166For SaleMLS ID #2803160, Stanley J. King, eXp Realty. LVR
- $739,9003 bd4 ba1.8k sqft82 Nine Mile Creek Dr, Las Vegas, NV 89138For SaleMLS ID #2798302, Anthony Vane, BHHS Nevada Properties. LVR
- $565,0003 bd2 ba2.1k sqft8020 Divernon Ave, Las Vegas, NV 89149For SaleMLS ID #2756413, Jesus Velazquez, Sphere Real Estate. LVR
- $589,9004 bd3 ba2.6k sqft9004 Loggers Mill Ave, Las Vegas, NV 89143For SaleMLS ID #2802633, Sefedin Zenuni, Zenuni Realty Group. LVR
- $624,9003 bd3 ba2.3k sqft11145 Alora St, Las Vegas, NV 89141For SaleMLS ID #2800073, Ester Mishal, eXp Realty. LVR
- $550,0003 bd3 ba1.6k sqft6442 Harline Heights St, Las Vegas, NV 89113For SaleMLS ID #2804526, Wasim Faranesh, Faranesh Real Estate. LVR
- $425,0004 bd3 ba1.7k sqft9000 Meisenheimer Ave, Las Vegas, NV 89143For SaleMLS ID #2807109, David A. Nelson Jr, BHHS Nevada Properties. LVR
- $681,5004 bd3 ba2.2k sqft1431 Great Snipe Ave, Las Vegas, NV 89138New ConstructionLVR
- $458,0003 bd3 ba1.8k sqft8727 Cerrito Canyon Ct, Las Vegas, NV 89148For SaleMLS ID #2803799, Caroline Lee, United Realty Group. LVR
- $445,0004 bd3 ba2.3k sqft7624 Certitude Ave, Las Vegas, NV 89131For SaleMLS ID #2805398, Michael Villa Jr, King Realty Group. LVR
