Welcome home to thіѕ bеautifully rеmodеled home featuring gatеd RV pаrking, fully paid off solar, and a spacious lot. Conveniently located just minutes from the North Las Vegas Airport! This move-in-ready home offers the perfect blend of style, comfort, and energy efficiency. Inside, you'll be welcomed by vaulted ceilings, an open-concept floor plan, an abundance of natural light, and a stunning floor-to-ceiling custom tiled fireplace. Modern light fixtures, plush carpet, and laminate wood flooring enhance the home's contemporary appeal throughout. The updated kitchen has a garden view and features recessed lighting, shaker-style cabinetry with silver hardware, a center island, and stainless steel appliances. The spa-inspired bathrooms have been thoughtfully remodeled with new vanities, framed mirrors, custom lighting, beautifully tiled showers with built-in niches, rainfall shower heads, and a separate soaking tub in the primary suite. Offering stylish upgrades and living spaces, this home is truly move-in ready!
Active
$524,999
4313 Valley Regents Dr, North Las Vegas, NV 89032
3beds
1,440sqft
:
Get pre-qualified$3,310/mo
Single Family Residence
Built in 1993
0.36 Acres Lot
$-- Zestimate®
$365/sqft
$-- HOA
What's special
Modern light fixturesSpacious lotGarden viewAbundance of natural lightVaulted ceilingsUpdated kitchenRecessed lighting
- 14 days |
- 590 |
- 61 |
Zillow last checked:
Listing updated:
Listed by:
Jessica L. Beyer S.0174287 702-487-5500,
Precision Realty
Source: LVR,MLS#: 2805469 Originating MLS: Greater Las Vegas Association of Realtors Inc
Originating MLS: Greater Las Vegas Association of Realtors IncFacts & features
Interior
Bedrooms & bathrooms
- Bedrooms: 3
- Bathrooms: 2
- Full bathrooms: 2
Primary bedroom
- Description: Closet,Downstairs
- Dimensions: 13x14
Bedroom 2
- Description: Closet,Downstairs
- Dimensions: 10x14
Bedroom 3
- Description: Closet,Downstairs
- Dimensions: 10x10
Kitchen
- Description: Custom Cabinets,Garden Window,Island,Lighting Recessed,Man Made Woodor Laminate Flooring,Stainless Steel Appliances
Heating
- Central, None
Cooling
- Central Air, Electric
Appliances
- Included: Dishwasher, Gas Cooktop, Disposal, Microwave
- Laundry: Main Level
Features
- Bedroom on Main Level, Primary Downstairs, None
- Flooring: Carpet, Laminate, Linoleum, Tile, Vinyl
- Number of fireplaces: 1
- Fireplace features: Living Room, Other
Interior area
- Total structure area: 1,440
- Total interior livable area: 1,440 sqft
Video & virtual tour
Property
Parking
- Total spaces: 2
- Parking features: Attached, Garage, Private, RV Gated, RV Access/Parking, RV Paved
- Attached garage spaces: 2
Features
- Stories: 1
- Exterior features: Private Yard
- Fencing: Block,Back Yard
Lot
- Size: 0.36 Acres
- Features: 1/4 to 1 Acre Lot, Landscaped, Rocks
Details
- Parcel number: 13906312004
- Zoning description: Single Family
- Horse amenities: None
Construction
Type & style
- Home type: SingleFamily
- Architectural style: One Story
- Property subtype: Single Family Residence
Materials
- Roof: Tile
Condition
- Resale
- Year built: 1993
Utilities & green energy
- Electric: Photovoltaics Seller Owned
- Sewer: Public Sewer
- Water: Public
- Utilities for property: Underground Utilities
Community & HOA
Community
- Subdivision: San Mateo Valley
HOA
- Has HOA: No
- Amenities included: None
Location
- Region: North Las Vegas
Financial & listing details
- Price per square foot: $365/sqft
- Tax assessed value: $233,114
- Annual tax amount: $1,380
- Date on market: 8/2/2026
- Listing agreement: Exclusive Right To Sell
- Listing terms: Cash,Conventional,FHA,VA Loan
Estimated market value
Not available
Estimated sales range
Not available
Not available
Price history
| Date | Event | Price |
|---|---|---|
| 8/2/2026 | Listed for sale | $524,999+65.4%$365/sqft |
Source:  LVR #2805469 Report a problem LVR #2805469 Report a problem | ||
| 5/14/2026 | Sold | $317,500$220/sqft |
Source: Public Record Report a problem | ||
Public tax history
| Year | Property taxes | Tax assessment |
|---|---|---|
| 2026 | $1,383 +3% | $81,590 +0.8% |
| 2025 | $1,343 +3% | $80,962 +1.3% |
| 2024 | $1,304 +3% | $79,888 +10.6% |
| 2023 | $1,266 +3% | $72,205 +6.5% |
| 2022 | $1,229 +12.1% | $67,810 +3.4% |
| 2021 | $1,096 +3.1% | $65,568 +5.4% |
| 2020 | $1,064 +2.9% | $62,210 +11.9% |
| 2019 | $1,033 +5.8% | $55,583 -4.6% |
| 2018 | $977 | $58,283 +9% |
| 2017 | $977 | $53,471 +8.7% |
| 2016 | $977 +0.2% | $49,208 +36.9% |
| 2015 | $975 +3.1% | $35,944 +17.1% |
| 2014 | $946 | $30,700 |
| 2013 | -- | $30,700 +6.2% |
| 2012 | -- | $28,913 -7.7% |
| 2011 | -- | $31,341 -24.9% |
| 2010 | -- | $41,741 -17.8% |
| 2009 | -- | $50,772 |
| 2008 | -- | $50,772 -43.7% |
| 2007 | -- | $90,168 +7.4% |
| 2006 | -- | $83,923 +14% |
| 2005 | -- | $73,616 +55.8% |
| 2004 | -- | $47,247 +4% |
| 2003 | -- | $45,423 +8.3% |
| 2002 | -- | $41,950 +3.9% |
| 2001 | -- | $40,390 |
Find assessor info on the county website
Monthly payment
Est. payment
Payment breakdown
Explore the cost of this home by adjusting the details. Changes won't be saved.Climate risks
Neighborhood: 89032
Nearby schools
GreatSchools rating
- 3/10Claude & Stella Parson Elementary SchoolGrades: PK-5Distance: 0.5 mi
- 3/10Theron L. Swainston Middle SchoolGrades: 6-8Distance: 1 mi
- 2/10Cheyenne High SchoolGrades: 9-12Distance: 1 mi
Schools provided by the listing agent
- Elementary: Parson, Claude H. & Stella M.,Parson, Claude H. &
- Middle: Swainston Theron
- High: Cheyenne
Source: LVR. This data may not be complete. We recommend contacting the local school district to confirm school assignments for this home.
- $535,7004 bd2 ba1.8k sqft4303 Valley Regents Dr, North Las Vegas, NV 89032Off Market
- $468,4003 bd2 ba1.4k sqft4323 Valley Regents Dr, North Las Vegas, NV 89032Off Market

- $365,0002 bd2 ba1.1k sqft4310 Valley Regents Dr, North Las Vegas, NV 89032Sold
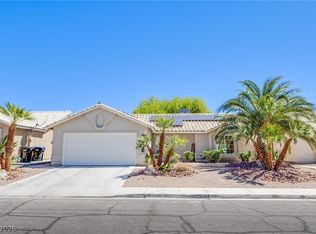
- $550,0004 bd3 ba1.8k sqft4300 San Mateo St, North Las Vegas, NV 89032Sold

- $373,6003 bd2 ba1.4k sqft4302 Valley Regents Dr, North Las Vegas, NV 89032Off Market
- $470,0003 bd2 ba1.4k sqft4484 Valley Regal Way, North Las Vegas, NV 89032Sold
- $445,4003 bd2 ba1.4k sqft4333 Valley Regents Dr, North Las Vegas, NV 89032Off Market
- $375,4003 bd2 ba1.4k sqft4318 Valley Regents Dr, North Las Vegas, NV 89032Off Market
A local agent can set up tours, give advice and negotiate with sellers.
Similar homes
- $449,9954 bd2 ba1.8k sqft3620 Lake Victoria Dr, North Las Vegas, NV 89032For Sale
 MLS ID #2808610, Kevin Goujon, Infinity Brokerage. LVR
 - $559,9993 bd2 ba1.7k sqft4108 Rimgate Dr, Las Vegas, NV 89129For Sale
 MLS ID #2808698, Jessica L. Beyer, Precision Realty. LVR
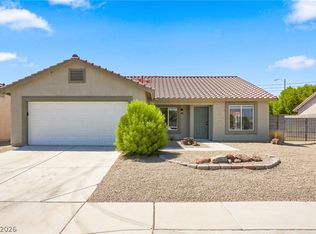
 - $419,9503 bd2 ba1.5k sqft601 Carlitos Ave, North Las Vegas, NV 89031For Sale
 MLS ID #2806410, Devin L. Dunn, Realty 220 LLC. LVR
 - $457,9003 bd2 ba1.5k sqft2922 Mastercraft Ave, North Las Vegas, NV 89031For Sale
 MLS ID #2796586, Eran Fuss, Triumph Property Management Co. LVR
 - $430,0003 bd2 ba1.5k sqft5508 Cypress Creek St, North Las Vegas, NV 89031For SaleMLS ID #2803893, Juan Lopez, Realty of America LLC. LVR
- $470,0003 bd2 ba1.5k sqft6324 Malachite Bay Ave, Las Vegas, NV 89130For SaleMLS ID #2804485, Joe S. LaPiana, Sphere Real Estate. LVR
- $389,9003 bd3 ba1.5k sqft1932 Basilwood Ct, North Las Vegas, NV 89031For SaleMLS ID #2805986, David Garcia, Mainstay Brokerage LLC. LVR
- $480,0004 bd3 ba1.9k sqft7919 Gorgas Ct, Las Vegas, NV 89129For SaleMLS ID #2802306, Ricky W. Clark, Signature Real Estate Group. LVR
- $435,0004 bd2 ba1.5k sqft6668 Arctic Breeze St, North Las Vegas, NV 89084For SaleMLS ID #2807617, Blake Enders, Lyons Share Real Estate. LVR
- $495,0004 bd3 ba1.7k sqft7275 Bridgeview Ave, Las Vegas, NV 89147For SaleMLS ID #2809013, Elizabeth Lucas, BHHS Nevada Properties. LVR
- $419,9954 bd2 ba1.8k sqft4937 Athens Bay Pl, North Las Vegas, NV 89031For SaleMLS ID #2804979, Kevin Goujon, Infinity Brokerage. LVR
- $429,9004 bd3 ba1.8k sqft1415 Bent Arrow Dr, North Las Vegas, NV 89031For SaleMLS ID #2807004, Nora E. Aguirre, Epique Realty. LVR
- $489,0004 bd2 ba1.6k sqft7700 Peacock Ave, Las Vegas, NV 89145For SaleMLS ID #2808165, Heilly Neiman, Neiman LV Homes. LVR
- $550,0003 bd3 ba1.8k sqft8953 Paige Rene Ct, Las Vegas, NV 89117For SaleMLS ID #2805098, Ricardo Palacios Zaldana, More Realty Incorporated. LVR
- $524,6005 bd2 ba1.8k sqft5134 W Desert Inn Rd, Las Vegas, NV 89146For SaleMLS ID #2786023, Dario Sarmiento, Realty ONE Group, Inc. LVR
- $499,9002 bd2 ba1.5k sqft10636 Argents Hill Dr, Las Vegas, NV 89134For SaleMLS ID #2804772, Ron Nir, Desert Horizon Realty. LVR
- $525,0003 bd2 ba2k sqft909 Canosa Ave, Las Vegas, NV 89104For SaleMLS ID #2783834, Stephen G. Bland, Keller Williams VIP. LVR
- $483,0003 bd3 ba1.6k sqft8628 Panuco Way, Las Vegas, NV 89147For SaleMLS ID #2806678, Nicolle Scott, Real Broker LLC. LVR
- $499,0003 bd2 ba1.9k sqft9020 Saw Horse St, Las Vegas, NV 89143For SaleMLS ID #2802735, Payge T. Avery, Simply Vegas. LVR
- $469,9004 bd2 ba1.4k sqft8360 Silverdale Ave, Las Vegas, NV 89113For SaleMLS ID #2807742, Michael McGrath, Platinum Real Estate Prof. LVR
