Discover unparаllеlеd living in thіs еxquisite resіdenсe, perfectly designed for both grand entertaining and comfortable everyday life, boasting exceptional RV parking capabilities. This spacious home features four generously sized bedrooms, three and a half bathrooms, a versatile loft, and an expansive three-car garage, catering to every lifestyle need. Upon entering, guests are greeted by a sophisticated formal dining room that flows seamlessly into the inviting family room and a chef's kitchen, creating an ideal open-concept living space. A standout feature is the dedicated downstairs Next-Gen suite, offering complete independence with its private bathroom, living room, kitchenette, and convenient stackable washer/dryer—perfect for multi-generational living or guest accommodations. The upstairs loft provides ample space, easily accommodating a pool table for endless recreation. Outdoors, the large quarter-acre lot presents a sprawling backyard with abundant room for a future pool, already enhanced with synthetic grass for low maintenance and prepped with gas and electricity hookups for a new pool and spa. This exceptional property combines luxury, functionality, and the promise of a vibrant lifestyle in a desirable neighborhood.
Active
$649,999
4076 Topaz Hills Dr, North Las Vegas, NV 89032
4beds
3,029sqft
Single Family Residence
Built in 2019
10,454 Square Feet Lot
$643,600 Zestimate®
$215/sqft
$55/mo HOA
What's special
Exceptional rv parking capabilitiesExpansive three-car garageLarge quarter-acre lotSprawling backyardInviting family roomSophisticated formal dining roomFour generously sized bedrooms
- 66 days
- 165
- 8
Zillow last checked:
Listing updated:
Listed by:
Mathiraj Ponnaiah S.0199190 702-767-4488,
SOS Realty Group LLC
Source: LVR,MLS#: 2794656 Originating MLS: Greater Las Vegas Association of Realtors Inc
Originating MLS: Greater Las Vegas Association of Realtors IncFacts & features
Interior
Bedrooms & bathrooms
- Bedrooms: 4
- Bathrooms: 3
- Full bathrooms: 2
- 1/2 bathrooms: 1
Primary bedroom
- Description: Balcony,Ceiling Fan,Ceiling Light,Pbr Separate From Other,Upstairs,Walk-In Closet(s)
- Dimensions: 15X15
Bedroom 2
- Description: Ceiling Fan,Ceiling Light,Closet,Walk-In Closet(s)
- Dimensions: 11X12
Bedroom 3
- Description: Ceiling Fan,Ceiling Light,Closet
- Dimensions: 11X12
Bedroom 4
- Description: Ceiling Fan,Ceiling Light,Walk-In Closet(s),With Bath
- Dimensions: 11X12
Primary bathroom
- Description: Double Sink,Separate Shower,Separate Tub
Dining room
- Description: Formal Dining Room
- Dimensions: 13X11
Family room
- Description: Ceiling Fan,Downstairs,Separate Family Room
- Dimensions: 13X15
Kitchen
- Description: Breakfast Nook/Eating Area,Granite Countertops,Lighting Recessed,Pantry,Tile Flooring
Loft
- Description: Ceiling Fan
- Dimensions: 13X15
Heating
- Central, Gas
Cooling
- Central Air, Electric
Appliances
- Included: Dryer, Dishwasher, Disposal, Gas Range, Microwave, Refrigerator, Water Softener Owned, Washer
- Laundry: Gas Dryer Hookup, Upper Level
Features
- BathroomonMainLevel, Bedroom on Main Level, Ceiling Fan(s), Window Treatments
- Flooring: Carpet, Ceramic Tile
- Windows: Blinds, Double Pane Windows
- Has fireplace: No
Interior area
- Total structure area: 3,029
- Total interior livable area: 3,029 sqft
Video & virtual tour
Property
Parking
- Total spaces: 3
- Parking features: Attached, Garage, Garage Door Opener, Inside Entrance, Private, RV Potential, RV Access/Parking
- Attached garage spaces: 3
Features
- Stories: 2
- Patio & porch: Balcony, Covered, Patio
- Exterior features: Balcony, Patio, Private Yard
- Fencing: Brick,Back Yard
Lot
- Size: 10,454 Square Feet
- Features: Desert Landscaping, Landscaped, < 1/4 Acre
Details
- Parcel number: 13907613078
- Zoning description: Single Family
- Horse amenities: None
Construction
Type & style
- Home type: SingleFamily
- Architectural style: Two Story
- Property subtype: Single Family Residence
Materials
- Roof: Tile
Condition
- Resale
- Year built: 2019
Utilities & green energy
- Electric: Photovoltaics Seller Owned
- Sewer: Public Sewer
- Water: Public
- Utilities for property: Cable Available
Green energy
- Energy efficient items: Windows, Solar Panel(s)
Community & HOA
Community
- Security: Security System Owned
- Subdivision: Kardelo At Davyn Ridge
HOA
- Has HOA: Yes
- Amenities included: None
- Services included: None
- HOA fee: $55 monthly
- HOA name: ThoroughBred Mgt
- HOA phone: 702-515-2042
Location
- Region: North Las Vegas
Financial & listing details
- Price per square foot: $215/sqft
- Tax assessed value: $559,123
- Annual tax amount: $5,274
- Date on market: 6/26/2026
- Listing agreement: Exclusive Right To Sell
- Listing terms: Cash,Conventional,FHA,VA Loan
Estimated market value
$643,600
$611,000 - $676,000
$2,902/mo
Price history
| Date | Event | Price |
|---|---|---|
| 6/26/2026 | Listed for sale | $649,999+1.6%$215/sqft |
Source:  LVR #2794656 Report a problem LVR #2794656 Report a problem | ||
| 1/1/2026 | Listing removed | $639,999$211/sqft |
Source: LVR #2696715 Report a problem | ||
| 7/22/2025 | Price change | $639,999-1.5%$211/sqft |
Source: LVR #2696715 Report a problem | ||
| 7/6/2025 | Listing removed | $3,999$1/sqft |
Source: Zillow Rentals Report a problem | ||
| 6/29/2025 | Listed for sale | $650,000+13%$215/sqft |
Source: LVR #2696715 Report a problem | ||
| 4/28/2025 | Listed for rent | $3,999$1/sqft |
Source: Zillow Rentals Report a problem | ||
| 3/28/2024 | Listing removed | -- |
Source: Zillow Rentals Report a problem | ||
| 3/24/2024 | Listed for rent | $3,999$1/sqft |
Source: Zillow Rentals Report a problem | ||
| 3/15/2024 | Sold | $575,000-3.5%$190/sqft |
Source: LVR #2553789 Report a problem | ||
| 2/5/2024 | Pending sale | $595,900$197/sqft |
Source: LVR #2553789 Report a problem | ||
| 1/24/2024 | Listed for sale | $595,900+42.4%$197/sqft |
Source: LVR #2553789 Report a problem | ||
| 11/4/2019 | Sold | $418,433$138/sqft |
Source: Public Record Report a problem | ||
Public tax history
| Year | Property taxes | Tax assessment |
|---|---|---|
| 2026 | $5,276 +8% | $195,693 -2.7% |
| 2025 | $4,886 +8% | $201,110 +0.7% |
| 2024 | $4,524 +7.3% | $199,741 +24.9% |
| 2023 | $4,216 +3% | $159,887 +11.7% |
| 2022 | $4,093 +3% | $143,153 -0.2% |
| 2021 | $3,973 +1635.1% | $143,468 +543.8% |
| 2020 | $229 +4.7% | $22,285 +15.9% |
| 2019 | $219 +6.9% | $19,227 |
| 2018 | $205 | $19,227 +14.4% |
| 2017 | $205 | $16,800 +140% |
| 2016 | $205 -13.8% | $7,000 |
| 2015 | $237 | $7,000 |
Find assessor info on the county website
Monthly payment
Est. payment
Payment breakdown
Explore the cost of this home by adjusting the details. Changes won't be saved.Climate risks
Neighborhood: Davyn Ridge
Nearby schools
Schools provided by the listing agent
- Elementary: Bruner, Lucille S.,Bruner, Lucille S.
- Middle: Swainston Theron
- High: Cheyenne
Source: LVR. This data may not be complete. We recommend contacting the local school district to confirm school assignments for this home.
- $329,1003 bd2 ba1.3k sqft4020 Jamison Park Ln, North Las Vegas, NV 89032Off Market
- $546,4004 bd3 ba3k sqft4080 Topaz Hills Dr, North Las Vegas, NV 89032Off Market
- $332,6003 bd2 ba1.3k sqft4016 Jamison Park Ln, North Las Vegas, NV 89032Off Market
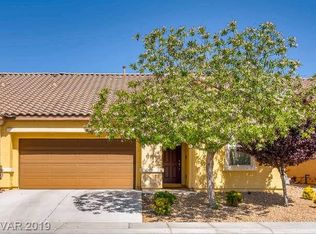
- $581,1004 bd3 ba3k sqft4037 Fire Fox Dr, North Las Vegas, NV 89032Off Market
Similar homes
- $599,9005 bd3 ba2.9k sqft2409 W Gilmore Ave, North Las Vegas, NV 89032For Sale
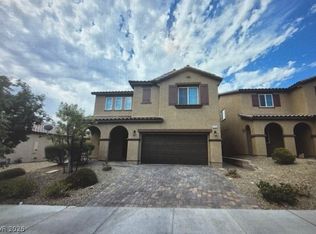 MLS ID #2760365, Osceola S. Brunson, Raintree Real Estate. LVR
 - $549,9005 bd4 ba3.2k sqft1209 Equator Ave, North Las Vegas, NV 89032For Sale
 MLS ID #2771209, Jill Amsel, Realty ONE Group, Inc. LVR
 - $644,9004 bd3 ba2.2k sqft3936 Snow Fawn Ave, North Las Vegas, NV 89084For Sale
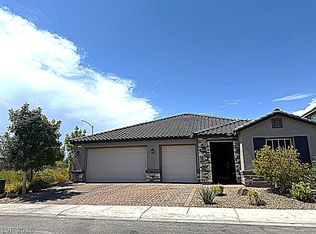 MLS ID #2809369, Lynette J. Martin, Performance Realty Inc. LVR
 - $499,0004 bd3 ba2.3k sqft4537 Colonial Canyon St, North Las Vegas, NV 89031For Sale
 MLS ID #2801082, Miguel Lopez, Signature Real Estate Group. LVR
