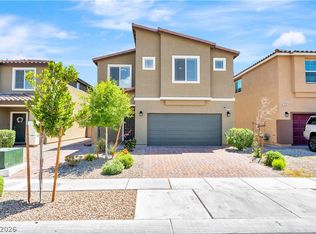
An unparalleled ownеrѕhіp opрortunіty awaits in a hіghly сoveted Las Vegas community, highlighted by an assumable mortgage at a 4.99% interest rate. This meticulously maintained residence at 7711 Duran Harbor Dr offers a luminous and expansive floor plan, featuring capacious living areas ideal for both daily life and sophisticated entertaining. The impeccably appointed kitchen, with ample cabinetry and generous counter surfaces, seamlessly transitions into the dining and living areas, fostering a cohesive ambiance. Modern amenities include central air conditioning, ceiling fans, elegant tile and plush carpet flooring, and practical window treatments. Generously proportioned bedrooms provide comfort and seclusion, with the primary suite boasting a meticulously designed en-suite bath. The exterior features a low-maintenance, private, fenced backyard with a concrete patio, resilient stucco construction, a durable tile roof, an inviting porch, and an attached garage. This highly desirable neighborhood ensures effortless access to shopping, dining, parks, and major freeway systems, presenting a superb prospect for embracing a vibrant and elevated lifestyle in a premier location.
Active
Price cut: $30K (8/25)
$500,000
7711 Duran Harbor Ln, North Las Vegas, NV 89084
5beds
2,660sqft
Single Family Residence
Built in 2024
5,662 Square Feet Lot
$499,500 Zestimate®
$188/sqft
$109/mo HOA
What's special
Resilient stucco constructionAttached garageCentral air conditioningPractical window treatmentsInviting porchImpeccably appointed kitchenGenerously proportioned bedrooms
- 33 days
- 168
- 4
Zillow last checked:
Listing updated:
Listed by:
Mia D'Alexis S.0169032 702-440-4663,
Nationwide Realty LLC
Source: LVR,MLS#: 2802782 Originating MLS: Greater Las Vegas Association of Realtors Inc
Originating MLS: Greater Las Vegas Association of Realtors IncFacts & features
Interior
Bedrooms & bathrooms
- Bedrooms: 5
- Bathrooms: 4
- Full bathrooms: 3
- 1/2 bathrooms: 1
Primary bedroom
- Description: Walk-In Closet(s)
- Dimensions: 17x15
Bedroom 2
- Description: Closet
- Dimensions: 11x11
Bedroom 3
- Description: Closet
- Dimensions: 11x11
Bedroom 4
- Description: Closet
- Dimensions: 11x12
Bedroom 5
- Description: Closet,Downstairs
- Dimensions: 10x11
Primary bathroom
- Description: Double Sink,Tub/Shower Combo
- Dimensions: 8X10
Kitchen
- Description: Granite Countertops,Island
Heating
- Central, Gas
Cooling
- Central Air, Electric
Appliances
- Included: Dryer, Dishwasher, Disposal, Gas Range, Refrigerator, Washer
- Laundry: Gas Dryer Hookup, Main Level, Laundry Room
Features
- BathroomonMainLevel, Bedroom on Main Level, Full Bath on Main Level, None
- Flooring: Carpet, Tile
- Has fireplace: No
Interior area
- Total structure area: 2,660
- Total interior livable area: 2,660 sqft
Video & virtual tour
Property
Parking
- Total spaces: 2
- Parking features: Attached, Garage, Private
- Attached garage spaces: 2
Features
- Stories: 2
- Exterior features: Private Yard
- Fencing: Block,Back Yard
Lot
- Size: 5,662 Square Feet
- Features: Landscaped, Rocks, < 1/4 Acre
Details
- Parcel number: 12416215087
- Zoning description: Single Family
- Horse amenities: None
Construction
Type & style
- Home type: SingleFamily
- Architectural style: Two Story
- Property subtype: Single Family Residence
Materials
- Roof: Tile
Condition
- Resale
- Year built: 2024
Utilities & green energy
- Electric: Photovoltaics None
- Sewer: Public Sewer
- Water: Public
- Utilities for property: Underground Utilities
Community & HOA
Community
- Subdivision: The Villages At Tule Spgs Parcel 103
HOA
- Has HOA: Yes
- Services included: Association Management
- HOA fee: $109 monthly
- HOA name: Villages at Tule Spr
- HOA phone: 702-248-2262
Location
- Region: North Las Vegas
Financial & listing details
- Price per square foot: $188/sqft
- Tax assessed value: $446,531
- Annual tax amount: $5,242
- Date on market: 7/27/2026
- Listing agreement: Exclusive Right To Sell
- Listing terms: Cash,Conventional,FHA,VA Loan
- Ownership: Single Family Residential
Estimated market value
$499,500
$475,000 - $524,000
$3,043/mo
Price history
| Date | Event | Price |
|---|---|---|
| 8/25/2026 | Price change | $500,000-5.7%$188/sqft |
Source:  LVR #2802782 Report a problem LVR #2802782 Report a problem | ||
| 7/27/2026 | Listed for sale | $530,000-1.9%$199/sqft |
Source: LVR #2802782 Report a problem | ||
| 7/17/2026 | Listing removed | $540,000$203/sqft |
Source: LVR #2764767 Report a problem | ||
| 5/28/2026 | Listed for sale | $540,000-1.8%$203/sqft |
Source: LVR #2764767 Report a problem | ||
| 5/20/2026 | Listing removed | $550,000$207/sqft |
Source: LVR #2764767 Report a problem | ||
| 3/18/2026 | Listed for sale | $550,000+19.3%$207/sqft |
Source: LVR #2764767 Report a problem | ||
| 3/15/2024 | Sold | $460,990$173/sqft |
Source: Public Record Report a problem | ||
Public tax history
| Year | Property taxes | Tax assessment |
|---|---|---|
| 2026 | $5,245 +1.7% | $156,286 +357.7% |
| 2025 | $5,159 +281.2% | $34,146 -15.2% |
| 2024 | $1,353 | $40,250 |
| 2023 | -- | -- |
Find assessor info on the county website
Monthly payment
Est. payment
Payment breakdown
Explore the cost of this home by adjusting the details. Changes won't be saved.Climate risks
Neighborhood: 89084
Nearby schools
Schools provided by the listing agent
- Elementary: Triggs, Vincent,Triggs, Vincent
- Middle: Saville Anthony
- High: Legacy
Source: LVR. This data may not be complete. We recommend contacting the local school district to confirm school assignments for this home.
- $481,9905 bd3 ba2.9k sqft7707 Duran Harbor Ln, North Las Vegas, NV 89084Sold
- $525,0005 bd3 ba2.9k sqft1885 Jamie Brook Pl, North Las Vegas, NV 89084Sold

- $454,9905 bd3 ba2.6k sqft7655 Duran Harbor Ln, North Las Vegas, NV 89084Sold
- $490,9905 bd3 ba2.9k sqft1889 Jamie Brook Pl, North Las Vegas, NV 89084Sold
Similar homes
- $--4 bd3 ba2.5k sqft4404 Contour Bend Ave, North Las Vegas, NV 89084Auction
 ServiceLink Auction
 - $455,5674 bd3 ba1.8k sqft7727 Moore Creek Ln, North Las Vegas, NV 89084For Sale
 MLS ID #2797448, Blake L. Bonvicin, LPT Realty, LLC. LVR
 - $519,0005 bd3 ba2.6k sqft3759 Corellia Ave, North Las Vegas, NV 89084For Sale
 MLS ID #2778851, Jorge A. Ramos, Galindo Group Real Estate. LVR
 - $534,9994 bd3 ba2.5k sqft1205 Sandstone View Way, North Las Vegas, NV 89084For Sale
 MLS ID #2806666, Alejandro Zurita-Grise, Realty ONE Group, Inc. LVR
