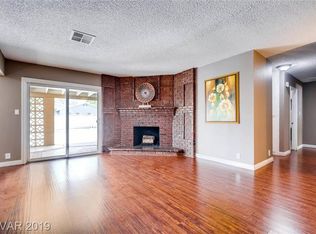
Beautiful home on а 0.26 асre cornеr lot іn the centrally locаted Glеn Heather neighborhood! This home perfectly blends timeless character with modern updates, featuring herringbone tile flooring, exposed ceiling beams, floor-to-ceiling windows, and a stunning three-way fireplace. Enjoy the expansive backyard with a large covered patio, side entrance gate, and endless possibilities for outdoor living, RV parking all with NO HOA. Conveniently located near parks, shopping, dining, schools, and freeway access. Plus, a brand-new dog park is currently being built just across the street from the neighborhood!
Active
Price cut: $10K (9/3)
$455,000
1701 Birch St, Las Vegas, NV 89102
3beds
1,614sqft
Single Family Residence
Built in 1955
0.26 Acres Lot
$-- Zestimate®
$282/sqft
$-- HOA
What's special
Rv parkingSide entrance gateLarge covered patioFloor-to-ceiling windowsExpansive backyardExposed ceiling beamsStunning three-way fireplace
- 78 days
- 690
- 56
Zillow last checked:
Listing updated:
Listed by:
Miranda McCalla S.0181942 (702)496-0450,
Keller Williams MarketPlace
Source: LVR,MLS#: 2803530 Originating MLS: Greater Las Vegas Association of Realtors Inc
Originating MLS: Greater Las Vegas Association of Realtors IncFacts & features
Interior
Bedrooms & bathrooms
- Bedrooms: 3
- Bathrooms: 2
- Full bathrooms: 1
- 3/4 bathrooms: 1
Primary bedroom
- Description: Walk-In Closet(s)
- Dimensions: 14x14
Bedroom 2
- Description: Closet
- Dimensions: 10x13
Bedroom 3
- Description: No Closet
- Dimensions: 10x13
Primary bathroom
- Description: Shower Only
Dining room
- Description: Dining Area
- Dimensions: 10x15
Kitchen
- Description: Solid Surface Countertops,Stainless Steel Appliances,Tile Flooring
Living room
- Description: Front,Vaulted Ceiling
- Dimensions: 10x20
Heating
- Central, Gas
Cooling
- Central Air, Electric
Appliances
- Included: Dryer, Disposal, Gas Range, Microwave, Refrigerator, Washer
- Laundry: Electric Dryer Hookup, Main Level, Laundry Room
Features
- Bedroom on Main Level, Primary Downstairs, Window Treatments
- Flooring: Concrete, Tile
- Number of fireplaces: 1
- Fireplace features: Gas, Living Room, Multi-Sided
Interior area
- Total structure area: 1,614
- Total interior livable area: 1,614 sqft
Video & virtual tour
Property
Parking
- Total spaces: 1
- Parking features: Attached Carport, Open, RV Potential, RV Gated, RV Access/Parking, RV Paved
- Carport spaces: 1
- Has uncovered spaces: Yes
Features
- Stories: 1
- Patio & porch: Covered, Patio
- Exterior features: Patio, Shed
- Fencing: Block,Back Yard
Lot
- Size: 0.26 Acres
- Features: 1/4 to 1 Acre Lot, Corner Lot, Trees
Details
- Additional structures: Shed(s)
- Parcel number: 16204310035
- Zoning description: Single Family
- Horse amenities: None
Construction
Type & style
- Home type: SingleFamily
- Architectural style: One Story
- Property subtype: Single Family Residence
Materials
- Roof: Composition,Shingle
Condition
- Resale
- Year built: 1955
Utilities & green energy
- Electric: Photovoltaics None
- Sewer: Public Sewer
- Water: Public
- Utilities for property: Above Ground Utilities
Community & HOA
Community
- Subdivision: Glen Heather Estate Sub 1
HOA
- Has HOA: No
- Amenities included: None
Location
- Region: Las Vegas
Financial & listing details
- Price per square foot: $282/sqft
- Tax assessed value: $221,943
- Annual tax amount: $1,599
- Date on market: 8/1/2026
- Listing agreement: Exclusive Right To Sell
- Listing terms: Cash,Conventional,FHA
- Ownership: Single Family Residential
Estimated market value
Not available
Estimated sales range
Not available
$2,185/mo
Price history
| Date | Event | Price |
|---|---|---|
| 9/3/2026 | Price change | $455,000-2.2%$282/sqft |
Source:  LVR #2803530 Report a problem LVR #2803530 Report a problem | ||
| 8/11/2026 | Price change | $465,000-2.1%$288/sqft |
Source: LVR #2803530 Report a problem | ||
| 8/1/2026 | Listed for sale | $475,000+10.5%$294/sqft |
Source: LVR #2803530 Report a problem | ||
| 4/20/2022 | Sold | $430,000+1.2%$266/sqft |
Source: LVR #2374641 Report a problem | ||
| 3/9/2022 | Listing removed | -- |
Source: Zillow Rental Network_1 Report a problem | ||
| 3/7/2022 | Pending sale | $425,000$263/sqft |
Source: LVR #2374641 Report a problem | ||
| 3/4/2022 | Listed for rent | $2,160$1/sqft |
Source: Zillow Rental Network_1 Report a problem | ||
| 3/1/2022 | Listed for sale | $425,000+80.9%$263/sqft |
Source: LVR #2374641 Report a problem | ||
| 1/13/2017 | Sold | $235,000+2.2%$146/sqft |
Source: LVR #1855195 Report a problem | ||
| 12/10/2016 | Listed for sale | $229,999+48.2%$143/sqft |
Source: Precision Realty #1855195 Report a problem | ||
| 9/23/2016 | Sold | $155,200+3.5%$96/sqft |
Source: LVR #1828360 Report a problem | ||
| 9/7/2016 | Pending sale | $149,900$93/sqft |
Source: Hastings Brokerage Ltd #1828360 Report a problem | ||
| 8/25/2016 | Listed for sale | $149,900-30.3%$93/sqft |
Source: Hastings Brokerage Ltd #1828360 Report a problem | ||
| 6/8/2016 | Sold | $215,000-24.6%$133/sqft |
Source: Public Record Report a problem | ||
| 7/26/2005 | Sold | $285,000+83.9%$177/sqft |
Source: Public Record Report a problem | ||
| 12/12/2003 | Sold | $155,000$96/sqft |
Source: Public Record Report a problem | ||
Public tax history
| Year | Property taxes | Tax assessment |
|---|---|---|
| 2026 | $1,602 +3% | $77,680 +0.5% |
| 2025 | $1,555 +3% | $77,329 +6.8% |
| 2024 | $1,510 +3% | $72,388 +12% |
| 2023 | $1,466 +3% | $64,657 +1.3% |
| 2022 | $1,424 +7.7% | $63,827 -0.4% |
| 2021 | $1,322 +6.7% | $64,092 +17.3% |
| 2020 | $1,238 +4.8% | $54,643 +37.7% |
| 2019 | $1,181 +46.6% | $39,673 |
| 2018 | $806 | $39,673 +5% |
| 2017 | $806 | $37,772 +13.1% |
| 2016 | $806 +0.3% | $33,408 +10.8% |
| 2015 | $803 +3.2% | $30,162 +31% |
| 2014 | $778 | $23,029 |
| 2013 | -- | $23,029 +1.9% |
| 2012 | -- | $22,596 +4.8% |
| 2011 | -- | $21,554 -9% |
| 2010 | -- | $23,680 -29.8% |
| 2009 | -- | $33,709 |
| 2008 | -- | $33,709 -47.8% |
| 2007 | -- | $64,598 +32% |
| 2006 | -- | $48,941 +35.4% |
| 2005 | -- | $36,145 +30.5% |
| 2004 | -- | $27,692 +11.7% |
| 2003 | -- | $24,801 -1.6% |
| 2002 | -- | $25,200 +6.2% |
| 2001 | -- | $23,720 |
Find assessor info on the county website
Monthly payment
Est. payment
Payment breakdown
Explore the cost of this home by adjusting the details. Changes won't be saved.Climate risks
Neighborhood: Rancho Charleston
Nearby schools
Schools provided by the listing agent
- Elementary: Wasden, Howard,Wasden, Howard
- Middle: Hyde Park
- High: Clark Ed. W.
Source: LVR. This data may not be complete. We recommend contacting the local school district to confirm school assignments for this home.
Similar homes
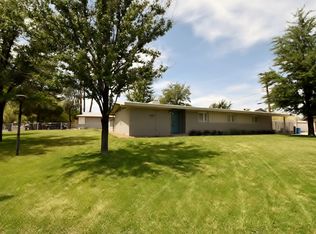
- $499,0004 bd2 ba1.7k sqft2704 W Oakey Blvd, Las Vegas, NV 89102For Sale
 MLS ID #2805496, Kimbly Bolden, Realty ONE Group, Inc. LVR
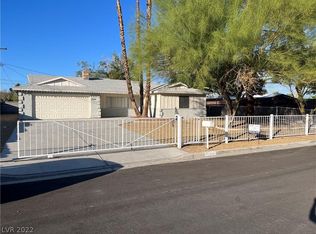
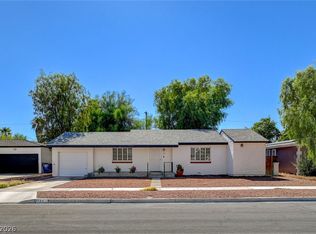
 - $405,5002 bd2 ba1.3k sqft1134 Westwood Dr, Las Vegas, NV 89102For Sale
 MLS ID #2799504, Wanda W. Mullen, Coldwell Banker Premier. LVR
 - $389,9003 bd2 ba1.2k sqft4200 El Parque Ave, Las Vegas, NV 89102For Sale
 MLS ID #2816521, Robert W. Morganti, LIFE Realty District. LVR
 - $455,0003 bd2 ba1.5k sqft4442 Eureka Cir, Las Vegas, NV 89103For Sale
 MLS ID #2824728, Zihao Gu, HomePlus Realty LLC. LVR
