VINTAGE VEGAЅ ΗΟME FOR ЅAᏞE WITH POOᏞ, SΤRIP VIEWS & NO HOA! Priced to sell and loaded with potential, this classic single-story home offers an incredible investment opportunity in the heart of Central Las Vegas. Featuring 3 bedrooms, over 1,500 sq. ft. of living space, a private swimming pool, 2-car garage and Las Vegas Strip & Downtown views right from the backyard, this renovation-ready property combines location, flexibility and value. Inside, discover a spacious floor plan highlighted by a large family room, upgraded kitchen, brand-new carpet and upgraded flooring. New doors, new windows, All new roof shingles. The home offers classic Las Vegas character with plenty of opportunity to renovate, personalize or modernize while building additional value. The private backyard and swimming pool create the perfect foundation for a Vegas-style outdoor retreat, while views of the world-famous Las Vegas Strip provide a backdrop that is hard to duplicate. NO HOA adds even more flexibility and makes this property especially attractive for buyers searching for a primary residence, second home, renovation project or potential short-term rental investment opportunity. PRICED TO SELL! Vintage Vegas charm, classic character, private pool, Strip views, central location and tremendous upside potential—all in one property in a highly convenient Central Las Vegas location
Active
$425,000
2617 Yardley St, Las Vegas, NV 89102
3beds
1,528sqft
Single Family Residence
Built in 1974
6,534 Square Feet Lot
$418,000 Zestimate®
$278/sqft
$-- HOA
What's special
Private swimming poolLarge family roomUpgraded kitchenPrivate backyardSpacious floor planUpgraded flooringBrand-new carpet
- 2 days
- 227
- 19
Likely to sell faster than
Zillow last checked:
Listing updated:
Listed by:
Peter Torsiello BS.0145174 Pete@PeteTorsiello.com,
Signature Real Estate Group
Source: LVR,MLS#: 2814491 Originating MLS: Greater Las Vegas Association of Realtors Inc
Originating MLS: Greater Las Vegas Association of Realtors IncFacts & features
Interior
Bedrooms & bathrooms
- Bedrooms: 3
- Bathrooms: 2
- Full bathrooms: 2
Primary bedroom
- Description: Ceiling Fan,Closet
- Dimensions: 13x13
Bedroom 2
- Description: Ceiling Fan,Closet
- Dimensions: 10x10
Bedroom 3
- Description: Ceiling Fan,Closet
- Dimensions: 13x10
Primary bathroom
- Description: Separate Shower,Tub
Family room
- Description: Built-in Bookcases,Downstairs,Separate Family Room
- Dimensions: 24x17
Kitchen
- Description: Breakfast Bar/Counter,Breakfast Nook/Eating Area,Custom Cabinets,Garden Window,Granite Countertops,Lighting Recessed,Pantry,Stainless Steel Appliances,Tile Flooring
Living room
- Description: Built-in Bookcases
- Dimensions: 16x11
Heating
- Central, Electric
Cooling
- Central Air, Electric
Appliances
- Included: Dryer, Dishwasher, Electric Range, Disposal, Microwave, Refrigerator, Washer
- Laundry: Electric Dryer Hookup, In Garage
Features
- Bedroom on Main Level, Ceiling Fan(s), Full Bath on Main Level, Primary Downstairs, Window Treatments, Programmable Thermostat
- Flooring: Carpet, Laminate, Tile
- Windows: Blinds, Double Pane Windows, Drapes
- Number of fireplaces: 1
- Fireplace features: Family Room, Wood Burning
Interior area
- Total structure area: 1,528
- Total interior livable area: 1,528 sqft
Video & virtual tour
Property
Parking
- Total spaces: 2
- Parking features: Attached, Exterior Access Door, Garage, Garage Door Opener, Inside Entrance, Private
- Attached garage spaces: 2
Features
- Stories: 1
- Patio & porch: Covered, Patio, Porch
- Exterior features: Porch, Patio, Private Yard, Sprinkler/Irrigation
- Has private pool: Yes
- Pool features: In Ground, Private
- Fencing: Block,Back Yard,Stucco Wall
- Has view: Yes
- View description: Mountain(s)
Lot
- Size: 6,534 Square Feet
- Features: Drip Irrigation/Bubblers, Desert Landscaping, Landscaped, Trees, < 1/4 Acre
Details
- Parcel number: 16208112014
- Zoning description: Single Family
- Horse amenities: None
Construction
Type & style
- Home type: SingleFamily
- Architectural style: One Story
- Property subtype: Single Family Residence
Materials
- Frame, Stucco
- Roof: Composition,Shingle
Condition
- Resale
- Year built: 1974
Utilities & green energy
- Electric: Photovoltaics None
- Sewer: Public Sewer
- Water: Public
- Utilities for property: Electricity Available
Green energy
- Energy efficient items: Windows
Community & HOA
Community
- Subdivision: Meadow Terrace
HOA
- Has HOA: No
- Amenities included: None
Location
- Region: Las Vegas
Financial & listing details
- Price per square foot: $278/sqft
- Tax assessed value: $189,423
- Annual tax amount: $1,305
- Date on market: 9/4/2026
- Listing agreement: Exclusive Right To Sell
- Listing terms: Cash,Conventional,FHA,VA Loan
- Electric utility on property: Yes
Estimated market value
$418,000
$397,000 - $439,000
$2,323/mo
Price history
| Date | Event | Price |
|---|---|---|
| 9/4/2026 | Listed for sale | $425,000+286.4%$278/sqft |
Source:  LVR #2814491 Report a problem LVR #2814491 Report a problem | ||
| 6/5/1996 | Sold | $110,000$72/sqft |
Source: Public Record Report a problem | ||
Public tax history
| Year | Property taxes | Tax assessment |
|---|---|---|
| 2026 | $1,308 +3% | $66,298 +3.9% |
| 2025 | $1,270 +3% | $63,793 +2.3% |
| 2024 | $1,233 +3% | $62,381 +14.9% |
| 2023 | $1,198 +3% | $54,284 +7.3% |
| 2022 | $1,163 +3.1% | $50,574 -1.1% |
| 2021 | $1,128 +1.3% | $51,111 +13.2% |
| 2020 | $1,114 +4.8% | $45,148 +0.8% |
| 2019 | $1,063 +6.9% | $44,786 |
| 2018 | $994 | $44,786 +0.9% |
| 2017 | $994 | $44,384 +13% |
| 2016 | $994 +0.3% | $39,285 +4% |
| 2015 | $991 +3% | $37,771 +4.6% |
| 2014 | $962 | $36,104 |
| 2013 | -- | $36,104 +30.5% |
| 2012 | -- | $27,656 -22.1% |
| 2011 | -- | $35,518 +3.5% |
| 2010 | -- | $34,320 -18.6% |
| 2009 | -- | $42,163 |
| 2008 | -- | $42,163 -40.2% |
| 2007 | -- | $70,467 +21.1% |
| 2006 | -- | $58,183 +30.7% |
| 2005 | -- | $44,524 +12.2% |
| 2004 | -- | $39,687 +0.9% |
| 2003 | -- | $39,333 -0.3% |
| 2002 | -- | $39,450 +8.1% |
| 2001 | -- | $36,500 |
Find assessor info on the county website
Monthly payment
Est. payment
Payment breakdown
Explore the cost of this home by adjusting the details. Changes won't be saved.Climate risks
Neighborhood: Rancho Charleston
Nearby schools
Schools provided by the listing agent
- Elementary: Bell, Rex,Bell, Rex
- Middle: Cashman James
- High: Clark Ed. W.
Source: LVR. This data may not be complete. We recommend contacting the local school district to confirm school assignments for this home.

Similar homes
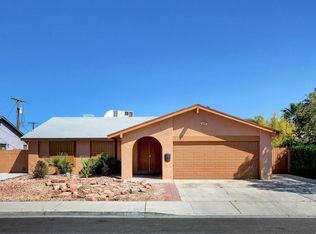
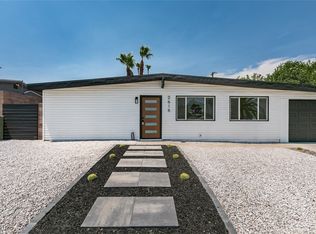
- $430,0003 bd2 ba1.4k sqft3101 Kings Way, Las Vegas, NV 89102For Sale
 MLS ID #2813659, Danijela Musillo, Drina Realty. LVR
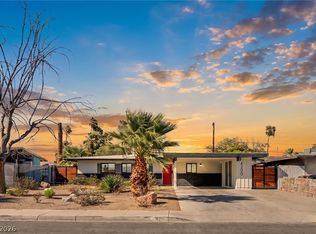
 - $399,9003 bd2 ba1.2k sqft4200 El Parque Ave, Las Vegas, NV 89102For Sale
 MLS ID #2816521, Robert W. Morganti, LIFE Realty District. LVR
 - $374,9994 bd2 ba1.5k sqft4313 El Conlon Ave, Las Vegas, NV 89102For Sale
 MLS ID #2813872, Nick Devitte, Real Broker LLC. LVR
 - $399,0003 bd2 ba1.1k sqft4112 Las Lomas Ave, Las Vegas, NV 89102For Sale
 MLS ID #2812976, Gabriela Ravelo, Galindo Group Real Estate. LVR
