Fantastic 3-bedroom, 2-bath single-story home with a 3-car garage, extended driveway, & NO HOA! This property features a bright and spacious open floor plan with vaulted ceilings, offering a great foundation to make it your own. The living room and kitchen flow seamlessly together, highlighted by classy Mediterranean style 24" X 24" tile flooring throughout. In the kitchen, you will find updated dark wood cabinets, granite counter-tops, and stainless steel appliances.The primary bedroom is well-sized, finished with stylish luxury vinyl flooring, and features a walk-in closet equipped with a built-in organizer. The attached primary bath includes a custom-tiled shower, custom cabinetry, granite counter-tops, and designer mirrors. The secondary bedrooms include unique finishes, including stamped concrete flooring.Outside, the large elevated yard features a side covered patio and a fire pit area with great potential for outdoor gatherings. This property offers a fantastic opportunity for someone looking to put their own personalized final touches on a home with excellent existing updates & newer AC UNIT! Schedule your tour today to see all the potential this unique property has to offer!
Pending
$399,900
3438 Ferrell St, North Las Vegas, NV 89032
3beds
1,494sqft
Single Family Residence
Built in 1994
6,969 Square Feet Lot
$-- Zestimate®
$268/sqft
$-- HOA
What's special
Side covered patioLarge elevated yardExtended drivewayVaulted ceilingsFire pit areaStainless steel appliancesUpdated dark wood cabinets
- 41 days
- 161
- 7
Likely to sell faster than
Zillow last checked:
Listing updated:
Listed by:
Mickey G. Karacsonyi B.0145472 702-798-8822,
Monopoly Realty & Mgmt Inc
Source: LVR,MLS#: 2817725 Originating MLS: Greater Las Vegas Association of Realtors Inc
Originating MLS: Greater Las Vegas Association of Realtors IncFacts & features
Interior
Bedrooms & bathrooms
- Bedrooms: 3
- Bathrooms: 2
- Full bathrooms: 1
- 3/4 bathrooms: 1
Primary bedroom
- Description: Downstairs,Walk-In Closet(s)
- Dimensions: 15x30
Bedroom 2
- Description: Ceiling Fan,Ceiling Light
- Dimensions: 11x10
Bedroom 3
- Description: Ceiling Light,Closet
- Dimensions: 10x10
Primary bathroom
- Description: Double Sink,Shower Only
Kitchen
- Description: Granite Countertops,Stainless Steel Appliances,Tile Flooring
Living room
- Description: Front
- Dimensions: 15x20
Heating
- Central, Gas
Cooling
- Central Air, Electric
Appliances
- Included: Dryer, Dishwasher, Disposal, Gas Range, Microwave, Refrigerator, Washer
- Laundry: Gas Dryer Hookup, Main Level, Laundry Room
Features
- Bathroom on Main Level, Bedroom on Main Level, Ceiling Fan(s), Primary Downstairs, Window Treatments
- Flooring: Laminate, Tile
- Windows: Blinds, Low-Emissivity Windows
- Has fireplace: No
Interior area
- Total structure area: 1,494
- Total interior livable area: 1,494 sqft
Video & virtual tour
Property
Parking
- Total spaces: 3
- Parking features: Attached, Garage, Private
- Attached garage spaces: 3
Features
- Stories: 1
- Exterior features: Private Yard
- Fencing: Block,Back Yard
Lot
- Size: 6,969 Square Feet
- Features: Desert Landscaping, Landscaped, < 1/4 Acre
Details
- Parcel number: 13908312003
- Zoning description: Single Family
- Horse amenities: None
Construction
Type & style
- Home type: SingleFamily
- Architectural style: One Story
- Property subtype: Single Family Residence
Materials
- Frame, Stucco
- Roof: Tile
Condition
- Resale
- Year built: 1994
Utilities & green energy
- Electric: Photovoltaics Third-Party Owned
- Sewer: Public Sewer
- Water: Public
- Utilities for property: Underground Utilities
Green energy
- Energy efficient items: Solar Panel(s), Windows
Community & HOA
Community
- Subdivision: Desert Highlands Phase 2
HOA
- Has HOA: No
- Amenities included: None
Location
- Region: North Las Vegas
Financial & listing details
- Price per square foot: $268/sqft
- Tax assessed value: $227,863
- Annual tax amount: $1,460
- Date on market: 9/11/2026
- Listing agreement: Exclusive Right To Sell
- Listing terms: Cash,Conventional,FHA,VA Loan
- Ownership: Single Family Residential
Estimated market value
Not available
Estimated sales range
Not available
Not available
Price history
| Date | Event | Price |
|---|---|---|
| 9/29/2026 | Pending sale | $399,900$268/sqft |
Source:  LVR #2817725 Report a problem LVR #2817725 Report a problem | ||
| 9/11/2026 | Listed for sale | $399,900+10.5%$268/sqft |
Source: LVR #2817725 Report a problem | ||
| 4/14/2023 | Sold | $362,000+3.4%$242/sqft |
Source: LVR #2484820 Report a problem | ||
| 4/2/2023 | Pending sale | $350,000$234/sqft |
Source: LVR #2484820 Report a problem | ||
| 3/31/2023 | Listed for sale | $350,000+14.8%$234/sqft |
Source: LVR #2484820 Report a problem | ||
| 3/12/2021 | Sold | $305,000-1.6%$204/sqft |
Source: LVR #2260854 Report a problem | ||
| 1/30/2021 | Pending sale | $310,000$207/sqft |
Source: LVR #2260854 Report a problem | ||
| 1/15/2021 | Listed for sale | $310,000+226.3%$207/sqft |
Source: LVR #2260854 Report a problem | ||
| 5/22/2013 | Sold | $95,000-59.4%$64/sqft |
Source: LVR #1325830 Report a problem | ||
| 6/30/2004 | Sold | $234,000+116.7%$157/sqft |
Source: Public Record Report a problem | ||
| 4/15/1994 | Sold | $108,000$72/sqft |
Source: Public Record Report a problem | ||
Public tax history
| Year | Property taxes | Tax assessment |
|---|---|---|
| 2026 | $1,463 +3% | $79,752 -0.3% |
| 2025 | $1,421 +3% | $79,984 +1.3% |
| 2024 | $1,380 +8% | $78,944 +12.4% |
| 2023 | $1,278 +3% | $70,231 +8.7% |
| 2022 | $1,241 +3% | $64,625 +0.3% |
| 2021 | $1,204 +6.7% | $64,454 +8.4% |
| 2020 | $1,128 +4.8% | $59,433 +7.9% |
| 2019 | $1,076 +6.9% | $55,092 |
| 2018 | $1,007 | $55,092 +0.7% |
| 2017 | $1,007 | $54,725 +8.6% |
| 2016 | $1,007 +0.3% | $50,395 +30.8% |
| 2015 | $1,004 +3.2% | $38,527 +37% |
| 2014 | $973 | $28,130 |
| 2013 | -- | $28,130 +2.3% |
| 2012 | -- | $27,508 -18.8% |
| 2011 | -- | $33,871 +4.6% |
| 2010 | -- | $32,379 -37.3% |
| 2009 | -- | $51,649 |
| 2008 | -- | $51,649 -37.1% |
| 2007 | -- | $82,126 +8.7% |
| 2006 | -- | $75,524 +11.4% |
| 2005 | -- | $67,802 +43.9% |
| 2004 | -- | $47,131 +6% |
| 2003 | -- | $44,454 +4.9% |
| 2002 | -- | $42,370 +6.9% |
| 2001 | -- | $39,620 |
Find assessor info on the county website
Monthly payment
Est. payment
Payment breakdown
Explore the cost of this home by adjusting the details. Changes won't be saved.Climate risks
Neighborhood: Desert Highlands
Nearby schools
Schools provided by the listing agent
- Elementary: Bruner, Lucille S.,Bruner, Lucille S.
- Middle: Swainston Theron
- High: Cheyenne
Source: LVR. This data may not be complete. We recommend contacting the local school district to confirm school assignments for this home.
- $358,5003 bd2 ba1.5k sqft3442 Ferrell St, North Las Vegas, NV 89032Off Market
- $412,6004 bd2 ba1.8k sqft3434 Ferrell St, North Las Vegas, NV 89032Off Market
- $378,6003 bd2 ba1.4k sqft3133 Nebulous Cir, North Las Vegas, NV 89032Off Market
- $401,1004 bd3 ba1.8k sqft3446 Ferrell St, North Las Vegas, NV 89032Off Market

Similar homes
- $425,0004 bd3 ba2.2k sqft3637 Ferrell St, North Las Vegas, NV 89032For Sale
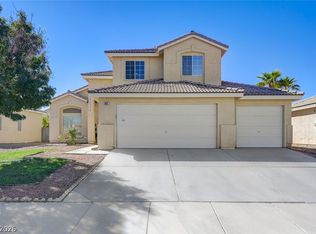 MLS ID #2823335, Delton Lema, Simply Vegas. LVR
 - $449,9003 bd2 ba1.6k sqft3837 Pipeline St, North Las Vegas, NV 89032For Sale
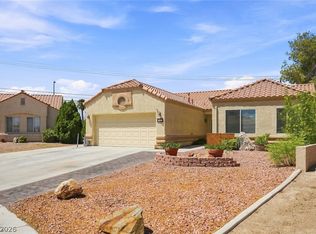 MLS ID #2811369, Joanne Stucky, Realty Executives of SNV. LVR
 - $415,0003 bd2 ba1.7k sqft3802 Shimmering Creek Ave, North Las Vegas, NV 89031For Sale
 MLS ID #2823171, Tanya Smith, LIFE Realty District. LVR
 - $404,9004 bd3 ba1.7k sqft1915 Giant Rock Pl, North Las Vegas, NV 89031For Sale
 MLS ID #2814285, Robert E. Salmons Jr, Entera Realty LLC. LVR
