House is in much need of some TLC & overall improvements, But holds a lot of potential!! Home features: Single story w/ 3 bedrooms & 2 baths!! Spacious yard w/ patio-Landscape will need some TLC!! In close proximity to schools, shopping & dining!!
Active under contract
$309,999
2612 Cabot St, Las Vegas, NV 89102
3beds
1,850sqft
Single Family Residence
Built in 1963
6,534 Square Feet Lot
$326,100 Zestimate®
$168/sqft
$-- HOA
What's special
Spacious yardSingle story
- 536 days
- 52
- 5
Zillow last checked:
Listing updated:
Listed by:
Brett Maddux S.0050112 702-682-4632,
Compass Realty & Management
Source: LVR,MLS#: 2648403 Originating MLS: Greater Las Vegas Association of Realtors Inc
Originating MLS: Greater Las Vegas Association of Realtors IncFacts & features
Interior
Bedrooms & bathrooms
- Bedrooms: 3
- Bathrooms: 2
- Full bathrooms: 2
Primary bedroom
- Description: Closet,Pbr Separate From Other
- Dimensions: 13x13
Bedroom 2
- Description: Closet
- Dimensions: 11x10
Bedroom 3
- Description: Closet
- Dimensions: 11x10
Primary bathroom
- Description: Tub/Shower Combo
Dining room
- Description: Kitchen/Dining Room Combo
- Dimensions: 9x9
Kitchen
- Description: Pantry,Solid Surface Countertops
Living room
- Description: Entry Foyer,Front
- Dimensions: 14x12
Heating
- Central, Electric
Cooling
- Central Air, Electric
Appliances
- Included: Dishwasher, Electric Range, Disposal
- Laundry: Electric Dryer Hookup, Laundry Room
Features
- Bedroom on Main Level, Primary Downstairs, None
- Flooring: Carpet, Ceramic Tile
- Has fireplace: No
Interior area
- Total structure area: 1,850
- Total interior livable area: 1,850 sqft
Video & virtual tour
Property
Parking
- Total spaces: 2
- Parking features: Attached Carport
- Carport spaces: 2
Features
- Stories: 1
- Patio & porch: Patio, Porch
- Exterior features: Porch, Patio, Private Yard
- Fencing: Block,Back Yard
Lot
- Size: 6,534 Square Feet
- Features: Landscaped, Rocks, < 1/4 Acre
Details
- Parcel number: 16208114003
- Zoning description: Single Family
- Special conditions: Short Sale
- Horse amenities: None
Construction
Type & style
- Home type: SingleFamily
- Architectural style: One Story
- Property subtype: Single Family Residence
Materials
- Frame, Stucco
- Roof: Composition,Shingle
Condition
- Resale
- Year built: 1963
Utilities & green energy
- Electric: Photovoltaics None
- Sewer: Public Sewer
- Water: Public
- Utilities for property: Underground Utilities
Community & HOA
Community
- Subdivision: Richfield Village
HOA
- Has HOA: No
- Amenities included: None
Location
- Region: Las Vegas
Financial & listing details
- Price per square foot: $168/sqft
- Tax assessed value: $162,557
- Annual tax amount: $1,331
- Date on market: 3/19/2025
- Listing agreement: Exclusive Right To Sell
- Listing terms: Cash
Estimated market value
$326,100
$290,000 - $362,000
$2,152/mo
Price history
| Date | Event | Price |
|---|---|---|
| 9/5/2025 | Listing removed | $309,999$168/sqft |
Source:  LVR #2648403 Report a problem LVR #2648403 Report a problem | ||
| 3/26/2025 | Contingent | $309,999$168/sqft |
Source: LVR #2648403 Report a problem | ||
| 3/19/2025 | Listed for sale | $309,999-4.6%$168/sqft |
Source: LVR #2648403 Report a problem | ||
| 6/14/2024 | Listing removed | -- |
Source: LVR #2545310 Report a problem | ||
| 2/28/2024 | Pending sale | $325,000$176/sqft |
Source: LVR #2545310 Report a problem | ||
| 2/20/2024 | Listed for sale | $325,000$176/sqft |
Source: LVR #2545310 Report a problem | ||
Public tax history
| Year | Property taxes | Tax assessment |
|---|---|---|
| 2026 | $1,389 +4.3% | $56,895 +0.3% |
| 2025 | $1,331 +28.4% | $56,700 +1.3% |
| 2024 | $1,037 +12.3% | $55,995 +24.4% |
| 2023 | $923 -1.5% | $45,007 +6.6% |
| 2022 | $937 +7.8% | $42,207 +5.6% |
| 2021 | $870 +6.8% | $39,962 +15.8% |
| 2020 | $814 +4.8% | $34,508 +10.1% |
| 2019 | $777 +6.9% | $31,334 |
| 2018 | $727 | $31,334 +6.5% |
| 2017 | $727 | $29,414 +15.9% |
| 2016 | $727 +0.4% | $25,386 +18.4% |
| 2015 | $724 +3% | $21,440 +1% |
| 2014 | $703 | $21,238 |
| 2013 | -- | $21,238 -1.3% |
| 2012 | -- | $21,511 +0.9% |
| 2011 | -- | $21,312 -6% |
| 2010 | -- | $22,673 -18.9% |
| 2009 | -- | $27,963 |
| 2008 | -- | $27,963 -47.2% |
| 2007 | -- | $52,995 +25.9% |
| 2006 | -- | $42,087 +28% |
| 2005 | -- | $32,890 +17.9% |
| 2004 | -- | $27,902 +0.4% |
| 2003 | -- | $27,797 -1.2% |
| 2002 | -- | $28,130 +9.4% |
| 2001 | -- | $25,710 |
Find assessor info on the county website
Monthly payment
Est. payment
Payment breakdown
Explore the cost of this home by adjusting the details. Changes won't be saved.Climate risks
Neighborhood: Rancho Charleston
Nearby schools
Schools provided by the listing agent
- Elementary: Bell, Rex,Bell, Rex
- Middle: Cashman James
- High: Clark Ed. W.
Source: LVR. This data may not be complete. We recommend contacting the local school district to confirm school assignments for this home.
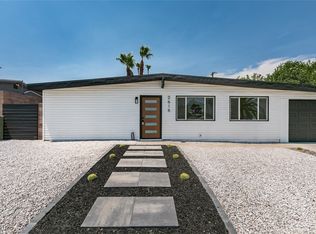
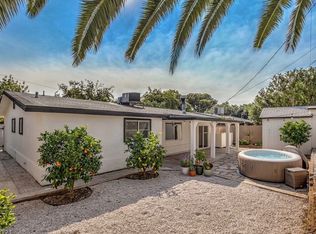
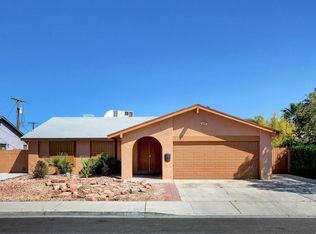
Similar homes
- $330,0003 bd1 ba1k sqft4316 Las Lomas Ave, Las Vegas, NV 89102For Sale
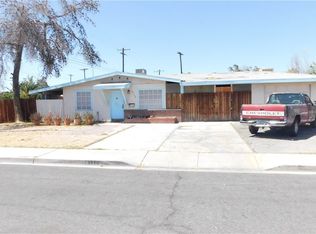 MLS ID #2811380, Richard F. Bustos, Vegas One Realty. LVR
 - $354,9003 bd2 ba1.3k sqft1674 D St, Las Vegas, NV 89106For Sale
 MLS ID #2813486, Ron Nir, Desert Horizon Realty. LVR
 - $--2 bd2 ba1k sqft8101 W Flamingo Rd Unit 1091, Las Vegas, NV 89147Auction
 Auction.com 2
 - $334,9993 bd3 ba1.2k sqft1812 S 9th St, Las Vegas, NV 89104For Sale
 MLS ID #2794245, Julia A. Suarez, United Realty Group. LVR
