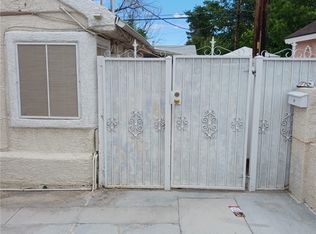
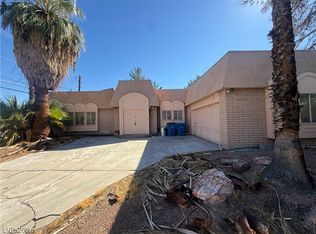
Investor special with LOTS of potential! Here is your compound in West Huntridge, a popular downtown Vegas neighborhood. With over a FIFTH of an acre, there is room for storage and growth! There is a main house that fronts 10th St, behind it a large gated courtyard with workshop/shed that also has a 3/4 bathroom, AND a large separate casita/guest house (about 900 sqft) with full bath at rear of property. Main house has 2 bedrooms and 1 full bath. Cash offers only, due to deferred maintenance and condition. More details and photos will be added to this listing, but that won't stop the offers from arriving, so get yours in today!
Active under contract
$250,000
1217 S 10th St, Las Vegas, NV 89104
3beds
2,554sqft
Single Family Residence
Built in 1942
9,147 Square Feet Lot
$244,500 Zestimate®
$98/sqft
$-- HOA
What's special
Large gated courtyard
- 34 days
- 4,522
- 229
Likely to sell faster than
Zillow last checked:
Listing updated:
Listed by:
Robert Andy Stahl B.0144071 702-430-9599,
Raintree Real Estate
Source: LVR,MLS#: 2815876 Originating MLS: Greater Las Vegas Association of Realtors Inc
Originating MLS: Greater Las Vegas Association of Realtors IncFacts & features
Interior
Bedrooms & bathrooms
- Bedrooms: 3
- Bathrooms: 3
- Full bathrooms: 2
- 3/4 bathrooms: 1
Primary bedroom
- Description: Ceiling Light,Walk-In Closet(s)
- Dimensions: 12x13
Bedroom 2
- Description: Closet
- Dimensions: 11x10
Bedroom 3
- Description: Walk-In Closet(s),With Bath
- Dimensions: 30x24
Bedroom 4
- Description: Closet,With Bath
- Dimensions: 27x27
Primary bathroom
- Description: Tub/Shower Combo
Kitchen
- Description: Marble/Stone Flooring,Stainless Steel Appliances
Living room
- Description: Front
- Dimensions: 17x12
Heating
- Central, Electric
Cooling
- Central Air, Electric
Appliances
- Included: Dryer, Dishwasher, Electric Range, Disposal, Refrigerator
- Laundry: Electric Dryer Hookup, Laundry Room
Features
- Bathroom on Main Level, Bedroom on Main Level, Ceiling Fan(s), Full Bath on Main Level, Primary Downstairs, Window Treatments, Additional Living Quarters
- Flooring: Concrete, Hardwood, Tile
- Windows: Blinds
- Has fireplace: No
Interior area
- Total structure area: 1,804
- Total interior livable area: 2,554 sqft
Video & virtual tour
Property
Parking
- Parking features: Garage, Private, RV Gated, RV Access/Parking
Features
- Stories: 1
- Exterior features: Courtyard, Private Yard, Shed
- Fencing: Block,Back Yard,Chain Link
Lot
- Size: 9,147 Square Feet
- Features: Desert Landscaping, Landscaped, < 1/4 Acre
Details
- Additional structures: Guest House, Shed(s), Workshop
- Parcel number: 16203512043
- Zoning description: Single Family
- Special conditions: Probate Listing
- Horse amenities: None
Construction
Type & style
- Home type: SingleFamily
- Architectural style: One Story
- Property subtype: Single Family Residence
Materials
- Frame, Stucco
- Roof: Composition,Shingle
Condition
- Resale,Fixer
- Year built: 1942
Utilities & green energy
- Electric: Photovoltaics None
- Sewer: Public Sewer
- Water: Public
- Utilities for property: Cable Available, Electricity Available
Community & HOA
Community
- Subdivision: Huntridge Sub Tr #1
HOA
- Has HOA: No
- Amenities included: None
Location
- Region: Las Vegas
Financial & listing details
- Price per square foot: $98/sqft
- Tax assessed value: $158,286
- Annual tax amount: $1,398
- Date on market: 9/4/2026
- Listing agreement: Exclusive Right To Sell
- Listing terms: Cash
- Ownership: Single Family Residential
- Electric utility on property: Yes
Estimated market value
$244,500
$232,000 - $257,000
$2,845/mo
Price history
| Date | Event | Price |
|---|---|---|
| 10/1/2026 | Contingent | $250,000$98/sqft |
Source:  LVR #2815876 Report a problem LVR #2815876 Report a problem | ||
| 9/4/2026 | Listed for sale | $250,000+145.1%$98/sqft |
Source: LVR #2815876 Report a problem | ||
| 10/21/2013 | Sold | $102,000+92.5%$40/sqft |
Source: LVR #1370885 Report a problem | ||
| 4/25/2012 | Sold | $53,000+9.3%$21/sqft |
Source: LVR #1239901 Report a problem | ||
| 3/10/2012 | Price change | $48,500-50.8%$19/sqft |
Source: Homepath #1239901 Report a problem | ||
| 3/8/2012 | Listed for sale | -- |
Source: Homepath #1239901 Report a problem | ||
| 8/2/2011 | Sold | $98,554-14.3%$39/sqft |
Source: Public Record Report a problem | ||
| 11/17/2000 | Sold | $115,000+94.9%$45/sqft |
Source: Public Record Report a problem | ||
| 5/16/2000 | Sold | $59,000$23/sqft |
Source: Public Record Report a problem | ||
Public tax history
| Year | Property taxes | Tax assessment |
|---|---|---|
| 2026 | $1,401 +8% | $55,400 +0.9% |
| 2025 | $1,297 -45% | $54,896 +3% |
| 2024 | $2,358 +111.9% | $53,276 +21.1% |
| 2023 | $1,113 +8% | $43,990 +13.1% |
| 2022 | $1,031 +7.7% | $38,882 +1.4% |
| 2021 | $957 -34.8% | $38,333 +2.1% |
| 2020 | $1,467 +71.6% | $37,547 +6.4% |
| 2019 | $855 +6.9% | $35,299 |
| 2018 | $800 | $35,299 +5.7% |
| 2017 | $800 | $33,402 +21.3% |
| 2016 | $800 +0.4% | $27,538 +10.5% |
| 2015 | $797 +3.2% | $24,928 +8.6% |
| 2014 | $772 | $22,948 |
| 2013 | -- | $22,948 +4.6% |
| 2012 | -- | $21,936 -2.3% |
| 2011 | -- | $22,457 +12.6% |
| 2010 | -- | $19,950 -35.7% |
| 2008 | -- | $31,014 -40.1% |
| 2007 | -- | $51,787 +28.7% |
| 2006 | -- | $40,236 +35.9% |
| 2005 | -- | $29,614 +20% |
| 2003 | -- | $24,672 +5.2% |
| 2002 | -- | $23,450 -0.2% |
| 2001 | -- | $23,490 |
Find assessor info on the county website
Monthly payment
Est. payment
Payment breakdown
Explore the cost of this home by adjusting the details. Changes won't be saved.Climate risks
Neighborhood: Huntridge
Nearby schools
Schools provided by the listing agent
- Elementary: Park, John S.,Park, John S.
- Middle: Martin Roy
- High: Valley
Source: LVR. This data may not be complete. We recommend contacting the local school district to confirm school assignments for this home.
Similar homes
- $370,0005 bd3 ba2.2k sqft1147 S 15th St, Las Vegas, NV 89104For Sale
 MLS ID #2810646, Richard F. Bustos, Vegas One Realty. LVR
 - $370,0003 bd3 ba1.6k sqft4005 E Philadelphia Ave, Las Vegas, NV 89104For Sale
 MLS ID #2825251, Glynnda Bascones, Vegas Realty Experts. LVR
 - $375,0004 bd6 ba1.5k sqft1133 S 15th St, Las Vegas, NV 89104For Sale
 MLS ID #2810220, Erwin Messinger, Western Realty. LVR
 - $349,0005 bd5 ba2.4k sqft1747 E Desert Inn Rd, Las Vegas, NV 89169For Sale
 MLS ID #2823667, Jessie Bottarini, Galindo Group Real Estate. LVR
