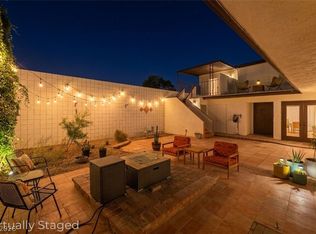
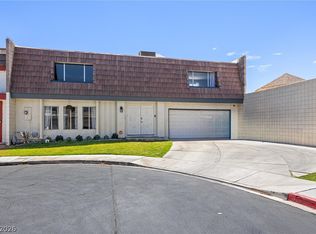
Freshly updated and move-in ready in gated Braewood Heritage! Over $40K in recent improvements including a NEW energy-efficient heat pump HVAC (2025), remodeled backyard w/ tiled patio, artificial turf and desert landscaping, updated flooring, French doors creating private office/den, new ceiling fans, energy-efficient skylights, energy-efficient windows and slider, tankless water heater, and so much more. Kitchen features quartz counters, updated cabinetry, stunning custom backsplash and stainless appliances. The backyard is extremely private w/ 12 foot block walls. Community amenities include 3 pools, spa, clubhouse, tennis, pickleball, basketball, several playgrounds, a putting green, RV/boat parking area, huge mature trees and lush, grassy areas - a true oasis in the desert!
Active under contract
Price cut: $2.5K (6/15)
$387,500
3414 Clandara Ave, Las Vegas, NV 89121
3beds
2,158sqft
:
Get pre-qualified$2,706/mo
Townhouse
Built in 1978
4,356 Square Feet Lot
$383,700 Zestimate®
$180/sqft
$210/mo HOA
What's special
Desert landscapingHuge mature treesLush grassy areasEnergy-efficient windows and sliderArtificial turfUpdated cabinetryKitchen features quartz counters
- 85 days |
- 127 |
- 1 |
Zillow last checked:
Listing updated:
Listed by:
Michelle Sproul S.0068872 702-353-5238,
National Properties Realty LLC
Source: LVR,MLS#: 2782033 Originating MLS: Greater Las Vegas Association of Realtors Inc
Originating MLS: Greater Las Vegas Association of Realtors IncFacts & features
Interior
Bedrooms & bathrooms
- Bedrooms: 3
- Bathrooms: 3
- Full bathrooms: 1
- 3/4 bathrooms: 2
Primary bedroom
- Description: Ceiling Fan,Closet,Downstairs,Walk-In Closet(s)
- Dimensions: 16x14
Bedroom 2
- Description: Ceiling Fan,Closet,Upstairs
- Dimensions: 15x12
Bedroom 3
- Description: Ceiling Fan,Closet,Upstairs
- Dimensions: 15x15
Den
- Description: Ceiling Fan,Downstairs
- Dimensions: 17x12
Kitchen
- Description: Breakfast Bar/Counter,Lighting Recessed,Quartz Countertops,Stainless Steel Appliances
Living room
- Description: Front
- Dimensions: 21x14
Heating
- Central, Electric, Gas, Multiple Heating Units
Cooling
- Central Air, Electric, 2 Units
Appliances
- Included: Dryer, Dishwasher, Disposal, Gas Range, Microwave, Refrigerator, Tankless Water Heater, Washer
- Laundry: Gas Dryer Hookup, Main Level, Laundry Room
Features
- Bedroom on Main Level, Ceiling Fan(s), Primary Downstairs, Skylights, Window Treatments
- Flooring: Carpet, Luxury Vinyl Plank, Tile
- Windows: Blinds, Double Pane Windows, Skylight(s)
- Number of fireplaces: 1
- Fireplace features: Bedroom, Gas
Interior area
- Total structure area: 2,158
- Total interior livable area: 2,158 sqft
Video & virtual tour
Property
Parking
- Total spaces: 2
- Parking features: Attached, Garage, Garage Door Opener, Private, Guest
- Attached garage spaces: 2
Features
- Stories: 2
- Patio & porch: Patio
- Exterior features: Patio
- Pool features: Community
- Fencing: Block,Back Yard
Lot
- Size: 4,356 Square Feet
- Features: Desert Landscaping, Landscaped, Synthetic Grass, < 1/4 Acre
Details
- Parcel number: 16213512089
- Zoning description: Single Family
- Horse amenities: None
Construction
Type & style
- Home type: Townhouse
- Architectural style: Two Story
- Property subtype: Townhouse
- Attached to another structure: Yes
Materials
- Block, Stucco
- Roof: Flat,Tile
Condition
- Resale
- Year built: 1978
Utilities & green energy
- Electric: Photovoltaics None
- Sewer: Public Sewer
- Water: Public
- Utilities for property: Underground Utilities
Green energy
- Energy efficient items: Windows
Community & HOA
Community
- Features: Pool
- Security: Gated Community
- Subdivision: Braewood Heritage
HOA
- Has HOA: Yes
- Amenities included: Basketball Court, Clubhouse, Golf Course, Gated, Playground, Pickleball, Pool, RV Parking, Spa/Hot Tub, Tennis Court(s)
- Services included: Association Management, Maintenance Grounds, Recreation Facilities
- HOA fee: $210 monthly
- HOA name: Braewood Heritage
- HOA phone: 702-733-6615
Location
- Region: Las Vegas
Financial & listing details
- Price per square foot: $180/sqft
- Tax assessed value: $171,806
- Annual tax amount: $1,039
- Date on market: 5/15/2026
- Listing agreement: Exclusive Right To Sell
- Listing terms: Cash,Conventional,FHA,VA Loan
- Ownership: Townhouse
Estimated market value
$383,700
$365,000 - $403,000
$2,004/mo
Price history
| Date | Event | Price |
|---|---|---|
| 6/26/2026 | Contingent | $387,500$180/sqft |
Source:  LVR #2782033 Report a problem LVR #2782033 Report a problem | ||
| 6/15/2026 | Price change | $387,500-0.6%$180/sqft |
Source: LVR #2782033 Report a problem | ||
| 5/15/2026 | Listed for sale | $390,000+20%$181/sqft |
Source: LVR #2782033 Report a problem | ||
| 6/25/2021 | Sold | $325,000-5.8%$151/sqft |
Source: LVR #2296888 Report a problem | ||
| 6/3/2021 | Pending sale | $345,000$160/sqft |
Source: LVR #2296888 Report a problem | ||
| 5/20/2021 | Listed for sale | $345,000+62.4%$160/sqft |
Source: LVR #2296888 Report a problem | ||
| 4/19/2021 | Sold | $212,500$98/sqft |
Source: Public Record Report a problem | ||
Public tax history
| Year | Property taxes | Tax assessment |
|---|---|---|
| 2026 | $1,042 +3% | $60,132 -3.6% |
| 2025 | $1,011 +2.9% | $62,356 +2% |
| 2024 | $982 +3% | $61,105 +11.2% |
| 2023 | $954 +3% | $54,945 +20% |
| 2022 | $926 +13.8% | $45,781 -0.7% |
| 2021 | $814 +3.1% | $46,121 +4% |
| 2020 | $790 +2.9% | $44,339 +8.5% |
| 2019 | $767 +5.9% | $40,847 -6.2% |
| 2018 | $725 | $43,547 +7.6% |
| 2017 | $725 | $40,482 +11.5% |
| 2016 | $725 +3.3% | $36,297 +0.3% |
| 2015 | $702 | $36,205 +32.1% |
| 2014 | $702 | $27,405 |
| 2013 | -- | $27,405 -4.7% |
| 2012 | -- | $28,764 -12.8% |
| 2011 | -- | $32,971 +43.7% |
| 2010 | -- | $22,937 -53.2% |
| 2009 | -- | $48,999 |
| 2008 | -- | $48,999 -27% |
| 2007 | -- | $67,091 +24.7% |
| 2006 | -- | $53,815 +33.1% |
| 2005 | -- | $40,418 +8.5% |
| 2004 | -- | $37,240 +5% |
| 2003 | -- | $35,480 -1.3% |
| 2002 | -- | $35,950 +4.4% |
| 2001 | -- | $34,440 |
Find assessor info on the county website
Monthly payment
Est. payment
Payment breakdown
Explore the cost of this home by adjusting the details. Changes won't be saved.Climate risks
Neighborhood: Paradise
Nearby schools
GreatSchools rating
- 3/10George E Harris Elementary SchoolGrades: PK-5Distance: 0.7 mi
- 4/10C W Woodbury Middle SchoolGrades: 6-8Distance: 1.6 mi
- 2/10Chaparral High SchoolGrades: 9-12Distance: 1 mi
Schools provided by the listing agent
- Elementary: Harris, George E.,Harris, George E.
- Middle: Woodbury C. W.
- High: Chaparral
Source: LVR. This data may not be complete. We recommend contacting the local school district to confirm school assignments for this home.
- $364,6003 bd3 ba2.3k sqft3420 Clandara Ave, Las Vegas, NV 89121Off Market
- $334,8003 bd3 ba2.3k sqft3406 Clandara Ave, Las Vegas, NV 89121Off Market
- $341,0003 bd3 ba2.3k sqft3332 Dunham Ct, Las Vegas, NV 89121Off Market
- $341,2003 bd3 ba2.1k sqft3428 Clandara Ave, Las Vegas, NV 89121Off Market
- $314,0003 bd3 ba2.1k sqft3400 Clandara Ave, Las Vegas, NV 89121Sold
- $314,0003 bd3 ba2.1k sqft3400 Clandara Ave #0, Las Vegas, NV 89121Sold
- $309,1002 bd2 ba1.6k sqft3331 Medina Ct, Las Vegas, NV 89121Off Market
- $147,1492 bd2 ba1.2k sqft3338 Dunham Ct, Las Vegas, NV 89121Off Market
A local agent can set up tours, give advice and negotiate with sellers.
Similar homes
- $389,9993 bd2 ba2k sqft3471 One Nation Ave, Las Vegas, NV 89121For Sale
 MLS ID #2794334, Frank Napoli II, BHHS Nevada Properties. LVR
 - $405,0004 bd3 ba2k sqft3750 Pilgrim St, Las Vegas, NV 89121For Sale
 MLS ID #2793102, Ashley S. Lee, Keller Williams Realty Las Veg. LVR
 - $430,0004 bd3 ba2.3k sqft3303 Royce Ct, Las Vegas, NV 89121For Sale
 MLS ID #2796751, Elizabeth Tuch, Realty ONE Group, Inc. LVR
 - $342,7503 bd2 ba1.7k sqft3061 Conquista Ct, Las Vegas, NV 89121For Sale
 MLS ID #2778455, Luis E. Marquez-Partida, Serhant. LVR
 - $344,0003 bd2 ba1.6k sqft3708 Heritage Ave, Las Vegas, NV 89121For SaleMLS ID #2787652, Brook L. Geisendorf, USA Realty. LVR
- $320,0003 bd2 ba2k sqft2635 Heritage Ct, Las Vegas, NV 89121For SaleMLS ID #2778662, Rushivilita O. Fajota, LPT Realty LLC. LVR
- $379,0003 bd2 ba1.2k sqft2793 Sandyfalls Way, Las Vegas, NV 89142For SaleMLS ID #2806693, Martina Lopez, Realty ONE Group, Inc. LVR
- $450,0005 bd2 ba1.7k sqft3210 Bluebird St, Las Vegas, NV 89121For SaleMLS ID #2795272, Roselin Naghdi, Virtue Real Estate Group. LVR
- $508,9995 bd3 ba2.1k sqft2550 Vegas Valley Dr, Las Vegas, NV 89121For SaleMLS ID #2791687, James Bandy, Platinum Real Estate Prof. LVR
- $414,8773 bd2 ba1.1k sqft913 De Met Dr, Las Vegas, NV 89119For SaleMLS ID #2805449, Daniel Pittman, LPT Realty, LLC. LVR
- $374,9003 bd2 ba1.2k sqft1612 Palora Ave, Las Vegas, NV 89169For SaleMLS ID #2787667, Ron Nir, Desert Horizon Realty. LVR
- $350,0003 bd3 ba1.5k sqft10138 Quilt Tree St, Las Vegas, NV 89183For SaleMLS ID #2806859, Candice L. Grover, Simply Vegas. LVR
- $349,9002 bd2 ba1.3k sqft700 Tam O Shanter, Las Vegas, NV 89109For SaleMLS ID #2786907, Alla Skatov, ERA Brokers Consolidated. LVR
- $425,0003 bd3 ba1.2k sqft4424 Ash Ave, Las Vegas, NV 89110For SaleMLS ID #2798086, Lynn Robles, Keller Williams MarketPlace. LVR
- $449,0005 bd4 ba2.1k sqft1077 Westminster Ave, Las Vegas, NV 89119For SaleMLS ID #2804533, Man S. Wong, Love Las Vegas Realty. LVR
- $380,0014 bd2 ba1.4k sqft228 Earl St, Las Vegas, NV 89101For SaleMLS ID #2774755, Sergio Vega Jr, Desert Vision Realty. LVR
- $422,0003 bd2 ba1.7k sqft1904 Bradbury Cir, Las Vegas, NV 89128For SaleMLS ID #2794466, Michelle Hardy-Rodriguez, Realty ONE Group, Inc. LVR
- $370,0004 bd3 ba1.4k sqft228 N 17th St, Las Vegas, NV 89101For SaleMLS ID #2791881, Ryan Crighton, Rothwell Gornt Companies. LVR
- $560,0004 bd3 ba2k sqft3915 Wesvan Ct, Las Vegas, NV 89121For SaleMLS ID #2761264, Michael U. Okojie, Realty ONE Group, Inc. LVR
- $409,0003 bd3 ba2.2k sqft7489 Onyx Star St, North Las Vegas, NV 89084For SaleMLS ID #2807210, Craig Tann, Huntington & Ellis, A Real Est. LVR
