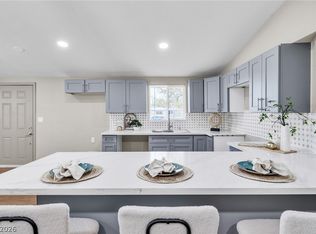
Bring your creatіvіtу and visіon tο life in this versаtilе home, where flexibility meets personal livestyle. Featuring 5 bedrooms, 3 bathrooms, and 1,845 square feet of living space, this property offers an open floor plan and independent living quarters that adapt to your unique needs. Whether you’re creating a multigenerational setup, guest space, home office, or simply room to spread out, the possibilities are yours. Large front and back yards ready for relaxing, gardening, or your next outdoor project. With no HOA, the homes gives you the freedom to make this home truly your own. Ideally located near shopping, dining, and freeway access, this is an exciting opportunity to create the lifestyle of your choice. Just a little creativity can go a long way!
Active
$375,000
5724 Idle Ave, Las Vegas, NV 89107
5beds
1,845sqft
Single Family Residence
Built in 1957
6,969 Square Feet Lot
$-- Zestimate®
$203/sqft
$-- HOA
What's special
- 6 days
- 715
- 80
Likely to sell faster than
Zillow last checked:
Listing updated:
Listed by:
Avichai Dan Goor S.0074823 avi@avidangoor.com,
Douglas Elliman of Nevada LLC
Source: LVR,MLS#: 2814218 Originating MLS: Greater Las Vegas Association of Realtors Inc
Originating MLS: Greater Las Vegas Association of Realtors IncFacts & features
Interior
Bedrooms & bathrooms
- Bedrooms: 5
- Bathrooms: 3
- Full bathrooms: 1
- 3/4 bathrooms: 2
Primary bedroom
- Description: Closet
- Dimensions: 20x13
Bedroom 2
- Description: Ceiling Light,Closet
- Dimensions: 11x10
Bedroom 3
- Description: Ceiling Light,Closet
- Dimensions: 11x10
Bedroom 4
- Description: Ceiling Light,Closet
- Dimensions: 21x14
Bedroom 5
- Description: No Closet
- Dimensions: 28x9
Den
- Description: Other
- Dimensions: 11x10
Dining room
- Description: Dining Area
- Dimensions: 9x8
Kitchen
- Description: Breakfast Bar/Counter,Granite Countertops,Island,Lighting Recessed
- Dimensions: 12x9
Living room
- Description: None
- Dimensions: 21x11
Heating
- Central, Electric
Cooling
- Central Air, Electric
Appliances
- Included: Dryer, Dishwasher, Electric Range, Disposal, Refrigerator, Washer
- Laundry: Electric Dryer Hookup, Laundry Closet, Main Level
Features
- BathroomonMainLevel, Bedroom on Main Level, Primary Downstairs, Window Treatments
- Flooring: Carpet, Laminate, Tile
- Windows: Window Treatments
- Number of fireplaces: 1
- Fireplace features: Bedroom, Wood Burning
Interior area
- Total structure area: 1,845
- Total interior livable area: 1,845 sqft
Video & virtual tour
Property
Parking
- Parking features: Garage, Private
Features
- Stories: 1
- Exterior features: Courtyard, Private Yard
- Fencing: Block,Back Yard
Lot
- Size: 6,969 Square Feet
- Features: Desert Landscaping, Landscaped, Synthetic Grass, < 1/4 Acre
Details
- Parcel number: 13836316029
- Zoning description: Single Family
- Horse amenities: None
Construction
Type & style
- Home type: SingleFamily
- Architectural style: One Story
- Property subtype: Single Family Residence
Materials
- Roof: Flat,Mansard,Tile
Condition
- Resale
- Year built: 1957
Utilities & green energy
- Electric: Photovoltaics None
- Sewer: Public Sewer
- Water: Public
- Utilities for property: Above Ground Utilities
Community & HOA
Community
- Subdivision: Charleston Heights Tr 5A Charleston Heights Tr 5
HOA
- Has HOA: No
- Amenities included: None
Location
- Region: Las Vegas
Financial & listing details
- Price per square foot: $203/sqft
- Tax assessed value: $171,111
- Annual tax amount: $1,295
- Date on market: 9/3/2026
- Listing agreement: Exclusive Right To Sell
- Listing terms: Cash,Conventional
Estimated market value
Not available
Estimated sales range
Not available
Not available
Price history
| Date | Event | Price |
|---|---|---|
| 9/3/2026 | Listed for sale | $375,000+112.5%$203/sqft |
Source:  LVR #2814218 Report a problem LVR #2814218 Report a problem | ||
| 5/29/2025 | Listing removed | $2,200$1/sqft |
Source: LVR #2678210 Report a problem | ||
| 4/28/2025 | Listed for rent | $2,200$1/sqft |
Source: LVR #2678210 Report a problem | ||
| 11/16/2017 | Sold | $176,500-6.6%$96/sqft |
Source: LVR #1934612 Report a problem | ||
| 10/4/2017 | Listed for sale | $189,000+20900%$102/sqft |
Source: Vegas Pro Realty LLC #1934612 Report a problem | ||
| 10/10/2009 | Listing removed | $900 |
Source: Clyde Matt #957627 Report a problem | ||
| 8/15/2009 | Price change | $900-5.3% |
Source: Clyde Matt #957627 Report a problem | ||
| 7/31/2009 | Listed for sale | $950-98.4%$1/sqft |
Source: Clyde Matt #957627 Report a problem | ||
| 6/10/2009 | Sold | $60,325-27.8%$33/sqft |
Source: Public Record Report a problem | ||
| 2/17/2009 | Sold | $83,604-65.9%$45/sqft |
Source: Public Record Report a problem | ||
| 6/21/2006 | Sold | $245,000+131.1%$133/sqft |
Source: Public Record Report a problem | ||
| 7/27/1995 | Sold | $106,000$57/sqft |
Source: Public Record Report a problem | ||
Public tax history
| Year | Property taxes | Tax assessment |
|---|---|---|
| 2026 | $1,679 +8% | $59,889 -1% |
| 2025 | $1,555 -33.7% | $60,478 +10.4% |
| 2024 | $2,346 +127.4% | $54,793 +18.9% |
| 2023 | $1,031 +8% | $46,090 +7.2% |
| 2022 | $955 +7.8% | $42,979 +2.2% |
| 2021 | $886 +6.8% | $42,071 +11.9% |
| 2020 | $830 +4.8% | $37,596 +11.5% |
| 2019 | $792 +6.9% | $33,711 |
| 2018 | $741 | $33,711 +6% |
| 2017 | $741 | $31,812 +11.9% |
| 2016 | $741 +0.4% | $28,419 +13% |
| 2015 | $739 +3.2% | $25,139 +18.7% |
| 2014 | $716 | $21,179 |
| 2013 | -- | $21,179 +2.7% |
| 2012 | -- | $20,620 -12.7% |
| 2011 | -- | $23,610 -3.6% |
| 2010 | -- | $24,492 -25.4% |
| 2009 | -- | $32,852 |
| 2008 | -- | $32,852 -40.1% |
| 2007 | -- | $54,802 +18.2% |
| 2006 | -- | $46,383 +35.2% |
| 2005 | -- | $34,307 +18.3% |
| 2004 | -- | $29,005 +0% |
| 2003 | -- | $28,995 +2.7% |
| 2002 | -- | $28,230 +7.2% |
| 2001 | -- | $26,330 |
Find assessor info on the county website
Monthly payment
Est. payment
Payment breakdown
Explore the cost of this home by adjusting the details. Changes won't be saved.Climate risks
Neighborhood: Charleston Heights
Nearby schools
Schools provided by the listing agent
- Elementary: Red Rock,Red Rock
- Middle: Garside Frank F.
- High: Western
Source: LVR. This data may not be complete. We recommend contacting the local school district to confirm school assignments for this home.


Similar homes
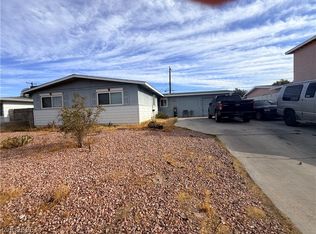
- $358,0003 bd2 ba1.2k sqft5617 Idle Ave, Las Vegas, NV 89107For Sale
 MLS ID #2816431, Sergio Vega Jr, Desert Vision Realty. LVR
 - $350,0003 bd2 ba1.5k sqft5801 Harmony Ave, Las Vegas, NV 89107For Sale
 MLS ID #2813725, Gladys Merancio, LPT Realty, LLC. LVR
 - $429,5003 bd2 ba1.7k sqft5901 Shawnee Ave, Las Vegas, NV 89107For Sale
 MLS ID #2816904, Jamie Kirk, Alchemy Investments RE. LVR
 - $355,0003 bd2 ba1.1k sqft6209 Dayton Ave, Las Vegas, NV 89107For Sale
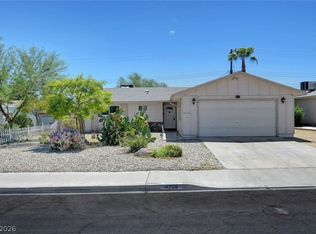 MLS ID #2813703, Melinda S. Harrington, BHHS Nevada Properties. LVR
