Discover a chаrmіng ѕingle-ѕtorу residence neѕtled іn the vibrant heart of Las Vegas, offering a perfect blend of comfort and convenience. This delightful home, featuring three inviting bedrooms and two full bathrooms, presents an exceptional opportunity for those seeking a tranquil retreat within a dynamic urban setting. The living area spans 1218 square feet, thoughtfully designed to maximize space and natural light, creating an open and welcoming atmosphere. Situated on a generous 0.13-acre lot, providing ample outdoor space for relaxation or entertaining, this property promises a lifestyle of ease and accessibility. The surrounding neighborhood offers a rich tapestry of local amenities, ensuring that daily needs and recreational desires are effortlessly met. Embrace the unique character and appeal of this well-located home, where every detail contributes to a serene and enjoyable living experience in a prime Las Vegas location.
Active
Price cut: $5K (8/27)
$360,000
5617 Idle Ave, Las Vegas, NV 89107
3beds
1,218sqft
Single Family Residence
Built in 1955
5,662 Square Feet Lot
$358,600 Zestimate®
$296/sqft
$-- HOA
What's special
Three inviting bedroomsOpen and welcoming atmosphere
- 52 days
- 325
- 26
Zillow last checked:
Listing updated:
Listed by:
Sergio Vega Jr S.0182569 702-453-8000,
Desert Vision Realty
Source: LVR,MLS#: 2799631 Originating MLS: Greater Las Vegas Association of Realtors Inc
Originating MLS: Greater Las Vegas Association of Realtors IncFacts & features
Interior
Bedrooms & bathrooms
- Bedrooms: 3
- Bathrooms: 2
- Full bathrooms: 2
Primary bedroom
- Description: Ceiling Light,Closet
- Dimensions: 11x11
Bedroom 2
- Description: Ceiling Light,Closet
- Dimensions: 11x11
Bedroom 3
- Description: Ceiling Light,Closet
- Dimensions: 11x11
Kitchen
- Description: Luxury Vinyl Plank
Heating
- Central, Gas
Cooling
- Central Air, Electric
Appliances
- Included: Built-In Gas Oven, Dryer, Disposal, Refrigerator, Washer
- Laundry: Electric Dryer Hookup, Main Level
Features
- Primary Downstairs, Window Treatments
- Flooring: Luxury Vinyl Plank
- Windows: Blinds
- Number of fireplaces: 1
- Fireplace features: Living Room, Wood Burning
Interior area
- Total structure area: 1,218
- Total interior livable area: 1,218 sqft
Video & virtual tour
Property
Parking
- Parking features: Open
- Has uncovered spaces: Yes
Features
- Stories: 1
- Exterior features: Private Yard
- Fencing: Back Yard,Wood
Lot
- Size: 5,662 Square Feet
- Features: Desert Landscaping, Landscaped, < 1/4 Acre
Details
- Parcel number: 13836313110
- Zoning description: Single Family
- Horse amenities: None
Construction
Type & style
- Home type: SingleFamily
- Architectural style: One Story
- Property subtype: Single Family Residence
Materials
- Roof: Asphalt
Condition
- Resale
- Year built: 1955
Utilities & green energy
- Electric: Photovoltaics None
- Sewer: Public Sewer
- Water: Public
- Utilities for property: Underground Utilities
Community & HOA
Community
- Subdivision: Charleston Heights Tr #03
HOA
- Has HOA: No
- Amenities included: None
Location
- Region: Las Vegas
Financial & listing details
- Price per square foot: $296/sqft
- Tax assessed value: $145,134
- Annual tax amount: $1,038
- Date on market: 7/13/2026
- Listing agreement: Exclusive Right To Sell
- Listing terms: Cash,Conventional,FHA,VA Loan
- Ownership: Single Family Residential
Estimated market value
$358,600
$341,000 - $377,000
$1,710/mo
Price history
| Date | Event | Price |
|---|---|---|
| 8/27/2026 | Price change | $360,000-1.4%$296/sqft |
Source:  LVR #2799631 Report a problem LVR #2799631 Report a problem | ||
| 8/18/2026 | Price change | $365,000-1.4%$300/sqft |
Source: LVR #2799631 Report a problem | ||
| 8/10/2026 | Price change | $370,000-1.3%$304/sqft |
Source: LVR #2799631 Report a problem | ||
| 8/4/2026 | Price change | $375,000-2.6%$308/sqft |
Source: LVR #2799631 Report a problem | ||
| 7/13/2026 | Listed for sale | $385,000+67.4%$316/sqft |
Source: LVR #2799631 Report a problem | ||
| 4/10/2026 | Sold | $230,000$189/sqft |
Source: Public Record Report a problem | ||
Public tax history
| Year | Property taxes | Tax assessment |
|---|---|---|
| 2026 | $1,041 +8% | $50,797 -1% |
| 2025 | $964 +7.9% | $51,306 +9.7% |
| 2024 | $893 +8% | $46,769 +20.9% |
| 2023 | $827 +8% | $38,696 +3.9% |
| 2022 | $766 +7.8% | $37,231 +1.2% |
| 2021 | $711 +6.8% | $36,804 +19.6% |
| 2020 | $666 +4.8% | $30,763 +10.4% |
| 2019 | $636 +6.9% | $27,860 |
| 2018 | $595 | $27,860 +11.7% |
| 2017 | $595 | $24,952 +16.9% |
| 2016 | $595 +0.2% | $21,351 +9% |
| 2015 | $593 +3.2% | $19,586 +15.1% |
| 2014 | $575 | $17,011 |
| 2013 | -- | $17,011 +1.8% |
| 2012 | -- | $16,713 -3.8% |
| 2011 | -- | $17,378 +10.6% |
| 2010 | -- | $15,717 -39.5% |
| 2009 | -- | $25,979 |
| 2008 | -- | $25,979 -43.5% |
| 2007 | -- | $45,952 +30.3% |
| 2006 | -- | $35,256 +37.1% |
| 2005 | -- | $25,708 +28.2% |
| 2004 | -- | $20,055 -0.7% |
| 2003 | -- | $20,188 -1.6% |
| 2002 | -- | $20,510 +8.7% |
| 2001 | -- | $18,870 |
Find assessor info on the county website
Monthly payment
Est. payment
Payment breakdown
Explore the cost of this home by adjusting the details. Changes won't be saved.Climate risks
Neighborhood: Charleston Heights
Nearby schools
Schools provided by the listing agent
- Elementary: Red Rock,Red Rock
- Middle: Garside Frank F.
- High: Western
Source: LVR. This data may not be complete. We recommend contacting the local school district to confirm school assignments for this home.

Similar homes
- $355,0003 bd2 ba1.1k sqft5908 Gipsy Ave, Las Vegas, NV 89107For Sale
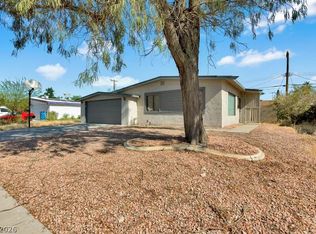 MLS ID #2811274, Angel Flores, Blue Diamond Realty LLC. LVR
 - $349,9003 bd2 ba1.2k sqft6517 Aberdeen Ln, Las Vegas, NV 89107For Sale
 MLS ID #2814509, Craig Tann, Huntington & Ellis, A Real Est. LVR
 - $359,0003 bd2 ba1.1k sqft5908 Heron Ave, Las Vegas, NV 89107For Sale
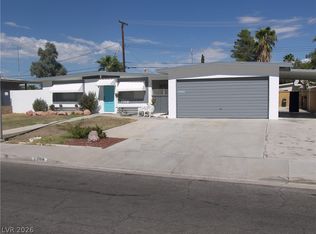 MLS ID #2782395, Sheire A. Lindsay, Direct Realty. LVR
 - $350,0003 bd2 ba1.1k sqft6224 Arlington Ave, Las Vegas, NV 89107For Sale
 MLS ID #2806997, Nora E. Aguirre, Epique Realty. LVR
