NO HOA
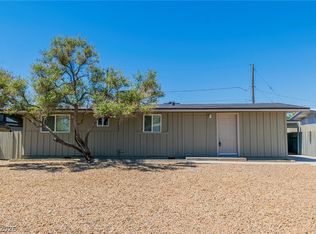
Newer TuffShed, extra 200 sq ft, storage to the west, built in storage in the garage and the patio. Work benches and built in storage in the garage. Red Rock Elementary has been fully rebuilt and within walking distance.
Active
$368,500
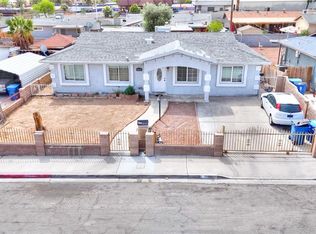
5908 Heron Ave, Las Vegas, NV 89107
3beds
1,178sqft
:
Get pre-qualified$2,351/mo
Single Family Residence
Built in 1961
7,405 Square Feet Lot
$364,600 Zestimate®
$313/sqft
$-- HOA
What's special
- 74 days |
- 343 |
- 8 |
Zillow last checked:
Listing updated:
Listed by:
Sheire A. Lindsay B.0025833 702-286-9986,
Direct Realty
Source: LVR,MLS#: 2782395 Originating MLS: Greater Las Vegas Association of Realtors Inc
Originating MLS: Greater Las Vegas Association of Realtors IncFacts & features
Interior
Bedrooms & bathrooms
- Bedrooms: 3
- Bathrooms: 2
- Full bathrooms: 2
Primary bedroom
- Description: Closet
- Dimensions: 13x12
Bedroom 2
- Description: Closet,Mirrored Door
- Dimensions: 11x11
Bedroom 3
- Description: Closet,Mirrored Door
- Dimensions: 11x12
Kitchen
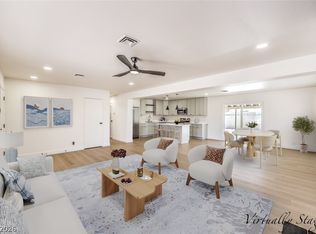
- Description: Breakfast Nook/Eating Area
- Dimensions: 1x8
Living room
- Description: Front
- Dimensions: 14x12
Heating
- Central, Gas
Cooling
- Central Air, Electric
Appliances
- Included: Dryer, Disposal, Gas Range, Microwave, Refrigerator, Washer
- Laundry: Electric Dryer Hookup, Main Level
Features
- Bedroom on Main Level, Ceiling Fan(s), Primary Downstairs, Window Treatments
- Flooring: Carpet, Ceramic Tile, Tile
- Windows: Blinds
- Has fireplace: No
Interior area
- Total structure area: 1,178
- Total interior livable area: 1,178 sqft
Video & virtual tour
Property
Parking
- Total spaces: 3
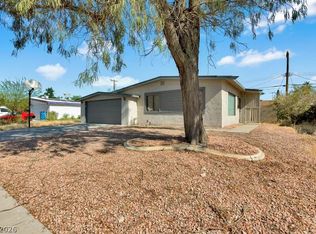
- Parking features: Attached Carport, Detached, Garage, Garage Door Opener, Private, Shelves, Workshop in Garage
- Garage spaces: 2
- Carport spaces: 1
- Covered spaces: 3
Features
- Stories: 1
- Patio & porch: Covered, Patio
- Exterior features: Patio, Private Yard, Shed, Awning(s)
- Fencing: Block,Back Yard
Lot
- Size: 7,405 Square Feet
- Features: Desert Landscaping, Landscaped, < 1/4 Acre
Details
- Additional structures: Shed(s)
- Parcel number: 13836315002
- Zoning description: Single Family
- Horse amenities: None
Construction
Type & style
- Home type: SingleFamily
- Architectural style: One Story
- Property subtype: Single Family Residence
Materials
- Block
- Roof: Tar/Gravel
Condition
- Resale
- Year built: 1961
Utilities & green energy
- Electric: Photovoltaics None
- Sewer: Public Sewer
- Water: Public
- Utilities for property: Cable Available
Community & HOA
Community
- Subdivision: Charleston Heights Tr #08
HOA
- Has HOA: No
- Amenities included: None
Location
- Region: Las Vegas
Financial & listing details
- Price per square foot: $313/sqft
- Tax assessed value: $152,240
- Annual tax amount: $797
- Date on market: 5/23/2026
- Listing agreement: Exclusive Right To Sell
- Listing terms: Cash,Conventional,FHA,VA Loan
Estimated market value
$364,600
$346,000 - $383,000
$1,733/mo
Price history
| Date | Event | Price |
|---|---|---|
| 5/23/2026 | Listed for sale | $368,500+823.6%$313/sqft |
Source:  LVR #2782395 Report a problem LVR #2782395 Report a problem | ||
| 1/12/2020 | Listing removed | $1,250$1/sqft |
Source: Realty Executives of Nevada Report a problem | ||
| 12/22/2019 | Listed for rent | $1,250$1/sqft |
Source: Direct Realty #2159767 Report a problem | ||
| 4/20/2011 | Sold | $39,900$34/sqft |
Source: Public Record Report a problem | ||
Public tax history
| Year | Property taxes | Tax assessment |
|---|---|---|
| 2026 | $799 +3% | $53,284 -1.1% |
| 2025 | $776 +2.9% | $53,891 +10.8% |
| 2024 | $754 +3% | $48,647 +20.3% |
| 2023 | $732 +3% | $40,452 +7.5% |
| 2022 | $711 +3.1% | $37,636 +2.1% |
| 2021 | $690 +3.1% | $36,870 +13.4% |
| 2020 | $669 +4.8% | $32,507 +12.4% |
| 2019 | $638 +6.9% | $28,923 |
| 2018 | $597 | $28,923 +6.9% |
| 2017 | $597 | $27,059 +13.6% |
| 2016 | $597 +0.2% | $23,820 +15.3% |
| 2015 | $596 +3.2% | $20,655 +20.9% |
| 2014 | $577 | $17,085 |
| 2013 | -- | $17,085 +2.4% |
| 2012 | -- | $16,691 -12.6% |
| 2011 | -- | $19,100 -3% |
| 2010 | -- | $19,695 -29.4% |
| 2009 | -- | $27,913 |
| 2008 | -- | $27,913 -44.1% |
| 2007 | -- | $49,923 +20.3% |
| 2006 | -- | $41,483 +39.8% |
| 2005 | -- | $29,663 +22.6% |
| 2004 | -- | $24,196 +0.1% |
| 2003 | -- | $24,168 +3.6% |
| 2002 | -- | $23,330 +8.3% |
| 2001 | -- | $21,550 |
Find assessor info on the county website
Monthly payment
Est. payment
Payment breakdown
Explore the cost of this home by adjusting the details. Changes won't be saved.Climate risks
Neighborhood: Charleston Heights
Nearby schools
GreatSchools rating
- 4/10Red Rock Elementary SchoolGrades: PK-5Distance: 0.4 mi
- 4/10Frank F Garside Junior High SchoolGrades: 6-8Distance: 0.7 mi
- 1/10Western High SchoolGrades: 9-12Distance: 1.3 mi
Schools provided by the listing agent
- Elementary: Red Rock,Red Rock
- Middle: Garside Frank F.
- High: Western
Source: LVR. This data may not be complete. We recommend contacting the local school district to confirm school assignments for this home.
- $343,6003 bd2 ba1.1k sqft5904 Heron Ave, Las Vegas, NV 89107Off Market
- $397,9003 bd2 ba1.5k sqft5912 Heron Ave, Las Vegas, NV 89107Off Market
- $344,400-- bd-- ba-- sqft5912 Heron Ave #BIG, Las Vegas, NV 89107Off Market
- $353,9003 bd2 ba1.1k sqft5921 Gipsy Ave, Las Vegas, NV 89107Off Market
- $402,5003 bd2 ba1.6k sqft5917 Gipsy Ave, Las Vegas, NV 89107Off Market
- $367,2003 bd2 ba1.1k sqft5925 Gipsy Ave, Las Vegas, NV 89107Off Market
- $344,8003 bd2 ba1.6k sqft5900 Heron Ave, Las Vegas, NV 89107Off Market
- $371,2004 bd2 ba1.3k sqft5913 Gipsy Ave, Las Vegas, NV 89107Off Market
A local agent can set up tours, give advice and negotiate with sellers.
Similar homes
- $375,0003 bd2 ba1.2k sqft5617 Idle Ave, Las Vegas, NV 89107For Sale
 MLS ID #2799631, Sergio Vega Jr, Desert Vision Realty. LVR
 - $380,0004 bd2 ba1.5k sqft6221 Casada Way, Las Vegas, NV 89107For Sale
 MLS ID #2805172, Angel G. Herrera, Perla Herrera Realty. LVR
 - $350,0003 bd2 ba1.1k sqft5908 Gipsy Ave, Las Vegas, NV 89107For Sale
 MLS ID #2779178, Angel Flores, Blue Diamond Realty LLC. LVR
 - $399,9993 bd2 ba1.4k sqft5913 Alta Dr, Las Vegas, NV 89107For Sale
 MLS ID #2800739, Jessica L. Beyer, Precision Realty. LVR
 - $360,0003 bd2 ba1.2k sqft6317 Bannock Way, Las Vegas, NV 89107For SaleMLS ID #2782640, Minjia Li, Realty ONE Group, Inc. LVR
- $390,7003 bd2 ba1.5k sqft6513 Shawnee Ave, Las Vegas, NV 89107For SaleMLS ID #2803868, Colby Madrid, LPT Realty, LLC. LVR
- $362,5003 bd2 ba1.3k sqft4601 Providence Ln, Las Vegas, NV 89107For SaleMLS ID #2792831, Richard F. Bustos, Vegas One Realty. LVR
- $394,0004 bd2 ba1.7k sqft237 Wisteria Ave, Las Vegas, NV 89107For SaleMLS ID #2800110, Brenda Beltran, The Highlands RE Group LLC. LVR
- $305,0003 bd1 ba988 sqft6541 Casada Way, Las Vegas, NV 89107For SaleMLS ID #2805645, Ronda Matthews-Wolfe, iProperties International. LVR
- $390,0003 bd2 ba1.2k sqft5425 Evergreen Ave, Las Vegas, NV 89107For SaleMLS ID #2717462, Carlos Perez Vila, Golden Stars Realty Group LLC. LVR
- $389,9003 bd2 ba1.5k sqft5808 Lydia Dr, Las Vegas, NV 89107For SaleMLS ID #2767166, Robert E. Salmons Jr, Entera Realty LLC. LVR
- $379,9994 bd2 ba1.4k sqft5104 Churchill Ave, Las Vegas, NV 89107For SaleMLS ID #2793839, Ricardo Sanchez, Realty of America LLC. LVR
- $410,0004 bd3 ba1.4k sqft344 S Mallard St, Las Vegas, NV 89107For SaleMLS ID #2778740, Elena Goddard, Compass Realty & Management. LVR
- $364,9003 bd2 ba1.6k sqft4319 Cory Pl, Las Vegas, NV 89107For SaleMLS ID #2765484, Steve P. Hawks, Platinum Real Estate Prof. LVR
- $410,0003 bd2 ba1.2k sqft6101 Chelsea Cir, Las Vegas, NV 89107For SaleMLS ID #2796962, Omy Companioni, Desert Vision Realty. LVR
- $399,0004 bd2 ba1.3k sqft4619 Garden Pl, Las Vegas, NV 89107For SaleMLS ID #2782251, Samrina Vasani, Sin City R E & Management LLC. LVR
- $395,0003 bd2 ba1.4k sqft6237 Carmen Blvd, Las Vegas, NV 89108For SaleMLS ID #2804085, Tina M. Autry, LPT Realty LLC. LVR
- $380,0003 bd2 ba1.3k sqft417 N Torrey Pines Dr, Las Vegas, NV 89107For SaleMLS ID #2757482, Juan Lopez, Realty of America LLC. LVR
- $349,9952 bd2 ba1k sqft716 Kelso Way, Las Vegas, NV 89107For SaleMLS ID #2803809, Kevin Goujon, Infinity Brokerage. LVR
- $335,0003 bd1 ba1.1k sqft425 Bedford Rd, Las Vegas, NV 89107For SaleMLS ID #2791603, Deven Singh, Real Estate Planet LLC. LVR
