Introducing 9091 Hombard Ave. Nestled in one of the most convenient pockets of the Southwest, this beautifully maintained 3-bedroom, 2.5-bath home offers comfort, style, and effortless living. With premier shopping, dining, and entertainment just minutes away, the location is truly unbeatable. Inside, you’re welcomed by an inviting family room designed for everyday gathering and relaxation. The kitchen has been tastefully updated with granite counters, stainless steel appliances, and modern finishes, all enhanced by warm luxury plank flooring that flows through the main level. Upstairs, the primary suite offers a peaceful retreat with a balcony. The additional bedrooms provide versatile space for guests, a nursery, office, or hobby room. Outside, the easy care backyard offers the ideal spot to unwind or entertain with minimal upkeep. Residents of this gated community also enjoy access to multiple pools, a park, and a pet park, ensuring a lifestyle of comfort and convenience.
Active under contract
Price cut: $4.9K (7/23)
$355,000
9091 Hombard Ave, Las Vegas, NV 89148
3beds
1,333sqft
:
Get pre-qualified$2,354/mo
Single Family Residence
Built in 2003
1,742 Square Feet Lot
$-- Zestimate®
$266/sqft
$90/mo HOA
What's special
- 92 days |
- 1,850 |
- 94 |
Likely to sell faster than
Zillow last checked:
Listing updated:
Listed by:
John Sullivan S.0177607 (702)800-8999,
Huntington & Ellis, A Real Est
Source: LVR,MLS#: 2780907 Originating MLS: Greater Las Vegas Association of Realtors Inc
Originating MLS: Greater Las Vegas Association of Realtors IncFacts & features
Interior
Bedrooms & bathrooms
- Bedrooms: 3
- Bathrooms: 3
- Full bathrooms: 2
- 1/2 bathrooms: 1
Primary bedroom
- Description: Balcony,Ceiling Light,Upstairs,Walk-In Closet(s)
- Dimensions: 14x15
Bedroom 2
- Description: Ceiling Light,Closet,Upstairs
- Dimensions: 12x12
Bedroom 3
- Description: Ceiling Light,Closet,Upstairs
- Dimensions: 12x10
Primary bathroom
- Description: Tub/Shower Combo
Dining room
- Description: Dining Area
- Dimensions: 9x11
Kitchen
- Description: Breakfast Bar/Counter,Garden Window,Granite Countertops,Lighting Recessed,Pantry,Stainless Steel Appliances
Living room
- Description: Rear
- Dimensions: 14x17
Heating
- Central, Gas
Cooling
- Central Air, Electric
Appliances
- Included: Dryer, Disposal, Gas Range, Microwave, Refrigerator, Washer
- Laundry: Gas Dryer Hookup, Laundry Closet, Laundry Room, Upper Level
Features
- Window Treatments
- Flooring: Carpet, Luxury Vinyl Plank
- Windows: Blinds, Double Pane Windows
- Has fireplace: No
Interior area
- Total structure area: 1,333
- Total interior livable area: 1,333 sqft
Video & virtual tour
Property
Parking
- Total spaces: 2
- Parking features: Attached, Garage, Garage Door Opener, Inside Entrance, Private
- Attached garage spaces: 2
Features
- Stories: 2
- Patio & porch: Balcony, Patio, Porch
- Exterior features: Balcony, Porch, Patio, Private Yard
- Pool features: Community
- Fencing: Block,Back Yard
Lot
- Size: 1,742 Square Feet
- Features: Desert Landscaping, Landscaped, Rocks, < 1/4 Acre
Details
- Parcel number: 17608112167
- Zoning description: Single Family
- Horse amenities: None
Construction
Type & style
- Home type: SingleFamily
- Architectural style: Two Story
- Property subtype: Single Family Residence
Materials
- Frame, Stucco
- Roof: Tile
Condition
- Resale
- Year built: 2003
Utilities & green energy
- Electric: Photovoltaics None
- Sewer: Public Sewer
- Water: Public
- Utilities for property: Underground Utilities
Green energy
- Energy efficient items: Windows
Community & HOA
Community
- Features: Pool
- Subdivision: Warm Spgs Quarterhorse
HOA
- Has HOA: Yes
- Amenities included: Barbecue, Playground, Park, Pool, Spa/Hot Tub
- Services included: Association Management, Recreation Facilities
- HOA fee: $90 monthly
- HOA name: Independence
- HOA phone: 702-531-3382
Location
- Region: Las Vegas
Financial & listing details
- Price per square foot: $266/sqft
- Tax assessed value: $248,769
- Annual tax amount: $1,322
- Date on market: 5/7/2026
- Listing agreement: Exclusive Right To Sell
- Listing terms: Cash,Conventional,FHA,VA Loan
Estimated market value
Not available
Estimated sales range
Not available
Not available
Price history
| Date | Event | Price |
|---|---|---|
| 8/7/2026 | Contingent | $355,000$266/sqft |
Source:  LVR #2780907 Report a problem LVR #2780907 Report a problem | ||
| 7/23/2026 | Price change | $355,000-1.4%$266/sqft |
Source: LVR #2780907 Report a problem | ||
| 7/3/2026 | Price change | $359,900-2.7%$270/sqft |
Source: LVR #2780907 Report a problem | ||
| 4/30/2026 | Listed for sale | $369,900$277/sqft |
Source: LVR #2736956 Report a problem | ||
| 4/27/2026 | Contingent | $369,900$277/sqft |
Source: LVR #2736956 Report a problem | ||
| 3/20/2026 | Pending sale | $369,900$277/sqft |
Source: LVR #2736956 Report a problem | ||
| 3/13/2026 | Listed for sale | $369,900$277/sqft |
Source: LVR #2736956 Report a problem | ||
| 1/22/2026 | Contingent | $369,900$277/sqft |
Source: LVR #2736956 Report a problem | ||
| 12/22/2025 | Price change | $369,900-1.3%$277/sqft |
Source: LVR #2736956 Report a problem | ||
| 11/26/2025 | Listed for sale | $374,9000%$281/sqft |
Source: LVR #2736956 Report a problem | ||
| 8/12/2022 | Sold | $375,000-2.6%$281/sqft |
Source: LVR #2408569 Report a problem | ||
| 7/24/2022 | Pending sale | $385,000$289/sqft |
Source: LVR #2408569 Report a problem | ||
| 7/20/2022 | Price change | $385,000-1%$289/sqft |
Source: LVR #2408569 Report a problem | ||
| 7/5/2022 | Price change | $389,000-1.6%$292/sqft |
Source: LVR #2408569 Report a problem | ||
| 6/18/2022 | Listed for sale | $395,500+60.8%$297/sqft |
Source: LVR #2408569 Report a problem | ||
| 2/21/2019 | Sold | $246,000-2.4%$185/sqft |
Source: LVR #2056375 Report a problem | ||
| 12/20/2018 | Listed for sale | $252,000+48.2%$189/sqft |
Source: Signature Real Estate Group #2056375 Report a problem | ||
| 3/16/2015 | Sold | $170,000$128/sqft |
Source: LVR #1514167 Report a problem | ||
| 2/11/2015 | Pending sale | $170,000$128/sqft |
Source: Windermere Anthem Hills LLC #1514167 Report a problem | ||
| 2/8/2015 | Listed for sale | $170,000+47.8%$128/sqft |
Source: Windermere Anthem Hills #1514167 Report a problem | ||
| 1/6/2010 | Sold | $115,000+20.3%$86/sqft |
Source: Public Record Report a problem | ||
| 10/19/2009 | Listed for sale | $95,600+11.1%$72/sqft |
Source: Coldwell Banker Premier Realty #983329 Report a problem | ||
| 10/12/2009 | Sold | $86,083-67.5%$65/sqft |
Source: Public Record Report a problem | ||
| 5/4/2005 | Sold | $265,000+23.3%$199/sqft |
Source: Public Record Report a problem | ||
| 12/28/2004 | Sold | $215,000+47.9%$161/sqft |
Source: Public Record Report a problem | ||
| 9/8/2003 | Sold | $145,400$109/sqft |
Source: Public Record Report a problem | ||
Public tax history
| Year | Property taxes | Tax assessment |
|---|---|---|
| 2026 | $1,428 +8% | $87,069 -1% |
| 2025 | $1,322 +7.9% | $87,968 +7.2% |
| 2024 | $1,224 +8% | $82,053 +13.8% |
| 2023 | $1,134 +3% | $72,122 +6.7% |
| 2022 | $1,101 +3.1% | $67,594 +1.1% |
| 2021 | $1,068 +3.1% | $66,842 +5.7% |
| 2020 | $1,037 +3% | $63,244 +9.4% |
| 2019 | $1,007 +5.7% | $57,825 |
| 2018 | $953 | $57,825 +2.8% |
| 2017 | $953 | $56,274 +13.1% |
| 2016 | $953 +0.3% | $49,773 +21.3% |
| 2015 | $950 +3% | $41,031 +36% |
| 2014 | $922 | $30,161 |
| 2013 | -- | $30,161 -6.8% |
| 2012 | -- | $32,370 -13% |
| 2011 | -- | $37,190 +6.1% |
| 2010 | -- | $35,041 -26.3% |
| 2009 | -- | $47,560 |
| 2008 | -- | $47,560 -45.7% |
| 2007 | -- | $87,644 +0.2% |
| 2006 | -- | $87,502 +54.4% |
| 2005 | -- | $56,665 +18.3% |
| 2004 | -- | $47,905 |
Find assessor info on the county website
Monthly payment
Est. payment
Payment breakdown
Explore the cost of this home by adjusting the details. Changes won't be saved.Climate risks
Neighborhood: Spring Valley
Nearby schools
GreatSchools rating
- 6/10Wayne N Tanaka Elementary SchoolGrades: PK-5Distance: 0.6 mi
- 7/10Wilbur & Theresa Faiss Middle SchoolGrades: 6-8Distance: 0.8 mi
- 4/10Sierra Vista High SchoolGrades: 9-12Distance: 1.3 mi
Schools provided by the listing agent
- Elementary: Tanaka, Wayne N.,Tanaka, Wayne N.
- Middle: Faiss, Wilbur & Theresa
- High: Sierra Vista High
Source: LVR. This data may not be complete. We recommend contacting the local school district to confirm school assignments for this home.
- $342,1003 bd2 ba1.3k sqft9099 Hombard Ave, Las Vegas, NV 89148Off Market
- $349,7003 bd3 ba1.3k sqft9085 Hombard Ave, Las Vegas, NV 89148Off Market

- $360,7003 bd3 ba1.4k sqft9090 McGinnis Ave, Las Vegas, NV 89148Off Market
- $352,9003 bd3 ba1.2k sqft9098 McGinnis Ave, Las Vegas, NV 89148Sold
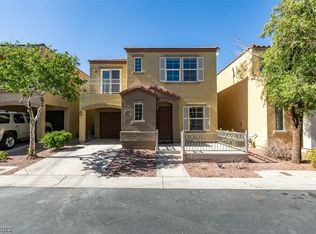
- $337,9002 bd4 ba1.2k sqft9082 McGinnis Ave, Las Vegas, NV 89148Off Market
- $344,0003 bd3 ba1.3k sqft9105 Hombard Ave, Las Vegas, NV 89148Sold
- $350,0003 bd3 ba1.3k sqft9079 Hombard Ave, Las Vegas, NV 89148Sold
- $346,5003 bd2 ba1.3k sqft9104 McGinnis Ave, Las Vegas, NV 89148Off Market
A local agent can set up tours, give advice and negotiate with sellers.
Similar homes
- $340,0003 bd3 ba1.3k sqft9176 Badby Ave, Las Vegas, NV 89148For Sale
 MLS ID #2803280, Briana Sanderson, Real Broker LLC. LVR
 - $385,0003 bd3 ba1.3k sqft7445 Ringquist St, Las Vegas, NV 89148For Sale
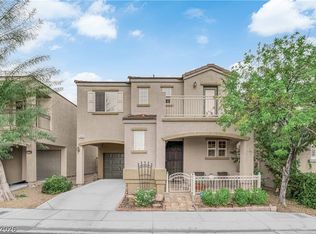 MLS ID #2800560, Donovan Reyes, Galindo Group Real Estate. LVR
 - $334,9002 bd3 ba1.2k sqft9155 McGinnis Ave, Las Vegas, NV 89148For Sale
 MLS ID #2786807, Chris M. Payne, ERA Brokers Consolidated. LVR
 - $379,9903 bd3 ba1.5k sqft9909 Pride Dance Ct, Las Vegas, NV 89178For Sale
 MLS ID #2806199, Craig Tann, Huntington & Ellis, A Real Est. LVR
 - $359,9002 bd3 ba1.4k sqft9960 Star Lake Ave, Las Vegas, NV 89148For SaleMLS ID #2766196, Brian Henrichs, Wardley Real Estate. LVR
- $385,0003 bd3 ba1.4k sqft8803 Salvestrin Point Ave, Las Vegas, NV 89148For SaleMLS ID #2764332, Eric Roth, Family Property Mgmt LLC. LVR
- $419,0003 bd3 ba1.6k sqft9518 W Martin Ave, Las Vegas, NV 89148For SaleMLS ID #2793155, Mahisha Sedere, Zenith Realty Group. LVR
- $389,9003 bd3 ba1.4k sqft9723 Villa Lorena Ave, Las Vegas, NV 89147For SaleMLS ID #2784925, Craig Tann, Huntington & Ellis, A Real Est. LVR
- $332,9002 bd3 ba1.2k sqft6271 Pangea Ave, Las Vegas, NV 89139For SaleMLS ID #2793184, Yan Li, Realty ONE Group, Inc. LVR
- $389,0004 bd3 ba1.6k sqft6682 Higger Tor Ave, Las Vegas, NV 89139For SaleMLS ID #2769899, Maryann A. Dingman, Huntington & Ellis, A Real Est. LVR
- $349,0003 bd4 ba1.6k sqft9050 W Tropicana Ave Unit 1066, Las Vegas, NV 89147For SaleMLS ID #2795619, David Tina, Real Broker LLC. LVR
- $405,0003 bd3 ba1.7k sqft8934 Deep Ridge Ct, Las Vegas, NV 89178For SaleMLS ID #2783157, Paul J Yang, Innovative Real Estate Strateg. LVR
- $395,0003 bd3 ba1.3k sqft7498 Buttonbrush Ct, Las Vegas, NV 89139For SaleMLS ID #2790494, Jason D. Lindstrom, Equity Union Real Estate. LVR
- $360,0003 bd3 ba1.2k sqft9009 Becoming Ct, Las Vegas, NV 89149For SaleMLS ID #2798055, Jessie Sorani, Coldwell Banker Premier. LVR
- $419,9003 bd3 ba1.5k sqft650 Ribbon Grass Ave, Las Vegas, NV 89183For SaleMLS ID #2806665, Steven M. Lambiris, Local Realty. LVR
- $338,7773 bd3 ba1.3k sqft9950 Swimming Hole St, Las Vegas, NV 89183For SaleMLS ID #2790809, Kimberly J. White, Galindo Group Real Estate. LVR
- $399,9984 bd3 ba1.8k sqft82 Wood Cliff Ave, Las Vegas, NV 89183For SaleMLS ID #2804557, Andrew J. Arevalo, Simply Vegas. LVR
- $300,0003 bd3 ba1.2k sqft9064 Tantalizing Ave, Las Vegas, NV 89149For SaleMLS ID #2806727, Julie Schaff, LPT Realty, LLC. LVR
- $445,0003 bd3 ba1.7k sqft4788 San Marcello St, Las Vegas, NV 89147For SaleMLS ID #2798339, Chris W. Fikkert, Bottega Real Estate. LVR
- $428,0004 bd3 ba1.7k sqft5389 Encino Springs Ave, Las Vegas, NV 89139For SaleMLS ID #2786848, Wing Sin Yu, Nevada Real Estate Corp. LVR
