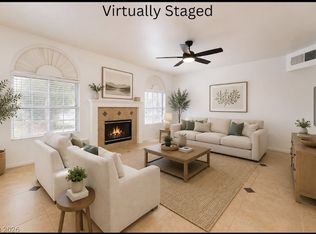
Great long term Tenant Occupied Town house. This great town home features soaring double height ceilings as you enter into the living room. Makes for a large open feel. Very generous size living room with gas fireplace. Separate dining area. Overlooks nice size kitchen with plenty of counter and cabinet space. 1/2 bath downstairs. Also has a laundry room off the kitchen. Up the stairs to find a dual Primary bedrooms. Main Primary bedroom is large with a walk in closet and bath with walk in shower. Second Primary bedroom with closet and bath with tub/shower combo. Neutral colors throughout. Attached 1 car garage with entry to the home. Driveway is 2 car width. Community is gated with pool and park. Near plenty of shopping, dining, hospitals, I215.
Active
$320,000
425 Tree Sap Ave, Las Vegas, NV 89183
2beds
1,284sqft
Townhouse
Built in 2001
2,178 Square Feet Lot
$316,800 Zestimate®
$249/sqft
$124/mo HOA
What's special
Large open feelSoaring double height ceilingsDual primary bedroomsSeparate dining areaGas fireplaceNeutral colors throughout
- 1 day
- 57
- 1
Zillow last checked:
Listing updated:
Listed by:
Chris A Page B.0008813 702-388-9924,
Solutions
Source: LVR,MLS#: 2823313 Originating MLS: Greater Las Vegas Association of Realtors Inc
Originating MLS: Greater Las Vegas Association of Realtors IncFacts & features
Interior
Bedrooms & bathrooms
- Bedrooms: 2
- Bathrooms: 3
- Full bathrooms: 1
- 3/4 bathrooms: 1
- 1/2 bathrooms: 1
Primary bedroom
- Description: 2 Pbr's,Ceiling Fan,Walk-In Closet(s)
- Dimensions: 16X11
Bedroom 2
- Description: Closet,With Bath
- Dimensions: 13X11
Primary bathroom
- Description: Shower Only
Dining room
- Description: Dining Area
- Dimensions: 11X11
Kitchen
- Description: Breakfast Bar/Counter,Laminate Countertops
Living room
- Description: Front,Vaulted Ceiling
- Dimensions: 17X13
Heating
- Central, Gas
Cooling
- Central Air, Electric, Refrigerated
Appliances
- Included: Dryer, Dishwasher, Disposal, Gas Range, Refrigerator, Washer
- Laundry: Gas Dryer Hookup, Main Level, Laundry Room
Features
- Bathroom on Main Level, Half Bath on Main Level, Window Treatments
- Flooring: Carpet, Linoleum, Vinyl
- Windows: Blinds, Double Pane Windows, Window Treatments
- Number of fireplaces: 1
- Fireplace features: Gas, Living Room
Interior area
- Total structure area: 1,284
- Total interior livable area: 1,284 sqft
Video & virtual tour
Property
Parking
- Total spaces: 1
- Parking features: Attached, Garage, Garage Door Opener, Inside Entrance, Private
- Attached garage spaces: 1
Features
- Stories: 2
- Exterior features: Courtyard
- Pool features: Association
- Fencing: Block,Partial
Lot
- Size: 2,178 Square Feet
- Features: Corner Lot, Front Yard, Landscaped, Trees, < 1/4 Acre
Details
- Parcel number: 17727311109
- Zoning description: Multi-Family
- Horse amenities: None
Construction
Type & style
- Home type: Townhouse
- Architectural style: Two Story
- Property subtype: Townhouse
- Attached to another structure: Yes
Materials
- Roof: Pitched,Tile
Condition
- Resale
- Year built: 2001
Utilities & green energy
- Electric: Photovoltaics None
- Sewer: Public Sewer
- Water: Public
- Utilities for property: Cable Available, Underground Utilities
Green energy
- Energy efficient items: Windows
Community & HOA
Community
- Subdivision: Bermuda & Pyle Twnhms
HOA
- Has HOA: Yes
- Amenities included: Gated, Park, Pool
- Services included: Common Areas, Insurance, Recreation Facilities, Taxes
- HOA fee: $124 monthly
- HOA name: Stone Canyon
- HOA phone: 702-933-7764
Location
- Region: Las Vegas
Financial & listing details
- Price per square foot: $249/sqft
- Tax assessed value: $226,417
- Annual tax amount: $1,634
- Date on market: 10/1/2026
- Listing agreement: Exclusive Right To Sell
- Listing terms: Cash,Conventional
Estimated market value
$316,800
$301,000 - $333,000
$1,751/mo
Price history
| Date | Event | Price |
|---|---|---|
| 10/1/2026 | Listed for sale | $320,000+29%$249/sqft |
Source:  LVR #2823313 Report a problem LVR #2823313 Report a problem | ||
| 3/9/2015 | Listing removed | $1,000$1/sqft |
Source: Chris Page Report a problem | ||
| 2/24/2015 | Price change | $1,000-8.7%$1/sqft |
Source: Chris Page Report a problem | ||
| 11/9/2014 | Listed for rent | $1,095$1/sqft |
Source: Century21 Solutions Report a problem | ||
| 4/13/2006 | Sold | $248,000+119.5%$193/sqft |
Source: Public Record Report a problem | ||
| 6/26/2001 | Sold | $113,000$88/sqft |
Source: Public Record Report a problem | ||
Public tax history
| Year | Property taxes | Tax assessment |
|---|---|---|
| 2026 | $1,637 +8% | $79,246 -2% |
| 2025 | $1,515 +8% | $80,865 +19.1% |
| 2024 | $1,404 +8% | $67,873 +5.6% |
| 2023 | $1,300 +8% | $64,254 +15.8% |
| 2022 | $1,204 +7.7% | $55,493 -0.1% |
| 2021 | $1,117 +6.8% | $55,575 +5.1% |
| 2020 | $1,047 +4.8% | $52,864 +14.7% |
| 2019 | $999 +6.9% | $46,093 |
| 2018 | $935 | $46,093 +1.4% |
| 2017 | $935 | $45,435 +7.1% |
| 2016 | $935 +0.3% | $42,410 +39.4% |
| 2015 | $932 +3.2% | $30,430 +2.3% |
| 2014 | $903 | $29,749 |
| 2013 | -- | $29,749 +5.1% |
| 2012 | -- | $28,314 -16.4% |
| 2011 | -- | $33,862 -5.1% |
| 2010 | -- | $35,675 -32.4% |
| 2009 | -- | $52,768 |
| 2008 | -- | $52,768 -38% |
| 2007 | -- | $85,134 +6.7% |
| 2006 | -- | $79,761 +49.2% |
| 2005 | -- | $53,473 +35.2% |
| 2004 | -- | $39,540 +3.3% |
| 2003 | -- | $38,269 +8.9% |
| 2002 | -- | $35,150 |
Find assessor info on the county website
Monthly payment
Est. payment
Payment breakdown
Explore the cost of this home by adjusting the details. Changes won't be saved.Climate risks
Neighborhood: Paradise
Nearby schools
Schools provided by the listing agent
- Elementary: Bass, John C.,Bass, John C.
- Middle: Silvestri
- High: Liberty
Source: LVR. This data may not be complete. We recommend contacting the local school district to confirm school assignments for this home.

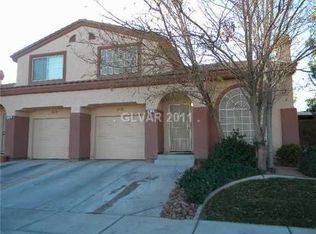
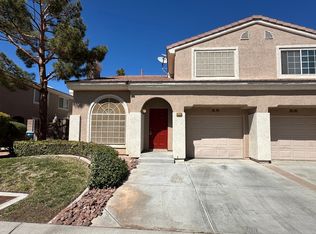
Similar homes
- $324,9992 bd3 ba1.2k sqft10105 Quilt Tree St, Las Vegas, NV 89183For Sale
 MLS ID #2820282, Carolyn J. Streva, BHGRE Universal. LVR
 - $329,0002 bd3 ba1.1k sqft10356 Perfect Parsley St, Las Vegas, NV 89183For Sale
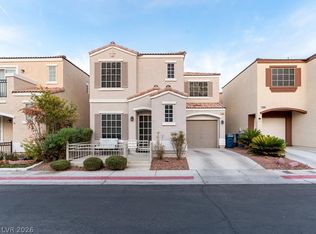 MLS ID #2822074, Brandon Johnson, LIFE Realty District. LVR
 - $345,0003 bd3 ba1.2k sqft10367 Lettuce Leaf St, Las Vegas, NV 89183For Sale
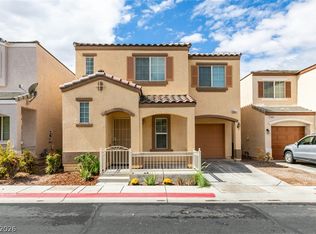 MLS ID #2823518, Mihaela Pricopi, THE Brokerage A RE Firm. LVR
 - $349,0003 bd3 ba1.5k sqft10146 Quilt Tree St, Las Vegas, NV 89183For Sale
 MLS ID #2820428, Salvatore Messina, Real Broker LLC. LVR
