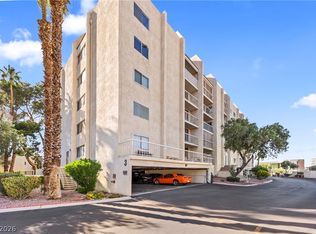
Discover an exceptional urban retreat where sophisticated design meets unparalleled convenience. This corner unit high-rise residence offers a lifestyle of elevated comfort and accessibility, perfectly situated in a vibrant Las Vegas locale. Step inside to an inviting open layout spanning 1549 square feet, thoughtfully designed to maximize both space and natural light. The living areas are complemented by stylish finishes, including elegant white wooden shutters and blackout drapes, providing both privacy and ambiance at your command. Accent walls in the dining and main bedroom are warm and inviting Terracotta, adding character without overpowering. A sophisticated bar adds a touch of luxury, perfect for entertaining guests or enjoying a quiet evening at home. Enjoy a formal dining area as well as a remodeled eat-in kitchen nook. Beautiful elevated cut glass fixtures are a must see. A covered ride share waiting area is provided for comfort and convenience . This exquisite property boasts three spacious bedrooms and two bathrooms, a hallway provides separation from the guest and the main suit offering ample accommodation and privacy. Each detail has been carefully considered to create a harmonious living experience. Outside, a private balcony provides an exclusive outdoor escape, ideal for savoring the desert evenings or simply unwinding after a long day. With a prime location on Royal Crest Circle, residents benefit from the dynamic energy of Las Vegas while enjoying the tranquility of a well-appointed home. This is a rare opportunity to own a distinguished property in a sought-after community, offering both a serene sanctuary and easy access to all the city has to offer.
Active
Price cut: $5.5K (7/22)
$239,500
750 S Royal Crest Cir Unit 327, Las Vegas, NV 89169
3beds
1,549sqft
Condominium
Built in 1976
-- sqft lot
$231,700 Zestimate®
$155/sqft
$625/mo HOA
What's special
Corner unit high-rise residenceRemodeled eat-in kitchen nookFormal dining areaBlackout drapesSophisticated barThree spacious bedroomsTwo bathrooms
- 53 days |
- 257 |
- 10 |
Zillow last checked:
Listing updated:
Listed by:
Robbie Gryder S.0203409 702-732-7282,
Century 21 Consolidated
Source: LVR,MLS#: 2794322 Originating MLS: Greater Las Vegas Association of Realtors Inc
Originating MLS: Greater Las Vegas Association of Realtors IncFacts & features
Interior
Bedrooms & bathrooms
- Bedrooms: 3
- Bathrooms: 2
- Full bathrooms: 1
- 3/4 bathrooms: 1
Primary bedroom
- Description: Closet,Dressing Room,Walk-In Closet(s)
- Dimensions: 17x11
Bedroom 2
- Description: Closet,Mirrored Door
- Dimensions: 11x12
Bedroom 3
- Description: Closet,Mirrored Door
- Dimensions: 10x12
Primary bathroom
- Description: Double Sink,Make Up Table,Tub/Shower Combo
- Dimensions: 17x11
Kitchen
- Description: Breakfast Nook/Eating Area,Tile Flooring
- Dimensions: 18x7
Heating
- Central, Electric
Cooling
- Electric
Appliances
- Included: Dryer, Dishwasher, Electric Range, Disposal, Microwave, Refrigerator, Stainless Steel Appliance(s), Washer
- Laundry: Electric Dryer Hookup, Laundry Room
Features
- Window Treatments, Programmable Thermostat
- Flooring: Laminate, Tile
- Windows: Drapes, Insulated Windows
- Has fireplace: Yes
- Fireplace features: Gas, Living Room
Interior area
- Total structure area: 1,549
- Total interior livable area: 1,549 sqft
Video & virtual tour
Property
Parking
- Total spaces: 1
- Parking features: Assigned, Covered
Features
- Exterior features: None
- Pool features: Association, Community
- Has view: Yes
- View description: City, Mountain(s)
Details
- Parcel number: 16215215095
Construction
Type & style
- Home type: Condo
- Architectural style: High Rise
- Property subtype: Condominium
Condition
- Resale
- Year built: 1976
Utilities & green energy
- Utilities for property: Cable Available
Green energy
- Energy efficient items: Doors, Windows
Community & HOA
Community
- Features: Pool
- Security: Closed Circuit Camera(s), Floor Access Control, Security System
- Senior community: Yes
- Subdivision: Royal Crest Circle Condo
HOA
- Has HOA: Yes
- Amenities included: Basketball Court, Clubhouse, Fitness Center, Gated, Laundry, Barbecue, Park, Pool, Pet Restrictions, Recreation Room, RV Parking, Spa/Hot Tub, Storage, Tennis Court(s), Media Room
- Services included: Association Management, Clubhouse, Common Areas, Cable TV, Internet, Maintenance Grounds, Taxes
- HOA fee: $625 monthly
- HOA name: Casablanca condo
- HOA phone: 702-734-7151
Location
- Region: Las Vegas
Financial & listing details
- Price per square foot: $155/sqft
- Tax assessed value: $151,457
- Annual tax amount: $741
- Date on market: 6/24/2026
- Listing agreement: Exclusive Right To Sell
- Listing terms: Cash,Conventional,FHA,VA Loan
Estimated market value
$231,700
$220,000 - $243,000
$1,771/mo
Price history
| Date | Event | Price |
|---|---|---|
| 7/22/2026 | Price change | $239,500-2.2%$155/sqft |
Source:  LVR #2794322 Report a problem LVR #2794322 Report a problem | ||
| 6/24/2026 | Listed for sale | $245,000+19.5%$158/sqft |
Source: LVR #2794322 Report a problem | ||
| 6/20/2024 | Sold | $205,000-14.4%$132/sqft |
Source: LVR #2573973 Report a problem | ||
| 6/4/2024 | Pending sale | $239,500$155/sqft |
Source: LVR #2573973 Report a problem | ||
| 5/3/2024 | Price change | $239,500-2.2%$155/sqft |
Source: LVR #2573973 Report a problem | ||
| 4/17/2024 | Listed for sale | $245,000+45%$158/sqft |
Source: LVR #2573973 Report a problem | ||
| 5/28/2021 | Sold | $169,000+148.5%$109/sqft |
Source: Public Record Report a problem | ||
| 5/28/2013 | Sold | $68,000-9.3%$44/sqft |
Source: LVR #1318376 Report a problem | ||
| 4/24/2013 | Pending sale | $75,000$48/sqft |
Source: Realty America #1318376 Report a problem | ||
| 2/3/2013 | Listed for sale | $75,000+40.2%$48/sqft |
Source: Realty America #1318376 Report a problem | ||
| 5/16/1996 | Sold | $53,500$35/sqft |
Source: Public Record Report a problem | ||
Public tax history
| Year | Property taxes | Tax assessment |
|---|---|---|
| 2026 | $744 +3% | $53,010 +15.4% |
| 2025 | $722 +2.9% | $45,954 -5.5% |
| 2024 | $701 +3% | $48,624 +18.7% |
| 2023 | $681 +3% | $40,969 +2.4% |
| 2022 | $661 +3.1% | $40,002 +0.3% |
| 2021 | $641 +6.8% | $39,864 +3.8% |
| 2020 | $601 +4.8% | $38,395 +13.6% |
| 2019 | $573 +6.9% | $33,798 |
| 2018 | $536 | $33,798 +7.2% |
| 2017 | $536 | $31,536 +28.7% |
| 2016 | $536 +0.5% | $24,509 +7.3% |
| 2015 | $534 +3.2% | $22,835 +33.4% |
| 2014 | $517 | $17,112 |
| 2013 | -- | $17,112 -21.7% |
| 2012 | -- | $21,854 -35.3% |
| 2011 | -- | $33,799 +5.7% |
| 2010 | -- | $31,988 -24.2% |
| 2009 | -- | $42,178 |
| 2008 | -- | $42,178 +2.3% |
| 2007 | -- | $41,212 +36.1% |
| 2006 | -- | $30,281 -1.6% |
| 2005 | -- | $30,779 +10.9% |
| 2004 | -- | $27,748 -2.1% |
| 2003 | -- | $28,343 +9.7% |
| 2002 | -- | $25,830 -10.8% |
| 2001 | -- | $28,960 |
Find assessor info on the county website
Monthly payment
Est. payment
Payment breakdown
Explore the cost of this home by adjusting the details. Changes won't be saved.Climate risks
Neighborhood: Paradise
Nearby schools
GreatSchools rating
- 3/10Dean Petersen Elementary SchoolGrades: PK-5Distance: 0.4 mi
- 2/10William E Orr Middle SchoolGrades: 6-8Distance: 0.9 mi
- 1/10Valley High SchoolGrades: 9-12Distance: 1.8 mi
Schools provided by the listing agent
- Elementary: Petersen, Dean,Petersen, Dean
- Middle: Orr William E.
- High: Valley
Source: LVR. This data may not be complete. We recommend contacting the local school district to confirm school assignments for this home.
- $168,5002 bd2 ba1.4k sqft750 S Royal Crest Cir UNIT 311, Las Vegas, NV 89169Off Market
- $220,0003 bd2 ba1.4k sqft750 S Royal Crest Cir UNIT 312, Las Vegas, NV 89169For Sale
- $1,4751 bd1 ba1k sqft750 S Royal Crest Cir UNIT 313, Las Vegas, NV 89169For Rent
- $151,1002 bd2 ba1.1k sqft750 S Royal Crest Cir UNIT 314, Las Vegas, NV 89169Off Market
- $149,5002 bd2 ba1.2k sqft750 S Royal Crest Cir UNIT 315, Las Vegas, NV 89169Sold
- $149,9992 bd2 ba1.1k sqft750 S Royal Crest Cir UNIT 316, Las Vegas, NV 89169For Sale
- $239,0003 bd2 ba1.4k sqft750 S Royal Crest Cir UNIT 317, Paradise Town, NV 89169Sold
- $168,7002 bd2 ba1.4k sqft750 S Royal Crest Cir UNIT 318, Las Vegas, NV 89169Off Market
- $175,4003 bd2 ba1.5k sqft750 S Royal Crest Cir UNIT 321, Las Vegas, NV 89169Off Market
A local agent can set up tours, give advice and negotiate with sellers.
Similar homes
- $220,0003 bd2 ba1.4k sqftCASABLANCA, Las Vegas, NV 89169For SaleMLS ID #2785169, Mario Vitale, Huntington & Ellis, A Real Est. LVR
- $242,8003 bd2 ba1.1k sqft5042 Rainbow Blvd #101, Las Vegas, NV 89118For Sale
 MLS ID #2808258, Nancy Chen, LIFE Realty District. LVR
 - $244,9992 bd2 ba1.3k sqftWIMBLEDON, Las Vegas, NV 89119For Sale
 MLS ID #2728143, Vincent Velasquez, Simply Vegas. LVR
 - $229,9002 bd2 ba1.2k sqft2851 S Valley View Blvd Unit 1093, Las Vegas, NV 89102For Sale
 MLS ID #2807698, James W. Friedrich, Elite Realty. LVR
 - $260,0002 bd2 ba960 sqft3720 Royal Crest St #4 & 5, Las Vegas, NV 89119For SaleMLS ID #2739529, Adrian Orozco, Keller Williams VIP. LVR
- $239,0002 bd2 ba1k sqft5415 W Harmon Ave Unit 1075, Las Vegas, NV 89103For SaleMLS ID #2805901, Nancy Chen, LIFE Realty District. LVR
- $190,0002 bd2 ba926 sqft1800 Edmond St Unit 210, Las Vegas, NV 89146For SaleMLS ID #2809265, Donna Oliva, Simply Vegas. LVR
- $229,9003 bd2 ba1.1k sqft3123 Key Largo Dr Unit 101, Paradise Town, NV 89120For SaleMLS ID #2743428, John Wong, Legacy Real Estate Group. LVR
- $315,0003 bd2 ba1.3k sqft669 Oakmont Ave Unit 3708, Las Vegas, NV 89109For SaleMLS ID #2785239, Tod A. Wever, Rentmax Property Management. LVR
- $245,0003 bd2 ba1.2k sqft4060 Gold Coast Dr, Las Vegas, NV 89121For SaleMLS ID #2768867, Jenna Montijo, Simply Vegas. LVR
- $230,0003 bd2 ba1.2k sqft2451 N Rainbow Blvd Unit 1109, Las Vegas, NV 89108For SaleMLS ID #2769623, Kyle Zechel, Keller Williams MarketPlace. LVR
- $225,0002 bd2 ba981 sqft3145 E Flamingo Rd APT 1092, Las Vegas, NV 89121For SaleMLS ID #2794260, Olivia Rascon Casas, Realty of America LLC. LVR
- $240,0002 bd2 ba978 sqft5404 River Glen Dr Unit 353, Las Vegas, NV 89103For SaleMLS ID #2762811, Monica T. Selvaggio, Century 21 Americana. LVR
- $230,0003 bd2 ba1.2k sqft2451 N Rainbow Blvd Unit 2127, Las Vegas, NV 89108For SaleMLS ID #2767306, Rodrigo O Tipacti Mendieta, BHHS Nevada Properties. LVR
- $230,0002 bd2 ba1k sqft5060 Newport Cove Dr APT C, Las Vegas, NV 89119For SaleMLS ID #2720425, Lauren A. Gontero, eXp Realty. LVR
- $120,0001 bd1 ba1k sqft745 N Royal Crest Cir Unit 115, Las Vegas, NV 89169For SaleMLS ID #2805477, Erik Schneider, Platinum Real Estate Prof. LVR
- $224,9002 bd2 ba942 sqft4893 S Torrey Pines Dr Unit 203, Las Vegas, NV 89103For SaleMLS ID #2804857, Geri L. Martucci, Keller Williams MarketPlace. LVR
- $219,9003 bd2 ba1.1k sqft3060 Tarpon Dr Unit 104, Las Vegas, NV 89120For SaleMLS ID #2771388, John Wong, Legacy Real Estate Group. LVR
- $233,9002 bd2 ba1k sqft2200 S Fort Apache Rd Unit 2155, Las Vegas, NV 89117For SaleMLS ID #2782521, Glenn J. Vogel, BHHS Nevada Properties. LVR
- $225,0002 bd2 ba876 sqft231 Mission Newport Ln APT 208, Las Vegas, NV 89107For SaleMLS ID #2798431, Tina M. Autry, LPT Realty LLC. LVR
