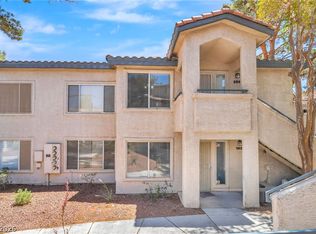
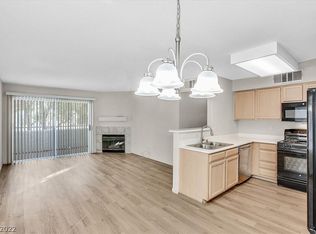
Turnkey first-floor condo in a gated Canyon Willow community! Beautifully updated kitchen featuring quartz countertops, tiled backsplash, and stainless steel appliances. Both bathrooms have been fully tiled with upgraded vanities. Upgraded LED lighting and ceiling fans in every room keep the space bright and comfortable year-round. Newer washer and dryer included — move right in. The gated community offers multiple pools, a fitness center, and on-site security. A private driveway right at your front door makes loading and unloading effortless. Located minutes from the Las Vegas Strip, Harry Reid International Airport, and UNLV — with Walmart and Sam's Club just steps away. This is one you have to see in person. Schedule your showing today!
Active
Price cut: $20K (6/26)
$219,900
3060 Tarpon Dr Unit 104, Las Vegas, NV 89120
3beds
1,190sqft
:
Get pre-qualified$1,818/mo
Condominium
Built in 1995
-- sqft lot
$219,100 Zestimate®
$185/sqft
$357/mo HOA
What's special
Multiple poolsGated communityFitness centerQuartz countertopsTurnkey first-floor condoStainless steel appliancesBeautifully updated kitchen
- 121 days |
- 275 |
- 28 |
Zillow last checked:
Listing updated:
Listed by:
John Wong S.0171443 702-882-8859,
Legacy Real Estate Group
Source: LVR,MLS#: 2771388 Originating MLS: Greater Las Vegas Association of Realtors Inc
Originating MLS: Greater Las Vegas Association of Realtors IncFacts & features
Interior
Bedrooms & bathrooms
- Bedrooms: 3
- Bathrooms: 2
- Full bathrooms: 2
Primary bedroom
- Description: Ceiling Fan,Walk-In Closet(s)
- Dimensions: 14x12
Bedroom 2
- Description: Ceiling Fan,Closet
- Dimensions: 11x11
Bedroom 3
- Description: Ceiling Fan,Closet
- Dimensions: 11x11
Primary bathroom
- Description: Double Sink,Shower Only
Kitchen
- Description: Breakfast Bar/Counter,Granite Countertops,Stainless Steel Appliances,Tile Flooring
Living room
- Description: Front
- Dimensions: 15x12
Heating
- Central, Gas
Cooling
- Central Air, Electric
Appliances
- Included: Dryer, Dishwasher, Disposal, Gas Range, Microwave, Refrigerator, Washer
- Laundry: Gas Dryer Hookup, Laundry Closet
Features
- Bedroom on Main Level, Ceiling Fan(s), Primary Downstairs
- Flooring: Ceramic Tile, Laminate, Tile
- Windows: Double Pane Windows
- Number of fireplaces: 1
- Fireplace features: Family Room, Gas
Interior area
- Total structure area: 1,190
- Total interior livable area: 1,190 sqft
Property
Parking
- Total spaces: 1
- Parking features: Assigned, Covered, Detached Carport, Guest
- Carport spaces: 1
Features
- Stories: 2
- Patio & porch: Covered, Patio, Porch
- Exterior features: Porch, Patio
- Pool features: Association, Community
- Fencing: Block,None
Lot
- Size: 1,190 Square Feet
- Features: Landscaped, Rocks, < 1/4 Acre
Details
- Parcel number: 16225615068
- Zoning description: Single Family
- Horse amenities: None
Construction
Type & style
- Home type: Condo
- Architectural style: Two Story
- Property subtype: Condominium
- Attached to another structure: Yes
Materials
- Block, Stucco
- Roof: Tile
Condition
- Resale
- Year built: 1995
Utilities & green energy
- Electric: Photovoltaics None
- Sewer: Public Sewer
- Water: Public
- Utilities for property: Underground Utilities
Green energy
- Energy efficient items: Windows
Community & HOA
Community
- Features: Pool
- Security: Gated Community
- Subdivision: Paradise Village 1013
HOA
- Has HOA: Yes
- Amenities included: Clubhouse, Fitness Center, Gated, Barbecue, Pool, Spa/Hot Tub
- Services included: Association Management, Maintenance Grounds
- HOA fee: $357 monthly
- HOA name: Canyon Willow
- HOA phone: 702-869-0937
Location
- Region: Las Vegas
Financial & listing details
- Price per square foot: $185/sqft
- Tax assessed value: $133,251
- Annual tax amount: $916
- Date on market: 4/9/2026
- Listing agreement: Exclusive Right To Sell
- Listing terms: Cash,Conventional,FHA,VA Loan
- Ownership: Condominium
Estimated market value
$219,100
$208,000 - $230,000
$1,583/mo
Price history
| Date | Event | Price |
|---|---|---|
| 6/26/2026 | Price change | $219,900-8.3%$185/sqft |
Source:  LVR #2771388 Report a problem LVR #2771388 Report a problem | ||
| 4/9/2026 | Listed for sale | $239,900-4%$202/sqft |
Source: LVR #2771388 Report a problem | ||
| 10/4/2025 | Listing removed | $249,999$210/sqft |
Source: LVR #2691950 Report a problem | ||
| 8/6/2025 | Price change | $249,999-1.6%$210/sqft |
Source: LVR #2691950 Report a problem | ||
| 7/2/2025 | Price change | $254,000-1.4%$213/sqft |
Source: LVR #2691950 Report a problem | ||
| 6/12/2025 | Listed for sale | $257,500+22.6%$216/sqft |
Source: LVR #2691950 Report a problem | ||
| 3/6/2025 | Sold | $210,000$176/sqft |
Source: LVR #2657580 Report a problem | ||
| 2/28/2025 | Pending sale | $210,000$176/sqft |
Source: BHHS broker feed #2657580 Report a problem | ||
| 2/27/2025 | Contingent | $210,000$176/sqft |
Source: LVR #2657580 Report a problem | ||
| 2/21/2025 | Listed for sale | $210,000+139%$176/sqft |
Source: LVR #2657580 Report a problem | ||
| 3/3/2019 | Listing removed | $1,300$1/sqft |
Source: Innovative Real Estate Strateg #2072977 Report a problem | ||
| 2/23/2019 | Listed for rent | $1,300$1/sqft |
Source: Innovative Real Estate Strategies Report a problem | ||
| 9/25/2017 | Sold | $87,854-2.3%$74/sqft |
Source: Public Record Report a problem | ||
| 5/28/2002 | Sold | $89,900+18.3%$76/sqft |
Source: Public Record Report a problem | ||
| 2/17/1998 | Sold | $76,000-14.6%$64/sqft |
Source: Public Record Report a problem | ||
| 4/9/1997 | Sold | $89,000+10.6%$75/sqft |
Source: Public Record Report a problem | ||
| 1/13/1995 | Sold | $80,500$68/sqft |
Source: Public Record Report a problem | ||
Public tax history
| Year | Property taxes | Tax assessment |
|---|---|---|
| 2026 | $919 -8.7% | $46,638 -3.9% |
| 2025 | $1,006 +24.3% | $48,546 +3.5% |
| 2024 | $810 +10.9% | $46,901 +11.5% |
| 2023 | $730 -22.5% | $42,049 +5.3% |
| 2022 | $942 +50.1% | $39,929 +0.3% |
| 2021 | $628 +6.8% | $39,811 +6.8% |
| 2020 | $588 -16.1% | $37,287 +21.1% |
| 2019 | $700 +5.1% | $30,790 |
| 2018 | $666 | $30,790 +0.1% |
| 2017 | $666 | $30,749 +12.9% |
| 2016 | $666 +31.4% | $27,247 +31.4% |
| 2015 | $507 | $20,729 +22.6% |
| 2014 | $507 | $16,901 |
| 2013 | -- | $16,901 +3.8% |
| 2012 | -- | $16,290 -29.8% |
| 2011 | -- | $23,190 -3.3% |
| 2010 | -- | $23,980 -37.2% |
| 2009 | -- | $38,210 |
| 2008 | -- | $38,210 -33.2% |
| 2007 | -- | $57,188 +14.6% |
| 2006 | -- | $49,907 +57% |
| 2005 | -- | $31,791 +4.7% |
| 2004 | -- | $30,377 +6.8% |
| 2003 | -- | $28,455 -4.4% |
| 2002 | -- | $29,770 +8.6% |
| 2001 | -- | $27,410 |
Find assessor info on the county website
Monthly payment
Est. payment
Payment breakdown
Explore the cost of this home by adjusting the details. Changes won't be saved.Climate risks
Neighborhood: Paradise
Nearby schools
GreatSchools rating
- 3/10Doris French Elementary SchoolGrades: PK-5Distance: 0.2 mi
- 4/10Helen C Cannon Junior High SchoolGrades: 6-8Distance: 0.9 mi
- 3/10Del Sol High SchoolGrades: 9-12Distance: 1 mi
Schools provided by the listing agent
- Elementary: French, Doris,French, Doris
- Middle: Cannon Helen C.
- High: Del Sol HS
Source: LVR. This data may not be complete. We recommend contacting the local school district to confirm school assignments for this home.
- $182,2002 bd2 ba1k sqft3060 Tarpon Dr UNIT 101, Las Vegas, NV 89120Off Market

- $1,3002 bd2 ba1k sqft3060 Tarpon Dr UNIT 102, Las Vegas, NV 89120For Rent
- $250,4003 bd2 ba1.1k sqft3060 Tarpon Dr UNIT 103, Las Vegas, NV 89120Off Market

- $198,9002 bd2 ba1k sqft3060 Tarpon Dr UNIT 201, Las Vegas, NV 89120Off Market
- $202,8002 bd2 ba1k sqft3060 Tarpon Dr UNIT 202, Las Vegas, NV 89120Off Market
- $201,4003 bd2 ba1.1k sqft3060 Tarpon Dr UNIT 203, Las Vegas, NV 89120Off Market
- $147,0003 bd2 ba1.1k sqft3060 Tarpon Dr UNIT 204, Las Vegas, NV 89120Sold
- $194,0002 bd2 ba987 sqft3062 Tarpon Dr UNIT 201, Las Vegas, NV 89120Sold
A local agent can set up tours, give advice and negotiate with sellers.
Similar homes
- $214,9002 bd2 ba987 sqft3078 Tarpon Dr Unit 203, Las Vegas, NV 89120For Sale
 MLS ID #2798726, Juan Carlos Carrera Pena, United Realty Group. LVR
 - $208,0002 bd2 ba1k sqft3065 Casey Dr #101, Paradise Town, NV 89120For Sale
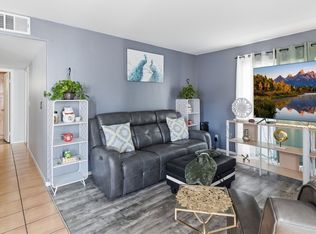 MLS ID #2763584, M Oraline Ortiz, Crossover Realty. LVR
 - $206,8882 bd2 ba1k sqft3058 Tarpon Dr Unit 103, Las Vegas, NV 89120For Sale
 MLS ID #2754420, Robert Gluskin, Real Broker LLC. LVR
 - $199,0002 bd2 ba1.1k sqft1751 E Reno Ave Unit 122, Las Vegas, NV 89119For Sale
 MLS ID #2807286, Wasim Faranesh, Faranesh Real Estate. LVR
 - $235,0002 bd2 ba1k sqft3425 E Russell Rd Unit 223, Las Vegas, NV 89120For SaleMLS ID #2797040, Linda M. Sunada, Signature Real Estate Group. LVR
- $225,0002 bd2 ba981 sqft3145 E Flamingo Rd APT 1092, Las Vegas, NV 89121For SaleMLS ID #2794260, Olivia Rascon Casas, Realty of America LLC. LVR
- $221,0002 bd2 ba1.1k sqft1751 E Reno Ave Unit 228, Paradise Town, NV 89119For SaleMLS ID #2783522, Zohra Dagar, Executive Realty Services. LVR
- $220,0002 bd2 ba970 sqft1701 E Katie Ave APT 8, Paradise Town, NV 89119For SaleMLS ID #2756471, Anna McDonough, Sin City Realty LLC. LVR
- $244,9993 bd2 ba1k sqft1403 Santa Anita Dr APT A, Las Vegas, NV 89119For SaleMLS ID #2805521, Zareth Arnold, Toro Realty. LVR
- $214,0002 bd2 ba1k sqft5710 E Tropicana Ave Unit 1130, Whitney, NV 89122For SaleMLS ID #2793330, Sarah N. Ortiz, Signature Real Estate Group. LVR
- $200,0002 bd1 ba949 sqft5066 S Rainbow Blvd Unit 205, Las Vegas, NV 89118For SaleMLS ID #2807040, Osceola S. Brunson, Raintree Real Estate. LVR
- $230,0002 bd2 ba1k sqft5060 Newport Cove Dr APT C, Las Vegas, NV 89119For SaleMLS ID #2720425, Lauren A. Gontero, eXp Realty. LVR
- $224,9002 bd2 ba942 sqft4893 S Torrey Pines Dr Unit 203, Las Vegas, NV 89103For SaleMLS ID #2804857, Geri L. Martucci, Keller Williams MarketPlace. LVR
- $239,0002 bd2 ba1k sqft5415 W Harmon Ave Unit 1075, Las Vegas, NV 89103For SaleMLS ID #2805901, Nancy Chen, LIFE Realty District. LVR
- $215,0002 bd2 ba1k sqft3125 N Buffalo Dr Unit 2097, Las Vegas, NV 89128For SaleMLS ID #2806165, Lorena Godfrey, 775 Realty. LVR
- $220,0002 bd2 ba1k sqft3311 Sunfish Dr Unit D, Henderson, NV 89014For SaleMLS ID #2783074, Jennifer Valdez, Simply Vegas. LVR
- $210,0002 bd2 ba1.1k sqft2080 Karen Ave #49, Las Vegas, NV 89169For SaleMLS ID #2789598, Blanca Lipson, Signature Real Estate Group. LVR
- $143,0001 bd1 ba697 sqft3053 Casey Dr Unit 202, Las Vegas, NV 89120For SaleMLS ID #2801892, June Tegtmeier, Compass Realty & Management. LVR
- $225,0002 bd2 ba989 sqft5000 Red Rock St APT 207, Las Vegas, NV 89118For SaleMLS ID #2798069, Juan Lopez, Realty of America LLC. LVR
- $219,0002 bd2 ba1k sqft4702 Obannon Dr APT A, Las Vegas, NV 89102For SaleMLS ID #2802179, Lori L. Galarza, RE/MAX CENTRAL. LVR
