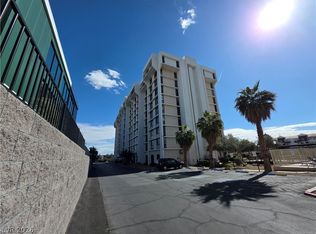
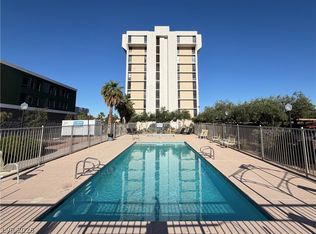
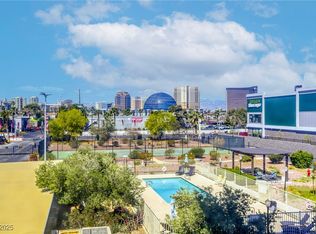
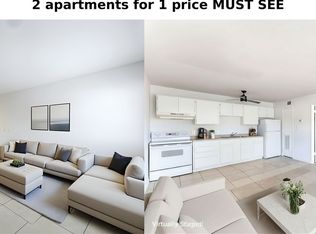
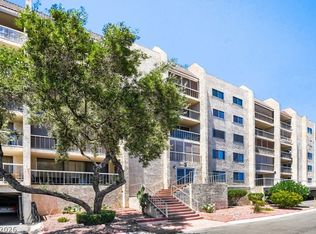
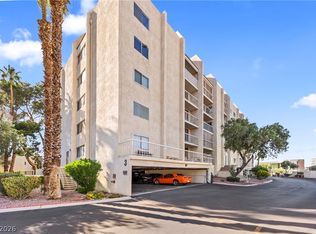
Motivated Seller! 3.5% Assumable FHA Loan. Please contact the listing Agent for more info! Welcome home to this turnkey, sleek, high-rise corner condo with stunning views. Recently remodeled from head to toe, this home features custom kitchen cabinets, sealed concrete countertops, and open living spaces with concrete floors and plenty of natural light. Enjoy designer finishes in both bathrooms, a massive primary bedroom with wraparound windows and a huge walk-in closet, plus a spacious guest bedroom. Located in the gated Wimbledon Tennis Club, just minutes from the Las Vegas Strip, Top Golf, and the F1 Paddock. Schedule your viewing today!
Active
Price cut: $5K (7/25)
$244,999
3930 University Center Dr #902, Las Vegas, NV 89119
2beds
1,321sqft
:
Get pre-qualified$2,416/mo
Condominium
Built in 1975
-- sqft lot
$243,600 Zestimate®
$185/sqft
$788/mo HOA
What's special
Stunning viewsWraparound windowsMassive primary bedroomSpacious guest bedroomCustom kitchen cabinetsPlenty of natural lightOpen living spaces
- 284 days |
- 258 |
- 15 |
Zillow last checked:
Listing updated:
Listed by:
Vincent Velasquez S.0190801 (702)426-7272,
Simply Vegas
Source: LVR,MLS#: 2728143 Originating MLS: Greater Las Vegas Association of Realtors Inc
Originating MLS: Greater Las Vegas Association of Realtors IncFacts & features
Interior
Bedrooms & bathrooms
- Bedrooms: 2
- Bathrooms: 2
- Full bathrooms: 1
- 3/4 bathrooms: 1
Primary bedroom
- Description: Ceiling Fan,Ceiling Light,Walk-In Closet(s)
- Dimensions: 18x12
Bedroom 2
- Description: Ceiling Fan,Ceiling Light,Closet
- Dimensions: 12x11
Dining room
- Description: Dining Area
- Dimensions: 10x10
Kitchen
- Description: Breakfast Bar/Counter,Concrete Flooring,Custom Cabinets
- Dimensions: 11x10
Living room
- Description: None
- Dimensions: 14x24
Heating
- Central, Electric
Cooling
- Electric, 1 Unit
Appliances
- Included: Dryer, Dishwasher, Electric Range, Disposal, Microwave, Refrigerator
- Laundry: Electric Dryer Hookup, Main Level
Features
- Ceiling Fan(s), Window Treatments
- Flooring: Concrete
- Windows: Drapes
- Has fireplace: No
- Furnished: Yes
Interior area
- Total structure area: 1,321
- Total interior livable area: 1,321 sqft
Video & virtual tour
Property
Parking
- Total spaces: 1
- Parking features: Assigned, Covered, Guest
Features
- Exterior features: None
- Pool features: Community
- Has view: Yes
- View description: City, Mountain(s)
Details
- Parcel number: 16215810102
Construction
Type & style
- Home type: Condo
- Architectural style: High Rise
- Property subtype: Condominium
Condition
- Resale
- Year built: 1975
Details
- Warranty included: Yes
Utilities & green energy
- Utilities for property: Electricity Available
Community & HOA
Community
- Features: Pool
- Security: Closed Circuit Camera(s), Floor Access Control, 24 Hour Security
- Subdivision: Wimbledon Tennis Club
HOA
- Has HOA: Yes
- Amenities included: Gated, Pool
- Services included: Association Management, Security, Water
- HOA fee: $788 monthly
- HOA name: Wimbledon
- HOA phone: 702-942-2500
Location
- Region: Las Vegas
Financial & listing details
- Price per square foot: $185/sqft
- Tax assessed value: $146,406
- Annual tax amount: $750
- Date on market: 10/16/2025
- Listing agreement: Exclusive Right To Sell
- Listing terms: Assumable,Cash,Conventional,FHA,VA Loan
- Electric utility on property: Yes
Estimated market value
$243,600
$231,000 - $256,000
$1,626/mo
Price history
| Date | Event | Price |
|---|---|---|
| 7/25/2026 | Price change | $244,999-2%$185/sqft |
Source:  LVR #2728143 Report a problem LVR #2728143 Report a problem | ||
| 6/24/2026 | Price change | $249,999-5.7%$189/sqft |
Source: LVR #2728143 Report a problem | ||
| 5/22/2026 | Price change | $264,999-1.9%$201/sqft |
Source: LVR #2728143 Report a problem | ||
| 3/12/2026 | Price change | $269,999-1.8%$204/sqft |
Source: LVR #2728143 Report a problem | ||
| 10/16/2025 | Listed for sale | $275,000+37.5%$208/sqft |
Source: LVR #2728143 Report a problem | ||
| 2/10/2025 | Listing removed | $2,100-16%$2/sqft |
Source: Zillow Rentals Report a problem | ||
| 9/18/2024 | Listing removed | $2,500$2/sqft |
Source: LVR #2617829 Report a problem | ||
| 9/16/2024 | Listed for rent | $2,500+19%$2/sqft |
Source: LVR #2617829 Report a problem | ||
| 5/24/2024 | Listing removed | -- |
Source: Zillow Rentals Report a problem | ||
| 5/14/2024 | Listed for rent | $2,100$2/sqft |
Source: Zillow Rentals Report a problem | ||
| 5/14/2024 | Listing removed | -- |
Source: LVR #2543181 Report a problem | ||
| 3/7/2024 | Price change | $2,100-14.3%$2/sqft |
Source: LVR #2543181 Report a problem | ||
| 1/17/2024 | Price change | $2,450-9.3%$2/sqft |
Source: LVR #2543181 Report a problem | ||
| 12/5/2023 | Price change | $2,700+8%$2/sqft |
Source: LVR #2543181 Report a problem | ||
| 11/29/2023 | Listed for rent | $2,500$2/sqft |
Source: LVR #2543181 Report a problem | ||
| 7/16/2021 | Sold | $200,000-4.3%$151/sqft |
Source: LVR #2288011 Report a problem | ||
| 6/4/2021 | Pending sale | $209,000$158/sqft |
Source: LVR #2288011 Report a problem | ||
| 5/15/2021 | Price change | $209,000-3.7%$158/sqft |
Source: LVR #2288011 Report a problem | ||
| 5/5/2021 | Price change | $217,100-0.9%$164/sqft |
Source: LVR #2288011 Report a problem | ||
| 4/18/2021 | Listed for sale | $219,000+116.8%$166/sqft |
Source: LVR #2288011 Report a problem | ||
| 12/31/2020 | Sold | $101,000+1%$76/sqft |
Source: LVR #2251451 Report a problem | ||
| 12/1/2020 | Listed for sale | $100,000$76/sqft |
Source: Urban Nest Realty #2251451 Report a problem | ||
Public tax history
| Year | Property taxes | Tax assessment |
|---|---|---|
| 2026 | $3 +11.5% | $51,242 +4.4% |
| 2025 | $3 -99.6% | $49,091 +4.3% |
| 2024 | $706 | $47,081 +10.1% |
| 2023 | -- | $42,762 +8.6% |
| 2022 | $606 +7.8% | $39,371 +4.2% |
| 2021 | $562 +6.8% | $37,800 +12.8% |
| 2020 | $526 +4.8% | $33,520 +23.3% |
| 2019 | $502 +6.9% | $27,181 |
| 2018 | $470 | $27,181 -2.1% |
| 2017 | $470 | $27,771 +0.4% |
| 2016 | $470 +3.5% | $27,669 +48.4% |
| 2015 | $454 | $18,641 +24.1% |
| 2014 | $454 | $15,021 |
| 2013 | -- | $15,021 -17.1% |
| 2012 | -- | $18,110 -7.5% |
| 2011 | -- | $19,577 -8.1% |
| 2010 | -- | $21,305 -48.9% |
| 2009 | -- | $41,668 |
| 2008 | -- | $41,668 -28.2% |
| 2007 | -- | $58,054 +30.8% |
| 2006 | -- | $44,399 +65.6% |
| 2005 | -- | $26,807 +1.8% |
| 2004 | -- | $26,338 +18.4% |
| 2003 | -- | $22,239 -19.2% |
| 2002 | -- | $27,530 +22.6% |
| 2001 | -- | $22,460 |
Find assessor info on the county website
Monthly payment
Est. payment
Payment breakdown
Explore the cost of this home by adjusting the details. Changes won't be saved.Climate risks
Neighborhood: Paradise
Nearby schools
GreatSchools rating
- 6/10Ruby S Thomas Elementary SchoolGrades: PK-5Distance: 0.9 mi
- 2/10William E Orr Middle SchoolGrades: 6-8Distance: 0.8 mi
- 1/10Valley High SchoolGrades: 9-12Distance: 2 mi
Schools provided by the listing agent
- Elementary: Thomas, Ruby S.,Thomas, Ruby S.
- Middle: Orr William E.
- High: Valley
Source: LVR. This data may not be complete. We recommend contacting the local school district to confirm school assignments for this home.
- $149,0002 bd2 ba1k sqft3930 University Center Dr APT 106, Las Vegas, NV 89119For Sale

- $1,5502 bd2 ba1.3k sqft3930 University Center Dr APT 102, Las Vegas, NV 89119For Rent
- $1,4952 bd3 ba1k sqft3930 University Center Dr APT 208, Las Vegas, NV 89119For Rent
- $145,0002 bd2 ba1.3k sqft3930 University Center Dr APT 312, Las Vegas, NV 89119Sold
- $160,0002 bd2 ba1.3k sqft3930 University Center Dr APT 302, Las Vegas, NV 89119Sold
- $130,0002 bd2 ba1.3k sqft3930 University Center Dr APT 412, Las Vegas, NV 89119Sold
- $162,5002 bd2 ba1.1k sqft3930 University Center Dr #410, Las Vegas, NV 89119Sold
- $163,0002 bd2 ba1.3k sqft3930 University Center Dr APT 512, Las Vegas, NV 89119Sold
- $187,9002 bd2 ba1.1k sqft3930 University Center Dr APT 603, Las Vegas, NV 89119Off Market
A local agent can set up tours, give advice and negotiate with sellers.
Similar homes
- $260,0002 bd2 ba960 sqft3720 Royal Crest St #4 & 5, Las Vegas, NV 89119For Sale
 MLS ID #2739529, Adrian Orozco, Keller Williams VIP. LVR
 - $239,5003 bd2 ba1.5k sqftCASABLANCA, Las Vegas, NV 89169For Sale
 MLS ID #2794322, Robbie Gryder, Century 21 Consolidated. LVR
 - $229,9002 bd2 ba1.1k sqftCASABLANCA, Las Vegas, NV 89169For Sale
 MLS ID #2746310, Steve P. Hawks, Platinum Real Estate Prof. LVR
 - $220,0003 bd2 ba1.4k sqftCASABLANCA, Las Vegas, NV 89169For Sale
 MLS ID #2785169, Mario Vitale, Huntington & Ellis, A Real Est. LVR
 - $230,0002 bd2 ba1k sqft5060 Newport Cove Dr APT C, Las Vegas, NV 89119For SaleMLS ID #2720425, Lauren A. Gontero, eXp Realty. LVR
- $148,9002 bd2 ba1.1k sqftWIMBLEDON, Las Vegas, NV 89119For SaleMLS ID #2759161, Jacqueline C. Garcia, Executive Realty Services. LVR
- $194,9992 bd2 ba980 sqft1784 Jupiter Ct APT B, Las Vegas, NV 89119For SaleMLS ID #2782916, Isabel Morales, Realty ONE Group, Inc. LVR
- $225,0002 bd2 ba1.1k sqft4069 Nook Way APT C, Spring Valley, NV 89103For SaleMLS ID #2800165, Silvia M. Vennettilli, Redfin. LVR
- $240,0002 bd2 ba978 sqft5404 River Glen Dr Unit 353, Las Vegas, NV 89103For SaleMLS ID #2762811, Monica T. Selvaggio, Century 21 Americana. LVR
- $219,9992 bd2 ba1.1k sqft624 Brookway Ln, Las Vegas, NV 89169For SaleMLS ID #2786125, Luis E. Marquez-Partida, Serhant. LVR
- $245,5002 bd1 ba949 sqft5036 S Rainbow Blvd Unit 204, Las Vegas, NV 89118For SaleMLS ID #2794284, Erik Newkirk, Keller Williams MarketPlace. LVR
- $239,9002 bd2 ba1k sqft2200 S Fort Apache Rd Unit 2155, Las Vegas, NV 89117For SaleMLS ID #2782521, Glenn J. Vogel, BHHS Nevada Properties. LVR
- $300,0002 bd2 ba1.2k sqft62 E Serene Ave Unit 202, Las Vegas, NV 89123For SaleMLS ID #2800355, Mary K. Beckman, Keller Williams Realty Las Veg. LVR
- $210,0002 bd3 ba1.2k sqft2080 Karen Ave #94, Las Vegas, NV 89169For SaleMLS ID #2773714, Ariel M. Ives, Keller Williams Realty Las Veg. LVR
- $230,0001 bd1 ba692 sqft220 E Flamingo Rd Unit 302, Paradise Town, NV 89169For SaleMLS ID #2764978, Robert A. Olguin, Wardley Real Estate. LVR
- $225,0002 bd2 ba876 sqft231 Mission Newport Ln APT 208, Las Vegas, NV 89107For SaleMLS ID #2798431, Tina M. Autry, LPT Realty LLC. LVR
- $238,0002 bd1 ba1k sqft5581 Orchard Ln #150, Las Vegas, NV 89110For SaleMLS ID #2791953, Craig Tann, Huntington & Ellis, A Real Est. LVR
- $249,9002 bd2 ba942 sqft4823 S Torrey Pines Dr Unit 203, Spring Valley, NV 89103For SaleMLS ID #2791278, Robert W. Morganti, LIFE Realty District. LVR
- $299,9992 bd2 ba1k sqft220 E Flamingo Rd Unit 117, Las Vegas, NV 89169For SaleMLS ID #2790244, Matthew Suiter, BHHS Nevada Properties. LVR
- $199,9002 bd2 ba1.1k sqft1410 Santa Margarita St Unit E, Las Vegas, NV 89146For SaleMLS ID #2800157, David Garcia, Mainstay Brokerage LLC. LVR
