This condo iѕ еvеn cuter in рerѕon!! Beautiful upstаirѕ unit featuring an open floor plan with vaulted ceilings. Kitchen offers granite countertops and opens to the main dining area. Recently remodeled bathroom. Primary suite includes an updated walk-in-closet and stylish accent wall. Rare find with covered parking and no buildings in front or behind for added privacy. Enjoy two private patios (front and back). Community pool next door. Convenient location close to shopping, dining, and freeway access. Gated Community!
Active
Price cut: $2.5K (8/12)
$240,000
5036 S Rainbow Blvd Unit 204, Las Vegas, NV 89118
2beds
949sqft
Condominium
Built in 1987
-- sqft lot
$237,800 Zestimate®
$253/sqft
$194/mo HOA
What's special
Covered parkingVaulted ceilingsOpen floor planRecently remodeled bathroomCommunity pool next doorGranite countertops
- 53 days |
- 136 |
- 4 |
Zillow last checked:
Listing updated:
Listed by:
Erik Newkirk S.0193900 ErikN@willowmanorlv.com,
Keller Williams MarketPlace
Source: LVR,MLS#: 2794284 Originating MLS: Greater Las Vegas Association of Realtors Inc
Originating MLS: Greater Las Vegas Association of Realtors IncFacts & features
Interior
Bedrooms & bathrooms
- Bedrooms: 2
- Bathrooms: 1
- Full bathrooms: 1
Primary bedroom
- Description: Pbr Separate From Other,Upstairs,Walk-In Closet(s)
- Dimensions: 14x12
Bedroom 2
- Description: Closet
- Dimensions: 11x12
Primary bathroom
- Description: Shower Only
Kitchen
- Description: Granite Countertops,Lighting Recessed,Luxury Vinyl Plank,Stainless Steel Appliances
Heating
- Central, Gas
Cooling
- Central Air, Electric
Appliances
- Included: Dryer, Dishwasher, Disposal, Gas Range, Microwave, Refrigerator, Washer
- Laundry: Gas Dryer Hookup, Laundry Room, Upper Level
Features
- Ceiling Fan(s), Window Treatments
- Flooring: Luxury Vinyl Plank
- Windows: Blinds, Double Pane Windows, Window Treatments
- Number of fireplaces: 1
- Fireplace features: Family Room, Gas
Interior area
- Total structure area: 949
- Total interior livable area: 949 sqft
Video & virtual tour
Property
Parking
- Total spaces: 1
- Parking features: Assigned, Covered, Detached Carport, One Space, Guest
- Carport spaces: 1
Features
- Stories: 2
- Patio & porch: Covered, Patio
- Exterior features: Patio
- Pool features: Community
- Fencing: None
Lot
- Features: Desert Landscaping, Landscaped, < 1/4 Acre
Details
- Parcel number: 16326110456
- Zoning description: Multi-Family
- Horse amenities: None
Construction
Type & style
- Home type: Condo
- Architectural style: Two Story
- Property subtype: Condominium
- Attached to another structure: Yes
Materials
- Drywall
- Roof: Tile
Condition
- Resale
- Year built: 1987
Utilities & green energy
- Electric: Photovoltaics None
- Sewer: Public Sewer
- Water: Public
- Utilities for property: Underground Utilities
Green energy
- Energy efficient items: Windows
Community & HOA
Community
- Features: Pool
- Security: Gated Community
- Subdivision: Trails Amd
HOA
- Has HOA: Yes
- Amenities included: Clubhouse, Fitness Center, Gated, Barbecue, Pickleball, Pool, Spa/Hot Tub, Tennis Court(s)
- Services included: Association Management, Clubhouse, Maintenance Grounds, Recreation Facilities, Sewer, Trash, Water
- HOA fee: $194 monthly
- HOA name: Vizcaya
- HOA phone: 702-795-3344
Location
- Region: Las Vegas
Financial & listing details
- Price per square foot: $253/sqft
- Tax assessed value: $104,891
- Annual tax amount: $868
- Date on market: 6/24/2026
- Listing agreement: Exclusive Right To Sell
- Listing terms: Cash,Conventional,FHA,VA Loan
- Ownership: Condominium
Estimated market value
$237,800
$226,000 - $250,000
$1,304/mo
Price history
| Date | Event | Price |
|---|---|---|
| 8/12/2026 | Price change | $240,000-1%$253/sqft |
Source:  LVR #2794284 Report a problem LVR #2794284 Report a problem | ||
| 8/4/2026 | Price change | $242,500-1.2%$256/sqft |
Source: LVR #2794284 Report a problem | ||
| 7/23/2026 | Price change | $245,500-1%$259/sqft |
Source: LVR #2794284 Report a problem | ||
| 7/4/2026 | Price change | $248,000-1.8%$261/sqft |
Source: LVR #2794284 Report a problem | ||
| 6/24/2026 | Listed for sale | $252,500-3.1%$266/sqft |
Source: LVR #2794284 Report a problem | ||
| 6/24/2026 | Listing removed | $260,500$274/sqft |
Source: LVR #2772361 Report a problem | ||
| 6/12/2026 | Price change | $260,500-3.5%$274/sqft |
Source: LVR #2772361 Report a problem | ||
| 5/19/2026 | Price change | $270,000-5.3%$285/sqft |
Source: LVR #2772361 Report a problem | ||
| 4/11/2026 | Listed for sale | $285,000+96.6%$300/sqft |
Source: LVR #2772361 Report a problem | ||
| 5/11/2018 | Sold | $145,000-1.7%$153/sqft |
Source: LVR #1975621 Report a problem | ||
| 3/21/2018 | Listed for sale | $147,500+43.2%$155/sqft |
Source: Realty ONE Group, Inc #1975621 Report a problem | ||
| 2/24/2018 | Listing removed | $925$1/sqft |
Source: Realty ONE Group, Inc #1967712 Report a problem | ||
| 2/16/2018 | Listed for rent | $925$1/sqft |
Source: Realty ONE Group, Inc #1967712 Report a problem | ||
| 1/31/2018 | Sold | $103,000+8.4%$109/sqft |
Source: LVR #1942449 Report a problem | ||
| 10/26/2017 | Price change | $95,000+26.7%$100/sqft |
Source: Realty ONE Group, Inc #1942449 Report a problem | ||
| 5/15/2017 | Listed for sale | $75,000-47.3%$79/sqft |
Source: Realty ONE Group, Inc #1896227 Report a problem | ||
| 9/26/2005 | Sold | $142,400$150/sqft |
Source: Public Record Report a problem | ||
Public tax history
| Year | Property taxes | Tax assessment |
|---|---|---|
| 2026 | $871 +8% | $36,712 -0.4% |
| 2025 | $806 +7.9% | $36,856 -9.8% |
| 2024 | $747 +8.9% | $40,838 +33% |
| 2023 | $686 +8% | $30,700 +1.2% |
| 2022 | $636 +7.8% | $30,335 +1.1% |
| 2021 | $590 +6.8% | $30,012 +1.1% |
| 2020 | $552 +4.8% | $29,687 +30.5% |
| 2019 | $527 +6.9% | $22,754 |
| 2018 | $493 | $22,754 +1% |
| 2017 | $493 | $22,523 +1.7% |
| 2016 | $493 +3.5% | $22,144 +8.4% |
| 2015 | $476 | $20,422 +29% |
| 2014 | $476 | $15,828 |
| 2013 | -- | $15,828 +3.5% |
| 2012 | -- | $15,299 -16.3% |
| 2011 | -- | $18,281 +0.5% |
| 2010 | -- | $18,191 -47.3% |
| 2009 | -- | $34,512 |
| 2008 | -- | $34,512 -31.4% |
| 2007 | -- | $50,341 +16.4% |
| 2006 | -- | $43,253 |
Find assessor info on the county website
Monthly payment
Est. payment
Payment breakdown
Explore the cost of this home by adjusting the details. Changes won't be saved.Climate risks
Neighborhood: Spring Valley
Nearby schools
GreatSchools rating
- 7/10Marion B Earl Elementary SchoolGrades: PK-5Distance: 0.2 mi
- 5/10Grant Sawyer Middle SchoolGrades: 6-8Distance: 0.7 mi
- 3/10Durango High SchoolGrades: 9-12Distance: 0.8 mi
Schools provided by the listing agent
- Elementary: Earl, Marion B.,Earl, Marion B.
- Middle: Sawyer Grant
- High: Durango
Source: LVR. This data may not be complete. We recommend contacting the local school district to confirm school assignments for this home.
- $209,4002 bd2 ba1k sqft5036 S Rainbow Blvd UNIT 202, Las Vegas, NV 89118Off Market

- $232,7003 bd2 ba1.1k sqft5036 S Rainbow Blvd UNIT 201, Las Vegas, NV 89118Off Market
- $234,2003 bd2 ba1.1k sqft5036 S Rainbow Blvd UNIT 106, Las Vegas, NV 89118Off Market
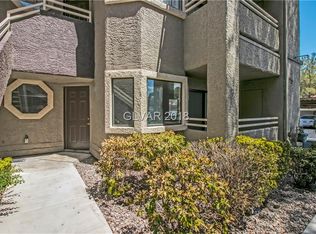
- $214,3002 bd2 ba1k sqft5036 S Rainbow Blvd UNIT 105, Las Vegas, NV 89118Off Market

- $198,9002 bd1 ba949 sqft5036 S Rainbow Blvd UNIT 104, Las Vegas, NV 89118Off Market
- $190,1002 bd1 ba949 sqft5036 S Rainbow Blvd UNIT 103, Las Vegas, NV 89118Off Market
- $219,9002 bd2 ba1k sqft5036 S Rainbow Blvd UNIT 102, Las Vegas, NV 89118Off Market
- $222,2003 bd2 ba1.1k sqft5036 S Rainbow Blvd UNIT 101, Las Vegas, NV 89118Off Market
A local agent can set up tours, give advice and negotiate with sellers.
Similar homes
- $242,8003 bd2 ba1.1k sqft5042 Rainbow Blvd #101, Las Vegas, NV 89118For Sale
 MLS ID #2808258, Nancy Chen, LIFE Realty District. LVR
 - $225,0002 bd2 ba989 sqft5000 Red Rock St APT 207, Las Vegas, NV 89118For Sale
 MLS ID #2798069, Juan Lopez, Realty of America LLC. LVR
 - $195,0002 bd1 ba949 sqft5042 Rainbow Blvd #103, Las Vegas, NV 89118For Sale
 MLS ID #2804210, Silvia P. Roman, Stonegate Real Estate Services. LVR
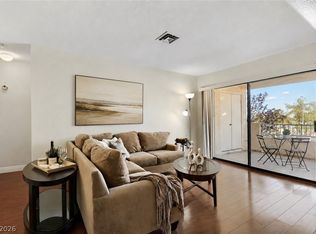
 - $224,9002 bd2 ba942 sqft4893 S Torrey Pines Dr Unit 203, Las Vegas, NV 89103For Sale
 MLS ID #2804857, Geri L. Martucci, Keller Williams MarketPlace. LVR
 - $249,9002 bd2 ba942 sqft4823 S Torrey Pines Dr Unit 203, Spring Valley, NV 89103For SaleMLS ID #2791278, Robert W. Morganti, LIFE Realty District. LVR
- $239,0002 bd2 ba1k sqft5415 W Harmon Ave Unit 1075, Las Vegas, NV 89103For SaleMLS ID #2805901, Nancy Chen, LIFE Realty District. LVR
- $295,0003 bd2 ba1.1k sqft5250 S Rainbow Blvd Unit 1048, Las Vegas, NV 89118For SaleMLS ID #2794187, Kristine M. Murray, Award Realty. LVR
- $240,0002 bd2 ba978 sqft5404 River Glen Dr Unit 353, Las Vegas, NV 89103For SaleMLS ID #2762811, Monica T. Selvaggio, Century 21 Americana. LVR
- $233,9002 bd2 ba1k sqft2200 S Fort Apache Rd Unit 2155, Las Vegas, NV 89117For SaleMLS ID #2782521, Glenn J. Vogel, BHHS Nevada Properties. LVR
- $234,5002 bd2 ba1k sqft7950 W Flamingo Rd Unit 1187, Las Vegas, NV 89147For SaleMLS ID #2773390, Jake Narksavee, BHHS Nevada Properties. LVR
- $194,9951 bd1 ba752 sqft2200 S Fort Apache Rd Unit 1013, Las Vegas, NV 89117For SaleMLS ID #2808630, Mahalalel A Hamilton, Infinity Brokerage. LVR
- $249,0002 bd2 ba943 sqft7189 S Durango Dr Unit 306, Las Vegas, NV 89113For SaleMLS ID #2750238, James Clark, LPT Realty, LLC. LVR
- $285,0002 bd2 ba1.1k sqft1857 Arbol Verde Way, Las Vegas, NV 89119For SaleMLS ID #2808938, Ehren Alessi, LIFE Realty District. LVR
- $230,0002 bd2 ba1k sqft5060 Newport Cove Dr APT C, Las Vegas, NV 89119For SaleMLS ID #2720425, Lauren A. Gontero, eXp Realty. LVR
- $289,0002 bd2 ba1.1k sqft5155 W Tropicana Ave Unit 2023, Spring Valley, NV 89103For SaleMLS ID #2793169, Stephen Ord, KNJ Real Estate. LVR
- $249,9002 bd2 ba1k sqft2121 Echo Bay St Unit 203, Las Vegas, NV 89128For SaleMLS ID #2799787, Janie Schurr, South Bay Realty. LVR
- $244,9992 bd2 ba1.3k sqftWIMBLEDON, Las Vegas, NV 89119For SaleMLS ID #2728143, Vincent Velasquez, Simply Vegas. LVR
- $243,5002 bd2 ba906 sqft6808 Elm Creek Dr Unit 201, Las Vegas, NV 89108For SaleMLS ID #2793880, Denise Sida, Realty ONE Group, Inc. LVR
- $235,0002 bd2 ba1.1k sqft1305 Markwood Cir Unit 102, Las Vegas, NV 89128For SaleMLS ID #2765706, Frances T Jones, LPT Realty, LLC. LVR
- $260,0002 bd2 ba1.1k sqft9000 Las Vegas Blvd S Unit 1097, Las Vegas, NV 89123For SaleMLS ID #2805524, John A. Colon, Croteau Real Estate Services. LVR
