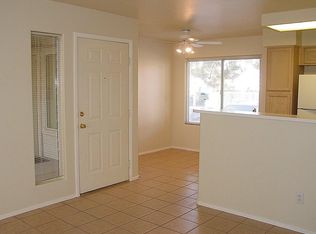
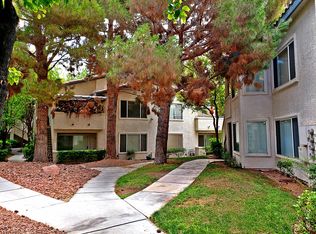
Welcome to your inviting one-bedroom condo on the first floor! This appealing home comes equipped with all appliances including a brand new microwave and dishwasher. The open concept floor plan features a charming patio that overlooks the peaceful landscaped grounds. This is a great layout with no stairs. Sit outside and enjoy the fresh air with patio access from both the living room and primary suite. The bedroom has brand new carpet that has never been used. New blinds have been installed on each window and door. Located in a well-maintained gated community, you’ll have access to fantastic amenities, including a clubhouse, swimming pool, spa, and gym. You will be just minutes away from all the essentials the city has to offer. Whether you're looking for a smart investment or a place to call home, this condo is an excellent option! Don’t miss your chance—this well priced unit is move-in ready and waiting for you!
Active
Price cut: $3K (6/22)
$138,500
3041 Casey Dr Unit 102, Las Vegas, NV 89120
1beds
697sqft
:
Get pre-qualified$1,305/mo
Condominium
Built in 1995
-- sqft lot
$136,900 Zestimate®
$199/sqft
$357/mo HOA
What's special
Open concept floor plan
- 175 days |
- 186 |
- 9 |
Zillow last checked:
Listing updated:
Listed by:
Amber Anderson S.0175877 (702)343-1424,
Simply Vegas
Source: LVR,MLS#: 2740749 Originating MLS: Greater Las Vegas Association of Realtors Inc
Originating MLS: Greater Las Vegas Association of Realtors IncFacts & features
Interior
Bedrooms & bathrooms
- Bedrooms: 1
- Bathrooms: 1
- Full bathrooms: 1
Primary bedroom
- Description: Closet,Downstairs
- Dimensions: 12x14
Primary bathroom
- Description: Double Sink,Tub/Shower Combo
Dining room
- Description: Dining Area
- Dimensions: 8x8
Family room
- Description: None
Kitchen
- Description: Breakfast Bar/Counter
Living room
- Description: Front
- Dimensions: 14x13
Heating
- Central, Gas
Cooling
- Central Air, Electric
Appliances
- Included: Dryer, Disposal, Gas Range, Microwave, Refrigerator, Washer
- Laundry: Electric Dryer Hookup, Laundry Closet
Features
- Bedroom on Main Level, Ceiling Fan(s), Primary Downstairs, Window Treatments
- Flooring: Carpet, Ceramic Tile
- Windows: Blinds
- Has fireplace: No
Interior area
- Total structure area: 697
- Total interior livable area: 697 sqft
Video & virtual tour
Property
Parking
- Total spaces: 1
- Parking features: Assigned, Covered, Detached Carport, Open, Guest
- Carport spaces: 1
- Has uncovered spaces: Yes
Features
- Stories: 2
- Exterior features: None
- Pool features: Community
- Fencing: None
Lot
- Size: 3,502 Square Feet
- Features: < 1/4 Acre
Details
- Parcel number: 16225615162
- Zoning description: Multi-Family
- Horse amenities: None
Construction
Type & style
- Home type: Condo
- Architectural style: Two Story
- Property subtype: Condominium
- Attached to another structure: Yes
Materials
- Roof: Tile
Condition
- Resale
- Year built: 1995
Utilities & green energy
- Electric: Photovoltaics None
- Sewer: Public Sewer
- Water: Public
- Utilities for property: Underground Utilities
Community & HOA
Community
- Features: Pool
- Security: Gated Community
- Subdivision: Paradise Village 1013
HOA
- Has HOA: Yes
- Amenities included: Clubhouse, Fitness Center, Gated, Pool, Spa/Hot Tub
- Services included: Maintenance Grounds, Trash, Water
- HOA fee: $357 monthly
- HOA name: Canyon Willow
- HOA phone: 702-433-0149
Location
- Region: Las Vegas
Financial & listing details
- Price per square foot: $199/sqft
- Tax assessed value: $100,697
- Annual tax amount: $536
- Date on market: 1/31/2026
- Listing agreement: Exclusive Right To Sell
- Listing terms: Cash,Conventional,FHA,VA Loan
Estimated market value
$136,900
$130,000 - $144,000
$1,153/mo
Price history
| Date | Event | Price |
|---|---|---|
| 6/22/2026 | Price change | $138,500-2.1%$199/sqft |
Source:  LVR #2740749 Report a problem LVR #2740749 Report a problem | ||
| 5/16/2026 | Price change | $141,500-3.1%$203/sqft |
Source: LVR #2740749 Report a problem | ||
| 4/29/2026 | Price change | $146,000-1%$209/sqft |
Source: LVR #2740749 Report a problem | ||
| 4/7/2026 | Price change | $147,500-0.7%$212/sqft |
Source: LVR #2740749 Report a problem | ||
| 2/13/2026 | Listed for sale | $148,500+395%$213/sqft |
Source: LVR #2740749 Report a problem | ||
| 9/15/2011 | Sold | $30,000-77.2%$43/sqft |
Source: Public Record Report a problem | ||
| 8/2/2005 | Sold | $131,500+110.4%$189/sqft |
Source: Public Record Report a problem | ||
| 11/13/2002 | Sold | $62,500+9.6%$90/sqft |
Source: Public Record Report a problem | ||
| 5/10/1995 | Sold | $57,000$82/sqft |
Source: Public Record Report a problem | ||
Public tax history
| Year | Property taxes | Tax assessment |
|---|---|---|
| 2026 | $552 +3% | $35,244 -3.8% |
| 2025 | $536 +2.9% | $36,643 +0.8% |
| 2024 | $521 +3% | $36,345 +12.1% |
| 2023 | $506 +8% | $32,422 +6.2% |
| 2022 | $469 +7.8% | $30,531 +0.2% |
| 2021 | $435 +6.8% | $30,474 +8.8% |
| 2020 | $407 +4.8% | $27,999 +28.9% |
| 2019 | $388 +6.9% | $21,719 |
| 2018 | $363 | $21,719 +1.4% |
| 2017 | $363 | $21,419 +12.8% |
| 2016 | $363 +3.7% | $18,983 +43% |
| 2015 | $351 | $13,271 +13.3% |
| 2014 | $351 | $11,711 |
| 2013 | -- | $11,711 +4% |
| 2012 | -- | $11,258 -27.2% |
| 2011 | -- | $15,456 -3% |
| 2010 | -- | $15,939 -44.4% |
| 2009 | -- | $28,693 |
| 2008 | -- | $28,693 -40.6% |
| 2007 | -- | $48,314 +18.2% |
| 2006 | -- | $40,877 +74.7% |
| 2005 | -- | $23,405 +7.1% |
| 2004 | -- | $21,858 +9.3% |
| 2003 | -- | $20,006 -6.5% |
| 2002 | -- | $21,400 +10.4% |
| 2001 | -- | $19,390 |
Find assessor info on the county website
Monthly payment
Est. payment
Payment breakdown
Explore the cost of this home by adjusting the details. Changes won't be saved.Climate risks
Neighborhood: Paradise
Nearby schools
GreatSchools rating
- 3/10Doris French Elementary SchoolGrades: PK-5Distance: 0.3 mi
- 4/10Helen C Cannon Junior High SchoolGrades: 6-8Distance: 0.9 mi
- 3/10Del Sol High SchoolGrades: 9-12Distance: 1 mi
Schools provided by the listing agent
- Elementary: French, Doris,French, Doris
- Middle: Cannon Helen C.
- High: Del Sol HS
Source: LVR. This data may not be complete. We recommend contacting the local school district to confirm school assignments for this home.
- $136,5001 bd1 ba697 sqft3041 Casey Dr UNIT 101, Las Vegas, NV 89120Sold

- $142,2001 bd1 ba710 sqft3041 Casey Dr UNIT 103, Las Vegas, NV 89120Off Market
- $156,2001 bd1 ba697 sqft3041 Casey Dr UNIT 104, Las Vegas, NV 89120Off Market

- $158,0001 bd1 ba697 sqft3041 Casey Dr UNIT 201, Las Vegas, NV 89120Off Market
- $139,1001 bd1 ba697 sqft3041 Casey Dr UNIT 202, Las Vegas, NV 89120Off Market
- $139,9001 bd1 ba697 sqft3041 Casey Dr UNIT 203, Paradise Town, NV 89120Off Market
- $153,0001 bd1 ba697 sqft3041 Casey Dr UNIT 204, Las Vegas, NV 89120Off Market
- $192,9002 bd2 ba987 sqft3047 Casey Dr UNIT 101, Paradise Town, NV 89120Off Market
A local agent can set up tours, give advice and negotiate with sellers.
Similar homes
- $143,0001 bd1 ba697 sqft3053 Casey Dr Unit 202, Las Vegas, NV 89120For Sale
 MLS ID #2801892, June Tegtmeier, Compass Realty & Management. LVR
 - $189,9002 bd2 ba987 sqft5222 Mandalay Springs Dr Unit 201, Las Vegas, NV 89120For Sale
 MLS ID #2802300, N Shaun Marion, Virtue Real Estate Group. LVR
 - $206,8882 bd2 ba1k sqft3058 Tarpon Dr Unit 103, Las Vegas, NV 89120For Sale
 MLS ID #2754420, Robert Gluskin, Real Broker LLC. LVR
 - $170,0001 bd1 ba748 sqft4770 Topaz St Unit 77, Las Vegas, NV 89121For Sale
 MLS ID #2806572, Zohra Dagar, Executive Realty Services. LVR
 - $199,0002 bd2 ba987 sqft3111 Key Largo Dr Unit 204, Las Vegas, NV 89120For SaleMLS ID #2765865, Zachary Czerniawski, Signature Real Estate Group. LVR
- $135,0001 bd1 ba761 sqft668 Oakmont Ave Unit 1706, Las Vegas, NV 89109For SaleMLS ID #2753923, Bette Leal, Century 21 Consolidated. LVR
- $203,5002 bd2 ba987 sqft3160 Tarpon Dr Unit 102, Las Vegas, NV 89120For SaleMLS ID #2773323, Wendy J. Merrill, Milestone Realty. LVR
- $154,9991 bd1 ba724 sqft1455 E Katie Ave Unit D11, Paradise Town, NV 89119For SaleMLS ID #2803483, Amy M. Lubitz, Simply Vegas. LVR
- $180,0002 bd2 ba1k sqft3425 E Russell Rd Unit 220, Las Vegas, NV 89120For SaleMLS ID #2766641, Edgar Escobedo, First Mutual Realty Group. LVR
- $147,0001 bd1 ba658 sqft3823 S Maryland Pkwy Unit T6, Paradise Town, NV 89119For SaleMLS ID #2778829, Tania Mason, BHHS Nevada Properties. LVR
- $154,0002 bd1 ba792 sqft1417 Elizabeth Ave Unit 4, Las Vegas, NV 89119For SaleMLS ID #2783251, Stephen G. Bland, Keller Williams VIP. LVR
- $169,9002 bd2 ba994 sqft5171 Caliente St Unit 131, Las Vegas, NV 89119For SaleMLS ID #2787986, Raul Marquez, Huntington & Ellis, A Real Est. LVR
- $150,0001 bd1 ba761 sqft650 Oakmont Ave Unit 2113, Las Vegas, NV 89109For SaleMLS ID #2805061, Victor K Mabu, Real Broker LLC. LVR
- $140,0001 bd1 ba568 sqft4831 Nara Vista Way Unit 201, Las Vegas, NV 89103For SaleMLS ID #2799057, Brian Mercado, Huntington & Ellis, A Real Est. LVR
- $180,0002 bd2 ba1k sqft5710 E Tropicana Ave Unit 1053, Whitney, NV 89122For SaleMLS ID #2806098, Geovanny Alvizures, Keller Williams VIP. LVR
- $140,0001 bd1 ba700 sqft5160 Indian River Dr Unit 346, Las Vegas, NV 89103For SaleMLS ID #2787009, Guadalupe Marin, Century 21 Americana. LVR
- $195,0002 bd2 ba981 sqft3145 E Flamingo Rd APT 1123, Las Vegas, NV 89121For SaleMLS ID #2804548, Shelley Jackson, Castle Rock Realty, LLC. LVR
- $135,0001 bd1 ba671 sqft6800 E Lake Mead Blvd Unit 2091, Las Vegas, NV 89156For SaleMLS ID #2792338, Elizabeth Valenzuela, Legacy Real Estate Group. LVR
- $150,0001 bd1 ba585 sqft3923 Gogo Way Unit 106, Paradise Town, NV 89103For SaleMLS ID #2786625, Vinous Marogy, Century 21 Americana. LVR
- $169,9001 bd1 ba695 sqft5710 E Tropicana Ave Unit 1017, Las Vegas, NV 89122For SaleMLS ID #2773198, Tyler Shelton, eXp Realty. LVR
