
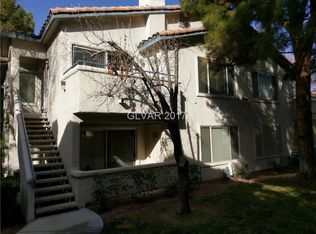
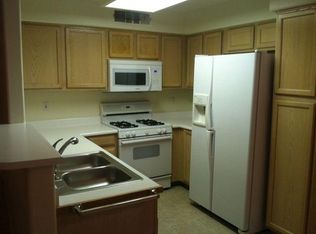
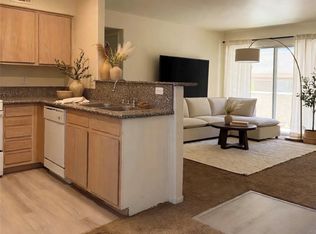
Priced for quick sale. Motivated seller. Brand new paint throughout the unit. Very easy to show. Nice Condo unit on the 2nd floor, with 2 bedrooms and 2 bathrooms. Gated Community with 3 pools/Spa and Fitness Center and Clubhouse. Very clean and nice unit. Walk-in Closet in the Primary Bedroom. Balcony off the Living room with very open views and big trees surrounding. Very convenient location, walking distance to Walmart, supermarket and everything. Close to UNLV and the Strip, On 24/7 bus Routes. tile flooring in wet area, laminate flooring in two bedrooms and the closets. All appliances are included some are fairly new.
Active
Price cut: $6K (7/15)
$169,000
3055 Key Largo Dr Unit 204, Las Vegas, NV 89120
2beds
1,020sqft
:
Get pre-qualified$1,513/mo
Condominium
Built in 1996
-- sqft lot
$164,300 Zestimate®
$166/sqft
$357/mo HOA
What's special
Big trees surroundingAll appliances are included
- 80 days |
- 704 |
- 32 |
Zillow last checked:
Listing updated:
Listed by:
Yalu Huang S.0170778 (702)338-8159,
Las Vegas Realty LLC
Source: LVR,MLS#: 2779192 Originating MLS: Greater Las Vegas Association of Realtors Inc
Originating MLS: Greater Las Vegas Association of Realtors IncFacts & features
Interior
Bedrooms & bathrooms
- Bedrooms: 2
- Bathrooms: 2
- Full bathrooms: 2
Primary bedroom
- Description: Ceiling Fan,Ceiling Light,Closet
- Dimensions: 14x11
Bedroom 2
- Description: Ceiling Fan,Ceiling Light,Closet
- Dimensions: 11x12
Dining room
- Description: Dining Area
- Dimensions: 9x9
Kitchen
- Description: Laminate Countertops
Living room
- Description: Front
- Dimensions: 13x15
Heating
- Central, Gas
Cooling
- Central Air, Electric
Appliances
- Included: Dryer, Gas Cooktop, Disposal, Gas Water Heater, Microwave, Refrigerator, Washer
- Laundry: Gas Dryer Hookup, Laundry Closet, Laundry Room, Upper Level
Features
- Ceiling Fan(s), Window Treatments
- Flooring: Laminate, Tile
- Windows: Blinds, Double Pane Windows, Insulated Windows, Window Treatments
- Has fireplace: No
Interior area
- Total structure area: 1,020
- Total interior livable area: 1,020 sqft
Video & virtual tour
Property
Parking
- Total spaces: 1
- Parking features: Assigned, Covered, Detached Carport, Open
- Carport spaces: 1
- Has uncovered spaces: Yes
Features
- Stories: 2
- Patio & porch: Balcony
- Exterior features: Balcony, Sprinkler/Irrigation
- Pool features: Pool/Spa Combo, Association, Community
- Fencing: Brick,Full
Lot
- Size: 4,935 Square Feet
- Features: Drip Irrigation/Bubblers, Desert Landscaping, Landscaped, Rocks, < 1/4 Acre
Details
- Parcel number: 16225614160
- Zoning description: Multi-Family
- Horse amenities: None
Construction
Type & style
- Home type: Condo
- Architectural style: Two Story
- Property subtype: Condominium
- Attached to another structure: Yes
Materials
- Drywall
- Roof: Tile
Condition
- Resale
- Year built: 1996
Utilities & green energy
- Electric: Photovoltaics None
- Sewer: Public Sewer
- Water: Public
- Utilities for property: Cable Available, Underground Utilities
Green energy
- Energy efficient items: Doors, Windows
Community & HOA
Community
- Features: Pool
- Security: Gated Community
- Subdivision: Paradise Village 1013- Amd
HOA
- Has HOA: Yes
- Amenities included: Clubhouse, Fitness Center, Gated, Pool, Spa/Hot Tub, Security
- Services included: Common Areas, Maintenance Grounds, Sewer, Security, Taxes, Trash, Water
- HOA fee: $357 monthly
- HOA name: Canyon Willow
- HOA phone: 702-435-7600
Location
- Region: Las Vegas
Financial & listing details
- Price per square foot: $166/sqft
- Annual tax amount: $768
- Date on market: 5/8/2026
- Listing agreement: Exclusive Right To Sell
- Listing terms: Cash,Conventional,VA Loan
- Ownership: Condominium
Estimated market value
$164,300
$156,000 - $173,000
$1,345/mo
Price history
| Date | Event | Price |
|---|---|---|
| 7/15/2026 | Price change | $169,000-3.4%$166/sqft |
Source:  LVR #2779192 Report a problem LVR #2779192 Report a problem | ||
| 6/19/2026 | Price change | $175,000-6.9%$172/sqft |
Source: LVR #2779192 Report a problem | ||
| 5/25/2026 | Price change | $188,000-5.5%$184/sqft |
Source: LVR #2779192 Report a problem | ||
| 5/8/2026 | Listed for sale | $199,000-2.9%$195/sqft |
Source: LVR #2779192 Report a problem | ||
| 5/2/2026 | Listing removed | $205,000$201/sqft |
Source: LVR #2692737 Report a problem | ||
| 2/6/2026 | Listed for sale | $205,000$201/sqft |
Source: LVR #2692737 Report a problem | ||
| 7/31/2025 | Pending sale | $205,000$201/sqft |
Source: LVR #2692737 Report a problem | ||
| 7/8/2025 | Price change | $205,000-1.9%$201/sqft |
Source: LVR #2692737 Report a problem | ||
| 6/27/2025 | Price change | $209,000-4.6%$205/sqft |
Source: LVR #2692737 Report a problem | ||
| 6/15/2025 | Listed for sale | $219,000+448.9%$215/sqft |
Source: LVR #2692737 Report a problem | ||
| 1/3/2019 | Listing removed | $900$1/sqft |
Source: O48 Realty #2057455 Report a problem | ||
| 12/28/2018 | Listed for rent | $900$1/sqft |
Source: O48 Realty #2057455 Report a problem | ||
| 9/21/2012 | Sold | $39,900$39/sqft |
Source: LVR #1235031 Report a problem | ||
Public tax history
Tax history is unavailable.
Monthly payment
Est. payment
Payment breakdown
Explore the cost of this home by adjusting the details. Changes won't be saved.Climate risks
Neighborhood: Paradise
Nearby schools
GreatSchools rating
- 3/10Doris French Elementary SchoolGrades: PK-5Distance: 0.3 mi
- 4/10Helen C Cannon Junior High SchoolGrades: 6-8Distance: 0.9 mi
- 3/10Del Sol High SchoolGrades: 9-12Distance: 1.1 mi
Schools provided by the listing agent
- Elementary: French, Doris,French, Doris
- Middle: Cannon Helen C.
- High: Del Sol HS
Source: LVR. This data may not be complete. We recommend contacting the local school district to confirm school assignments for this home.
- $240,0003 bd2 ba1.1k sqft3055 Key Largo Dr UNIT 101, Las Vegas, NV 89120Pending
- $185,0002 bd2 ba1k sqft3055 Key Largo Dr UNIT 203, Las Vegas, NV 89120Sold

- $176,6002 bd2 ba1k sqft3055 Drive #204, Paradise, NV 89120Off Market
- $236,9003 bd2 ba1.1k sqft3055 Key Largo Dr UNIT 102, Las Vegas, NV 89120Off Market
- $175,6002 bd2 ba1k sqft3055 Key Largo Dr UNIT 104, Las Vegas, NV 89120Off Market
- $205,3003 bd2 ba1.1k sqft3055 Key Largo Dr UNIT 201, Paradise, NV 89120Off Market
- $199,3003 bd2 ba1.1k sqft3055 Key Largo Dr UNIT 202, Las Vegas, NV 89120Off Market
- $---- bd-- ba-- sqft3055 Key Largo Dr, Las Vegas, NV 89120Off Market
A local agent can set up tours, give advice and negotiate with sellers.
Similar homes
- $187,5002 bd2 ba1k sqft4960 Harrison Dr APT 217, Las Vegas, NV 89120For Sale
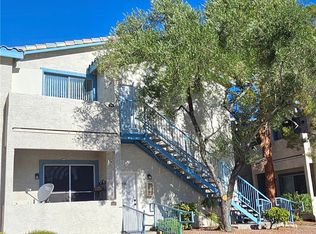 MLS ID #2797458, Ted Morrison, Realty ONE Group, Inc. LVR
 - $197,9902 bd2 ba987 sqft3078 Tarpon Dr Unit 201, Paradise Town, NV 89120For Sale
 MLS ID #2770935, Jonhao A. Nguyen, eXp Realty. LVR
 - $199,9992 bd2 ba1k sqft5086 Jeffreys St Unit 201, Las Vegas, NV 89119For Sale
 MLS ID #2802802, Nirav Goyal, At Your Service Realty. LVR
 - $141,0001 bd1 ba705 sqft5259 Caspian Springs Dr Unit 103, Las Vegas, NV 89120For Sale
 MLS ID #2798894, Gerald K. Stepke, Souza10 Real Estate. LVR
 - $189,9002 bd2 ba995 sqft4050 Pacific Harbors Dr Unit 245, Las Vegas, NV 89121For SaleMLS ID #2792436, Josephine Olson, ERA Brokers Consolidated. LVR
- $178,0002 bd2 ba892 sqft3823 S Maryland Pkwy Unit C12, Las Vegas, NV 89119For SaleMLS ID #2764990, Sharon A. Martin, Pulse Realty Group LLC. LVR
- $179,0002 bd2 ba1k sqft2725 S Nellis Blvd Unit 1163, Las Vegas, NV 89121For SaleMLS ID #2784412, Peggy J. Collura, HomeSmart Encore. LVR
- $195,0002 bd2 ba978 sqft5080 Indian River Dr Unit 400, Las Vegas, NV 89103For SaleMLS ID #2803685, Kirsten Ames, Key Realty Southwest LLC. LVR
- $165,7602 bd2 ba896 sqft2980 Juniper Hills Blvd Unit 103, Las Vegas, NV 89142For SaleMLS ID #2798554, Saisawat E. Brown, Century 21 Americana. LVR
- $199,0002 bd2 ba992 sqft5060 Newport Cove Dr APT B, Las Vegas, NV 89119For SaleMLS ID #2767722, Delia M. Lopez, RX Realty. LVR
- $166,9002 bd2 ba876 sqft5261 Mission Carmel Ln APT 204, Las Vegas, NV 89107For SaleMLS ID #2796535, Sergey Khazatsky, SK Management. LVR
- $169,9001 bd1 ba687 sqft2120 Ramrod Ave Unit 1924, Henderson, NV 89014For SaleMLS ID #2783321, Michael J. Kahn, Innovative Real Estate Strateg. LVR
- $148,0002 bd2 ba1k sqft2080 Karen Ave #17, Las Vegas, NV 89169For SaleMLS ID #2788734, Mark Costello, Costello Realty & Mgmt. LVR
- $199,0002 bd2 ba1k sqft5225 W Reno Ave Unit 127, Las Vegas, NV 89118For SaleMLS ID #2791481, Hairang Zhong, Landmark Realty. LVR
- $186,0002 bd2 ba1.3k sqftWIMBLEDON, Las Vegas, NV 89119For SaleMLS ID #2750998, Nathan Elser, Viking REI. LVR
- $179,0002 bd2 ba1k sqft2110 Los Feliz St Unit 2055, Las Vegas, NV 89156For SaleMLS ID #2789529, Vernessa Johnson, Signature Real Estate Group. LVR
- $182,9992 bd2 ba895 sqft3953 Rebecca Raiter Ave Unit 202, Las Vegas, NV 89110For SaleMLS ID #2762750, Ross Miller, Coldwell Banker Premier. LVR
- $179,0002 bd2 ba1k sqft2110 Los Feliz St Unit 2035, Las Vegas, NV 89156For SaleMLS ID #2789516, Vernessa Johnson, Signature Real Estate Group. LVR
- $210,0002 bd2 ba1k sqft2725 S Nellis Blvd Unit 1181, Las Vegas, NV 89121For SaleMLS ID #2801271, Gabriella A. Debartoli, Huntington & Ellis, A Real Est. LVR
- $160,0001 bd1 ba584 sqft2480 Old Forge Ln APT 63, Winchester, NV 89121For SaleMLS ID #2777615, Celina L. Vidos, Love Las Vegas Realty. LVR
