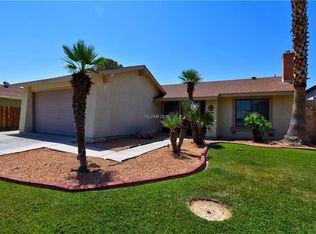
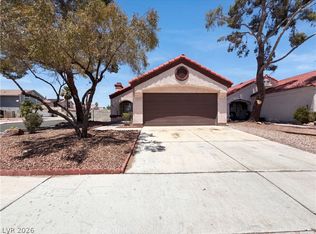
Charming single-story home featuring 3 bedrooms and 2 full bathrooms with a bright, open floor plan. The spacious living area flows into the kitchen and dining space, making it perfect for everyday living and entertaining. Conveniently located near shopping, dining, parks, schools, and freeway access. A wonderful opportunity to own a comfortable and move-in-ready home!
Active
Price cut: $10K (9/14)
$349,997
6801 High Bluff Way, Las Vegas, NV 89108
3beds
1,413sqft
Single Family Residence
Built in 1980
6,534 Square Feet Lot
$-- Zestimate®
$248/sqft
$-- HOA
What's special
Bright open floor plan
- 27 days
- 1,595
- 84
Likely to sell faster than
Zillow last checked:
Listing updated:
Listed by:
Dakki W. Law BS.0143507 702-893-3838,
Nevada Real Estate Corp
Source: LVR,MLS#: 2817541 Originating MLS: Greater Las Vegas Association of Realtors Inc
Originating MLS: Greater Las Vegas Association of Realtors IncFacts & features
Interior
Bedrooms & bathrooms
- Bedrooms: 3
- Bathrooms: 2
- Full bathrooms: 2
Primary bedroom
- Description: Walk-In Closet(s)
- Dimensions: 16x12
Bedroom 2
- Description: Closet
- Dimensions: 10x10
Bedroom 3
- Description: Closet
- Dimensions: 10x10
Dining room
- Description: Formal Dining Room
- Dimensions: 10x8
Family room
- Description: Wet Bar
- Dimensions: 16x12
Kitchen
- Description: Breakfast Bar/Counter,Granite Countertops,Laminate Countertops
Living room
- Description: Front
- Dimensions: 12x15
Heating
- Central, Gas
Cooling
- Central Air, Electric
Appliances
- Included: Disposal, Gas Range
- Laundry: Gas Dryer Hookup, Laundry Room
Features
- Primary Downstairs, None
- Flooring: Carpet, Tile
- Has fireplace: No
Interior area
- Total structure area: 1,413
- Total interior livable area: 1,413 sqft
Video & virtual tour
Property
Parking
- Total spaces: 2
- Parking features: Attached, Garage, Private
- Attached garage spaces: 2
Features
- Stories: 1
- Exterior features: Private Yard
- Fencing: Block,Back Yard
Lot
- Size: 6,534 Square Feet
- Features: Desert Landscaping, Landscaped, < 1/4 Acre
Details
- Parcel number: 13810715032
- Zoning description: Single Family
- Horse amenities: None
Construction
Type & style
- Home type: SingleFamily
- Architectural style: One Story
- Property subtype: Single Family Residence
Materials
- Roof: Tile
Condition
- Resale
- Year built: 1980
Utilities & green energy
- Electric: Photovoltaics None
- Sewer: Public Sewer
- Water: Public
- Utilities for property: Above Ground Utilities
Community & HOA
Community
- Subdivision: Charleston Heights Tr #56B
HOA
- Has HOA: No
- Amenities included: None
Location
- Region: Las Vegas
Financial & listing details
- Price per square foot: $248/sqft
- Tax assessed value: $173,914
- Annual tax amount: $1,466
- Date on market: 9/11/2026
- Listing agreement: Exclusive Right To Sell
- Listing terms: Cash,Conventional,FHA,VA Loan
Estimated market value
Not available
Estimated sales range
Not available
Not available
Price history
| Date | Event | Price |
|---|---|---|
| 9/14/2026 | Price change | $349,997-2.8%$248/sqft |
Source:  LVR #2817541 Report a problem LVR #2817541 Report a problem | ||
| 9/11/2026 | Listed for sale | $359,9970%$255/sqft |
Source: LVR #2817541 Report a problem | ||
| 9/10/2026 | Listing removed | $359,999$255/sqft |
Source: LVR #2799285 Report a problem | ||
| 8/28/2026 | Price change | $359,999+2.9%$255/sqft |
Source: LVR #2799285 Report a problem | ||
| 7/10/2026 | Listed for sale | $349,999$248/sqft |
Source: LVR #2799285 Report a problem | ||
| 6/29/2026 | Listing removed | -- |
Source: Owner Report a problem | ||
| 6/11/2026 | Listed for sale | $349,999+16.7%$248/sqft |
Source: Owner Report a problem | ||
| 3/7/2024 | Listing removed | -- |
Source: Zillow Rentals Report a problem | ||
| 1/18/2024 | Price change | $1,597-3%$1/sqft |
Source: Zillow Rentals Report a problem | ||
| 1/8/2024 | Price change | $1,647-2.9%$1/sqft |
Source: Zillow Rentals Report a problem | ||
| 1/6/2024 | Listed for rent | $1,697+3%$1/sqft |
Source: Zillow Rentals Report a problem | ||
| 10/25/2023 | Listing removed | -- |
Source: Zillow Rentals Report a problem | ||
| 10/4/2023 | Listed for rent | $1,647+65.2%$1/sqft |
Source: Zillow Rentals Report a problem | ||
| 5/8/2021 | Listing removed | -- |
Source: Owner Report a problem | ||
| 4/15/2021 | Listed for sale | $299,997+376.2%$212/sqft |
Source: Owner Report a problem | ||
| 3/24/2021 | Listing removed | -- |
Source: Owner Report a problem | ||
| 10/22/2018 | Listing removed | $997$1/sqft |
Source: Owner Report a problem | ||
| 10/8/2018 | Listed for rent | $997+11.1%$1/sqft |
Source: Owner Report a problem | ||
| 9/10/2015 | Listing removed | $897$1/sqft |
Source: Owner Report a problem | ||
| 9/8/2015 | Listed for rent | $897$1/sqft |
Source: Owner Report a problem | ||
| 5/20/2013 | Listing removed | $897$1/sqft |
Source: Century 21 AmeriDream Realty #1336705 Report a problem | ||
| 4/12/2013 | Listed for rent | $897$1/sqft |
Source: Century 21 AmeriDream Realty #1336705 Report a problem | ||
| 5/14/2009 | Sold | $63,000-36.9%$45/sqft |
Source: Public Record Report a problem | ||
| 4/9/2009 | Listed for sale | $99,900-55.1%$71/sqft |
Source: foreclosure.com Report a problem | ||
| 8/6/2008 | Sold | $222,301-17.4%$157/sqft |
Source: Public Record Report a problem | ||
| 1/17/2008 | Listing removed | $269,000+3.7%$190/sqft |
Source: Owner Report a problem | ||
| 7/5/2006 | Sold | $259,500+159.5%$184/sqft |
Source: Public Record Report a problem | ||
| 1/12/1994 | Sold | $100,000$71/sqft |
Source: Public Record Report a problem | ||
Public tax history
| Year | Property taxes | Tax assessment |
|---|---|---|
| 2026 | $1,469 +8% | $60,870 -3% |
| 2025 | $1,360 +7.9% | $62,763 +4.3% |
| 2024 | $1,260 +8% | $60,157 +11.6% |
| 2023 | $1,167 +8% | $53,919 +8% |
| 2022 | $1,081 +7.7% | $49,923 +1.7% |
| 2021 | $1,003 +6.8% | $49,086 +6% |
| 2020 | $940 +4.8% | $46,328 +8% |
| 2019 | $897 +6.9% | $42,903 |
| 2018 | $839 | $42,903 +0.7% |
| 2017 | $839 | $42,589 +9.8% |
| 2016 | $839 +0.3% | $38,772 +6.7% |
| 2015 | $836 +3.2% | $36,333 +51.5% |
| 2014 | $810 | $23,975 |
| 2013 | -- | $23,975 -2.9% |
| 2012 | -- | $24,685 -11.7% |
| 2011 | -- | $27,951 +10.5% |
| 2010 | -- | $25,302 -45.3% |
| 2009 | -- | $46,290 |
| 2008 | -- | $46,290 -30.4% |
| 2007 | -- | $66,500 +8.5% |
| 2006 | -- | $61,314 +44.4% |
| 2005 | -- | $42,452 +23.3% |
| 2004 | -- | $34,430 +1.4% |
| 2003 | -- | $33,950 -0.5% |
| 2002 | -- | $34,110 +11.9% |
| 2001 | -- | $30,490 |
Find assessor info on the county website
Monthly payment
Est. payment
Payment breakdown
Explore the cost of this home by adjusting the details. Changes won't be saved.Climate risks
Neighborhood: North Cheyenne
Nearby schools
Schools provided by the listing agent
- Elementary: Tobler, R. E.,Tobler, R. E.
- Middle: Molasky I
- High: Cheyenne
Source: LVR. This data may not be complete. We recommend contacting the local school district to confirm school assignments for this home.

Similar homes
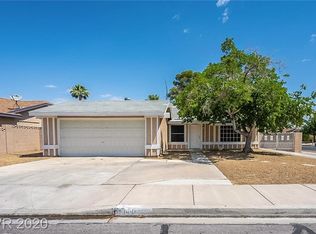
- $375,0003 bd2 ba1.6k sqft6576 Goldencreek Way, Las Vegas, NV 89108For Sale
 MLS ID #2825222, Oganes Zakaryan, Vegas Realty Experts. LVR
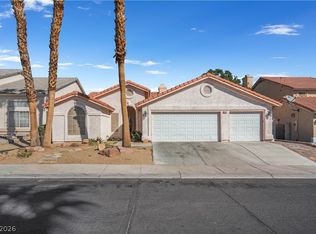
 - $360,0003 bd2 ba1.1k sqft3440 Trilogy Dr, Las Vegas, NV 89108For Sale
 MLS ID #2800916, Francia Slezak, Platinum Real Estate Prof. LVR
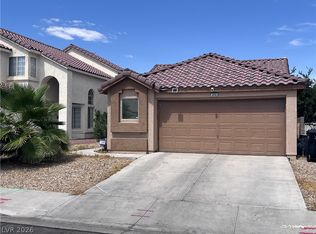
 - $385,0003 bd2 ba1.3k sqft6212 Warm River Rd, Las Vegas, NV 89108For Sale
 MLS ID #2794655, Rachel Griego, Opendoor Brokerage LLC. LVR
 - $349,5003 bd2 ba1.2k sqft5701 Evergreen Ave, Las Vegas, NV 89107For Sale
 MLS ID #2818912, Jennifer Y. Zirzow, Vertex Realty & Property Manag. LVR
