~THIS IS TΗΕ ΗOME ΥOU ΗAVE BEEN SΕARCΗING FOR~A DIAMOND IN THE DESERT WITH A RESORT TYPE SETTING~LOCATED IN LOS PRADOS ~IN OUR BARRINGTON BAY VILLAGE WHERE YOU WILL FIND A 55+ HOME WITH MANY AMENITIES FOR YOUR CONSIDERATION AND USE~THE 1,586 SF HOME SHOWS OFF THE SPACIOUS 3 BEDROOMS~2 FULL BATHS~2 CAR ATTACHED GARAGE AND ENTRY TO YOUR NEW HOME~STAINLESS STEEL KITCHEN APPLIANCES ARE INCLUDED IN THE SALE~YOUR ELEVATED CEILINGS, CUBBY AREA TO SHOW OFF YOUR MOST PRECIOUS DECOR~OPEN FLOOR PLAN ~LIVING ROOM WITH A COZY FIREPLACE AND AS GENEROUS FORMAL DINING ROOM, IS SURE TO PLEASE~PRIMARY SUITE BEDROOM INCLUDES A SPACIOUS WALK IN CLOSET~DUAL SINKS AND LARGE VANITY STORAGE AREA FOR TOTAL STORAGE~LARGE BACKYARD OASIS WITH ADDITIONAL RELAXING AREA WITH A COVERED PATIO TO ENJOY YOUR OUTSIDE BREEZE OR JUST TO RELAX~THIS COMMUNITY HAS SO MUCH TO OFFER ALONG WITH A HUGE SOCIAL CALENDAR~EVENTS FOR THE COMMUNITY TO ENJOY~EVENT ROOM VENUES FOR ALL OF YOUR ENTERTAINMENT AND CELEBRATIONS~AND A LUSH GREEN GOLFCOURSE THAT IS OWNED BY THE COMMUNITY ALONG WITH OUR RESTAURANT~WHAT MORE CAN YOU ASK FOR???~WE HAVE IT ALL IN THIS ONE OF A KIND GOLFCOURSE COMMUNITY~COME ON BY AND CHECK IT OUT FOR YOURSELF...YOU WILL BE PLEASANTLY SURPRISED AND WANT TO MAKE THIS YOUR NEW HOME~HOME INSPECTION HAS ALREADY BEEN COMPLETED AND AVAILABLE FOR REVIEW~
Active
$333,888
5612 Port Barrington Way, Las Vegas, NV 89130
3beds
1,587sqft
Townhouse
Built in 1990
5,227 Square Feet Lot
$330,700 Zestimate®
$210/sqft
$285/mo HOA
What's special
Elevated ceilingsGenerous formal dining roomOpen floor plan
- 3 days
- 260
- 10
Zillow last checked:
Listing updated:
Listed by:
Lydia A. Kimble S.0078319 (702)277-1366,
Realty ONE Group, Inc
Source: LVR,MLS#: 2815658 Originating MLS: Greater Las Vegas Association of Realtors Inc
Originating MLS: Greater Las Vegas Association of Realtors IncFacts & features
Interior
Bedrooms & bathrooms
- Bedrooms: 3
- Bathrooms: 2
- Full bathrooms: 2
Primary bedroom
- Description: Bedroom With Bath Downstairs,Ceiling Fan,Ceiling Light,Downstairs,Walk-In Closet(s)
- Dimensions: 17x15
Bedroom 2
- Description: Ceiling Fan,Ceiling Light,Closet,Downstairs,TV/ Cable
- Dimensions: 12x11
Bedroom 3
- Description: Ceiling Fan,Ceiling Light,Closet,Downstairs,TV/ Cable
- Dimensions: 12x11
Primary bathroom
- Description: Double Sink,Shower Only
Dining room
- Description: Formal Dining Room,Vaulted Ceiling
- Dimensions: 12x12
Kitchen
- Description: Breakfast Nook/Eating Area,Man Made Woodor Laminate Flooring,Pantry,Quartz Countertops
Living room
- Description: Formal,Rear,Vaulted Ceiling
- Dimensions: 18x16
Heating
- Central, Gas
Cooling
- Central Air, Electric
Appliances
- Included: Dryer, Dishwasher, Disposal, Gas Range, Microwave, Refrigerator, Washer
- Laundry: Gas Dryer Hookup, Main Level, Laundry Room
Features
- Bedroom on Main Level, Ceiling Fan(s), Full Bath on Main Level, Primary Downstairs, Pot Rack, Window Treatments
- Flooring: Carpet, Ceramic Tile, Laminate
- Windows: Blinds, Drapes
- Number of fireplaces: 1
- Fireplace features: Gas, Living Room
Interior area
- Total structure area: 1,587
- Total interior livable area: 1,587 sqft
Video & virtual tour
Property
Parking
- Total spaces: 2
- Parking features: Attached, Garage, Garage Door Opener, Inside Entrance, Private, Guest
- Attached garage spaces: 2
Features
- Stories: 1
- Patio & porch: Covered, Patio
- Exterior features: Patio, Private Yard
- Pool features: Community
- Fencing: Block,Partial,Wrought Iron
- Has view: Yes
- View description: Mountain(s)
Lot
- Size: 5,227 Square Feet
- Features: Desert Landscaping, Sprinklers In Rear, Sprinklers In Front, Landscaped, Trees, < 1/4 Acre
Details
- Parcel number: 12536311009
- Zoning description: Single Family
- Horse amenities: None
Construction
Type & style
- Home type: Townhouse
- Architectural style: One Story
- Property subtype: Townhouse
- Attached to another structure: Yes
Materials
- Roof: Tile
Condition
- Resale
- Year built: 1990
Utilities & green energy
- Electric: Photovoltaics None
- Sewer: Public Sewer
- Water: Public
- Utilities for property: Cable Available, Underground Utilities
Community & HOA
Community
- Features: Pool
- Security: Gated Community
- Senior community: Yes
- Subdivision: Los Prados Phase 1
HOA
- Has HOA: Yes
- Amenities included: Country Club, Clubhouse, Golf Course, Gated, Pool, RV Parking, Guard, Spa/Hot Tub, Tennis Court(s)
- Services included: Common Areas, Insurance, Maintenance Grounds, Recreation Facilities, Reserve Fund, Security, Taxes
- HOA fee: $220 monthly
- HOA name: LOS PRADOS HOA
- HOA phone: 702-645-4523
- Second HOA fee: $65 monthly
Location
- Region: Las Vegas
Financial & listing details
- Price per square foot: $210/sqft
- Tax assessed value: $217,166
- Annual tax amount: $1,224
- Date on market: 9/5/2026
- Listing agreement: Exclusive Right To Sell
- Listing terms: Cash,Conventional,FHA,VA Loan
- Ownership: Townhouse
Estimated market value
$330,700
$314,000 - $347,000
$2,545/mo
Price history
| Date | Event | Price |
|---|---|---|
| 9/5/2026 | Listed for sale | $333,888+167.1%$210/sqft |
Source:  LVR #2815658 Report a problem LVR #2815658 Report a problem | ||
| 2/18/2000 | Sold | $125,000$79/sqft |
Source: Public Record Report a problem | ||
Public tax history
| Year | Property taxes | Tax assessment |
|---|---|---|
| 2026 | $1,227 +3% | $76,008 -2.8% |
| 2025 | $1,191 +3% | $78,230 +9.4% |
| 2024 | $1,157 +2.5% | $71,490 +10.6% |
| 2023 | $1,129 +2.8% | $64,618 +18.8% |
| 2022 | $1,098 +3.2% | $54,385 -3% |
| 2021 | $1,064 +3.1% | $56,092 +6% |
| 2020 | $1,033 +2.9% | $52,937 +14.7% |
| 2019 | $1,003 +5.8% | $46,140 -5.5% |
| 2018 | $948 | $48,840 +0.5% |
| 2017 | $948 | $48,619 +6.2% |
| 2016 | $948 +0.2% | $45,799 +20.2% |
| 2015 | $946 +3.1% | $38,112 +28.8% |
| 2014 | $918 | $29,597 |
| 2013 | -- | $29,597 -9.8% |
| 2012 | -- | $32,799 -8.1% |
| 2011 | -- | $35,685 +6.1% |
| 2010 | -- | $33,633 -34% |
| 2009 | -- | $50,971 |
| 2008 | -- | $50,971 -29.5% |
| 2007 | -- | $72,252 -3% |
| 2006 | -- | $74,463 +25.7% |
| 2005 | -- | $59,238 +38.2% |
| 2004 | -- | $42,875 +3.7% |
| 2003 | -- | $41,346 +8.7% |
| 2002 | -- | $38,020 +3.7% |
| 2001 | -- | $36,680 |
Find assessor info on the county website
Monthly payment
Est. payment
Payment breakdown
Explore the cost of this home by adjusting the details. Changes won't be saved.Climate risks
Neighborhood: North Cheyenne
Nearby schools
Schools provided by the listing agent
- Elementary: May, Ernest,May, Ernest
- Middle: Swainston Theron
- High: Shadow Ridge
Source: LVR. This data may not be complete. We recommend contacting the local school district to confirm school assignments for this home.
- $335,0003 bd2 ba1.5k sqft5608 Port Barrington Way, Las Vegas, NV 89130Sold

- $361,4983 bd2 ba1.5k sqft5608 Port Barrington Way #0, Las Vegas, NV 89130Sold

- $318,2002 bd2 ba1.4k sqft5616 Port Barrington Way, Las Vegas, NV 89130Off Market
- $313,4002 bd2 ba1.4k sqft5604 Port Barrington Way, Las Vegas, NV 89130Off Market
Similar homes
- $360,0003 bd2 ba1.3k sqft4908 Birch Bay Ln, Las Vegas, NV 89130For Sale
 MLS ID #2814140, Eric M. Halberg, Blue Diamond Realty LLC. LVR
 - $347,9003 bd3 ba1.4k sqft4797 Drummond Castle Ct, Las Vegas, NV 89130For Sale
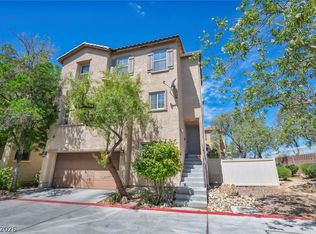 MLS ID #2778705, Raul Pastrana Arroyo, LPT Realty, LLC. LVR
 - $329,9003 bd2 ba1.3k sqft4921 Ocean Shores Way, Las Vegas, NV 89130For Sale
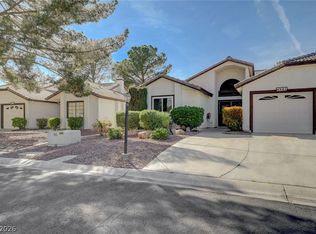 MLS ID #2766031, Timothy W. White, Douglas Elliman of Nevada LLC. LVR
 - $312,0003 bd2 ba1.5k sqft4952 Birch Bay Ln, Las Vegas, NV 89130For Sale
 MLS ID #2799465, Linda D. Bothof, Linda Bothof. LVR
