FIXER UPPER WIΤΗ FΑBULOUЅ CORΝER LOT! SINGᏞE ЅTORY W/4 BEDROOMS. 2 FULL BATHS. LIVING ROOM/DINING ROOM COMBO PLUS LARGE EAT-IN KITCHEN AND FAMILY ROOM W/FIREPLACE. COVERED FRONT PORCH; NEIGHBORHOOD WITH PRIDE OF OWNERSHIP WITH NO HOA FEES. CLOSE TO SHOPPING AND COMMUNITY AMENITIES. SEE IT TODAY!
Active
$346,500
4435 Matinee Ave, North Las Vegas, NV 89031
4beds
1,795sqft
Single Family Residence
Built in 1995
6,534 Square Feet Lot
$-- Zestimate®
$193/sqft
$-- HOA
What's special
Covered front porchLarge eat-in kitchen
- 1 day
- 1,367
- 188
Zillow last checked:
Listing updated:
Listed by:
Steven D. Baird B.0025222 702-776-6545,
The Baird Group, LLC
Source: LVR,MLS#: 2812660 Originating MLS: Greater Las Vegas Association of Realtors Inc
Originating MLS: Greater Las Vegas Association of Realtors IncFacts & features
Interior
Bedrooms & bathrooms
- Bedrooms: 4
- Bathrooms: 2
- Full bathrooms: 2
Primary bedroom
- Description: Ceiling Light,Walk-In Closet(s)
- Dimensions: 14X12
Bedroom 2
- Description: Closet
- Dimensions: 10X10
Bedroom 3
- Description: Closet,Mirrored Door
- Dimensions: 10X10
Bedroom 4
- Description: Closet,Downstairs
- Dimensions: 10X9
Primary bathroom
- Description: Double Sink,Separate Shower,Separate Tub
Family room
- Description: Separate Family Room
- Dimensions: 13X12
Kitchen
- Description: Breakfast Bar/Counter,Breakfast Nook/Eating Area,Lighting Track,Tile Countertops
Living room
- Description: Formal,Front
- Dimensions: 13X12
Heating
- Central, Gas
Cooling
- Central Air, Electric
Appliances
- Included: Dryer, Dishwasher, Disposal, Gas Range, Gas Water Heater, Refrigerator, Water Heater, Washer
- Laundry: Electric Dryer Hookup, Gas Dryer Hookup, Main Level, Laundry Room
Features
- BathroomonMainLevel, Bedroom on Main Level, Full Bath on Main Level, Primary Downstairs, None
- Flooring: Carpet, Ceramic Tile, Laminate
- Number of fireplaces: 1
- Fireplace features: Family Room, Gas, Glass Doors
Interior area
- Total structure area: 1,795
- Total interior livable area: 1,795 sqft
Video & virtual tour
Property
Parking
- Total spaces: 2
- Parking features: Attached, Finished Garage, Garage, Garage Door Opener, Inside Entrance, Private
- Attached garage spaces: 2
Features
- Stories: 1
- Exterior features: Private Yard, Sprinkler/Irrigation
- Fencing: Block,Back Yard
Lot
- Size: 6,534 Square Feet
- Features: Corner Lot, Drip Irrigation/Bubblers, Desert Landscaping, Front Yard, Sprinklers In Front, Landscaped, Rocks, < 1/4 Acre
Details
- Parcel number: 12431210045
- Zoning description: Single Family
- Special conditions: Probate Listing
- Horse amenities: None
Construction
Type & style
- Home type: SingleFamily
- Architectural style: One Story
- Property subtype: Single Family Residence
Materials
- Frame, Stucco
- Roof: Pitched,Tile
Condition
- Resale,Fixer
- Year built: 1995
Utilities & green energy
- Electric: Photovoltaics None
- Sewer: Public Sewer
- Water: Public
- Utilities for property: Underground Utilities
Community & HOA
Community
- Subdivision: Pipers Glen
HOA
- Has HOA: No
- Amenities included: None
Location
- Region: North Las Vegas
Financial & listing details
- Price per square foot: $193/sqft
- Tax assessed value: $261,351
- Annual tax amount: $2,224
- Date on market: 9/7/2026
- Listing agreement: Exclusive Right To Sell
- Listing terms: Cash,Conventional
- Ownership: Single Family Residential
Estimated market value
Not available
Estimated sales range
Not available
Not available
Price history
| Date | Event | Price |
|---|---|---|
| 9/7/2026 | Listed for sale | $346,500+161.5%$193/sqft |
Source:  LVR #2812660 Report a problem LVR #2812660 Report a problem | ||
| 5/17/2019 | Listing removed | $1,295$1/sqft |
Source: Oishi's Property Management - LV Report a problem | ||
| 4/24/2019 | Listed for rent | $1,295$1/sqft |
Source: Oishi's Property Management - LV Report a problem | ||
| 5/12/1995 | Sold | $132,500$74/sqft |
Source: Public Record Report a problem | ||
Public tax history
| Year | Property taxes | Tax assessment |
|---|---|---|
| 2026 | $2,226 +8% | $91,473 -2.5% |
| 2025 | $2,061 +8% | $93,804 +5.9% |
| 2024 | $1,909 +8% | $88,603 +18.9% |
| 2023 | $1,768 +8% | $74,500 +3.6% |
| 2022 | $1,637 +7.7% | $71,882 +0.3% |
| 2021 | $1,520 +6.7% | $71,646 +7.1% |
| 2020 | $1,424 +4.8% | $66,911 +11.9% |
| 2019 | $1,359 +6.9% | $59,778 |
| 2018 | $1,271 | $59,778 +0.2% |
| 2017 | $1,271 | $59,684 +16.6% |
| 2016 | $1,271 +0.1% | $51,185 +17.2% |
| 2015 | $1,270 +3.2% | $43,688 +10.8% |
| 2014 | $1,231 | $39,423 |
| 2013 | -- | $39,423 +14.1% |
| 2012 | -- | $34,563 -15.7% |
| 2011 | -- | $40,978 +14.3% |
| 2010 | -- | $35,840 -34.1% |
| 2009 | -- | $54,403 |
| 2008 | -- | $54,403 -40.4% |
| 2007 | -- | $91,349 +9.7% |
| 2006 | -- | $83,264 +21.8% |
| 2005 | -- | $68,348 +32.6% |
| 2004 | -- | $51,531 +7.9% |
| 2003 | -- | $47,747 +7.1% |
| 2002 | -- | $44,590 +2.6% |
| 2001 | -- | $43,470 |
Find assessor info on the county website
Monthly payment
Est. payment
Payment breakdown
Explore the cost of this home by adjusting the details. Changes won't be saved.Climate risks
Neighborhood: Pipers Glen
Nearby schools
Schools provided by the listing agent
- Elementary: Wolfe, Eva M.,Wolfe, Eva M.
- Middle: Swainston Theron
- High: Cheyenne
Source: LVR. This data may not be complete. We recommend contacting the local school district to confirm school assignments for this home.
- $379,6003 bd2 ba1.5k sqft4431 Matinee Ave, North Las Vegas, NV 89031Off Market
- $378,3003 bd2 ba1.3k sqft5238 Variety Ave, North Las Vegas, NV 89031Off Market
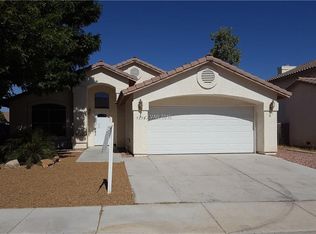
- $368,9003 bd2 ba1.3k sqft4427 Matinee Ave, North Las Vegas, NV 89031Off Market
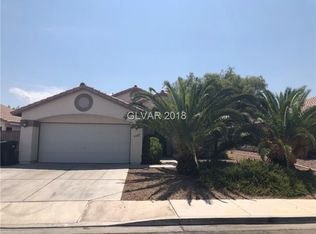
- $420,1004 bd3 ba1.9k sqft5304 Variety Ave, North Las Vegas, NV 89031Off Market
Similar homes
- $346,5003 bd2 ba1.3k sqft4321 Roaming Breeze Rd, North Las Vegas, NV 89031For Sale
 MLS ID #2812705, Steven D. Baird, The Baird Group, LLC. LVR
 - $499,9993 bd2 ba1.5k sqft5126 Rose Moss St, North Las Vegas, NV 89031For Sale
 MLS ID #2816548, Michael Tully, Realty ONE Group, Inc. LVR
 - $425,2003 bd3 ba1.8k sqft4002 Champagne Wood Dr, North Las Vegas, NV 89031For Sale
 MLS ID #2814392, Larry W. Hand, Silver Canyon Realty Inc. LVR
 - $424,9004 bd2 ba1.3k sqft3012 Silver Canyon Ln, North Las Vegas, NV 89031For Sale
 MLS ID #2816012, Gwendolyn Lion, Love Las Vegas Realty. LVR
